Welcome to 149 South Beaver Street, situated in York’s Historic District, provides a dependable four‑unit investment with updated interiors and consistent rental demand. Recently professionally renovated in 2021–2022, including exterior paint/masonry, updated lobby, and full interior remodels with new kitchens, baths, stainless steel appliances, refinished floors and HVAC systems. Refinished hardwood floors, fresh paint, and updated lighting create a welcoming feel in the vestibule and foyer. High ceilings, kitchen islands, subway‑tile showers, gas stoves, wide‑plank vinyl flooring, and recessed lighting highlight the modern updates throughout. Gas and electric are metered separately. Well maintained and fully occupied, this four‑unit property is positioned to cash flow from day one.
For sale
Price cut: $10K (8/26)
$409,900
149 S Beaver St, York, PA 17401
5beds
--baths
4,490sqft
Multi Family
Built in 1920
-- sqft lot
$-- Zestimate®
$91/sqft
$-- HOA
What's special
Fresh paintUpdated lobbyNew kitchensFull interior remodelsHigh ceilingsUpdated interiorsKitchen islands
- 41 days
- 288
- 25
Zillow last checked:
Listing updated:
Listed by:
John P Wiga 717-577-0938,
Iron Valley Real Estate of York County (717) 316-8777,
Co-Listing Agent: John J Wiga 717-758-5072,
Iron Valley Real Estate of York County
Source: Bright MLS,MLS#: PAYK2108408
Facts & features
Interior
Bedrooms & bathrooms
- Bedrooms: 5
Basement
- Area: 1259
Heating
- Forced Air, Natural Gas
Cooling
- Ceiling Fan(s), Central Air, Electric
Appliances
- Included: Refrigerator, Water Heater, Oven/Range - Gas, Oven/Range - Electric, Gas Water Heater, Electric Water Heater
Features
- Attic, Bathroom - Tub Shower, Bathroom - Stall Shower, Breakfast Area, Ceiling Fan(s), Combination Kitchen/Dining, Dining Area, Entry Level Bedroom, Floor Plan - Traditional, Eat-in Kitchen, Recessed Lighting, High Ceilings, Plaster Walls, 9'+ Ceilings
- Flooring: Carpet, Hardwood, Wood
- Doors: Six Panel
- Windows: Double Hung, Screens, Window Treatments
- Basement: Full
- Has fireplace: No
Interior area
- Total structure area: 5,849
- Total interior livable area: 4,490 sqft
Property
Parking
- Parking features: On Street
- Has uncovered spaces: Yes
Accessibility
- Accessibility features: None
Features
- Patio & porch: Breezeway, Porch
- Exterior features: Rain Gutters, Sidewalks, Street Lights, Balcony
- Pool features: None
- Frontage length: Road Frontage: 28
Lot
- Size: 3,080 Square Feet
- Dimensions: 28 x 125 x 28 x 125
- Features: Level, Open Lot, Rear Yard, Urban
Details
- Additional structures: Above Grade, Below Grade
- Parcel number: 040610100220000000
- Zoning: CBD
- Zoning description: Central Business District
- Special conditions: Standard
Construction
Type & style
- Home type: MultiFamily
- Architectural style: Colonial,Federal
- Property subtype: Multi Family
Materials
- Brick
- Foundation: Block, Stone
- Roof: Flat,Slate,Rubber
Condition
- Very Good,Excellent
- New construction: No
- Year built: 1920
Utilities & green energy
- Electric: 100 Amp Service
- Sewer: Public Sewer
- Water: Public
Community & HOA
Community
- Security: Fire Escape
- Subdivision: York City
Location
- Region: York
- Municipality: YORK CITY
Financial & listing details
- Price per square foot: $91/sqft
- Tax assessed value: $78,970
- Annual tax amount: $5,070
- Date on market: 7/25/2026
- Listing agreement: Exclusive Right To Sell
- Listing terms: Cash,Conventional
- Inclusions: 4 Refrigerators, 4 Oven / Stoves
- Exclusions: Tennant Possessions
- Ownership: Fee Simple
- Total actual rent: 43860
- Income includes: Apartment Rentals
- Road surface type: Paved
Estimated market value
Not available
Estimated sales range
Not available
Not available
Price history
| Date | Event | Price |
|---|---|---|
| 8/26/2026 | Price change | $409,900-2.4%$91/sqft |
Source:  Bright MLS #PAYK2108408 Report a problem Bright MLS #PAYK2108408 Report a problem | ||
| 8/2/2026 | Price change | $419,900-1.2%$94/sqft |
Source: Bright MLS #PAYK2108408 Report a problem | ||
| 7/26/2026 | Listed for sale | $425,000+844.4%$95/sqft |
Source: Bright MLS #PAYK2108408 Report a problem | ||
| 7/29/2015 | Sold | $45,000-35.6%$10/sqft |
Source: Public Record Report a problem | ||
| 5/15/2015 | Listed for sale | $69,900-17.8%$16/sqft |
Source: RE/MAX PATRIOTS #21505610 Report a problem | ||
| 3/23/2015 | Listing removed | $85,000$19/sqft |
Source: Howard Hanna - York #21401353 Report a problem | ||
| 2/21/2015 | Listed for sale | $85,000$19/sqft |
Source: HOWARD HANNA REAL ESTATE #21401353 Report a problem | ||
| 12/7/2014 | Listing removed | $85,000$19/sqft |
Source: Howard Hanna - York #21401353 Report a problem | ||
| 2/5/2014 | Listed for sale | $85,000-31.5%$19/sqft |
Source: HOWARD HANNA REAL ESTATE #21401353 Report a problem | ||
| 9/4/2009 | Sold | $124,000+45.9%$28/sqft |
Source: Public Record Report a problem | ||
| 8/17/2005 | Sold | $85,000+6.3%$19/sqft |
Source: Public Record Report a problem | ||
| 10/6/2003 | Sold | $79,950$18/sqft |
Source: Public Record Report a problem | ||
Public tax history
| Year | Property taxes | Tax assessment |
|---|---|---|
| 2026 | $5,019 +0.6% | $78,970 |
| 2025 | $4,989 +0.9% | $78,970 |
| 2024 | $4,946 | $78,970 |
| 2023 | $4,946 +4.3% | $78,970 |
| 2022 | $4,740 -1.2% | $78,970 |
| 2021 | $4,796 +3.6% | $78,970 |
| 2020 | $4,628 +0.2% | $78,970 |
| 2019 | $4,620 | $78,970 |
| 2018 | $4,620 -0.9% | $78,970 |
| 2017 | $4,664 | $78,970 |
| 2016 | -- | $78,970 |
| 2015 | $4,630 | $78,970 |
| 2014 | $4,630 | $78,970 |
| 2013 | -- | $78,970 |
| 2012 | -- | $78,970 |
| 2011 | -- | $78,970 |
| 2010 | -- | $78,970 |
| 2009 | -- | $78,970 |
| 2008 | -- | $78,970 |
| 2007 | -- | $78,970 |
| 2006 | -- | $78,970 +55.8% |
| 2005 | -- | $50,680 |
| 2004 | -- | $50,680 |
| 2003 | -- | $50,680 |
| 2002 | -- | $50,680 |
Find assessor info on the county website
Monthly payment
Est. payment
Payment breakdown
Explore the cost of this home by adjusting the details. Changes won't be saved.Climate risks
Neighborhood: 17401
Nearby schools
Schools provided by the listing agent
- Middle: Hannah Penn
- High: William Penn
- District: York City
Source: Bright MLS. This data may not be complete. We recommend contacting the local school district to confirm school assignments for this home.


Similar homes
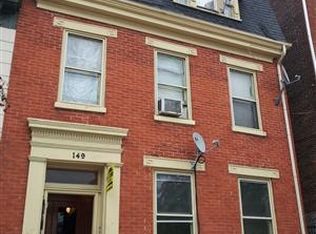
- $284,9006 bd-- ba2.9k sqft223 S Penn St, York, PA 17401For Sale
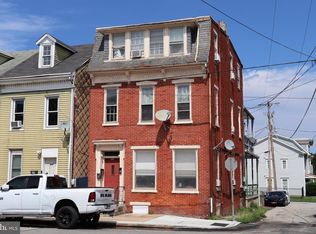
 MLS ID #PAYK2109562, Jeffrey Zimmerman, Prime Home Real Estate, LLC. Bright MLS
 - $368,5006 bd2 ba3k sqft1039 Midland Ave, York, PA 17403For Sale
 MLS ID #PAYK2110522, Angel Osorio, Iron Valley Real Estate of York County. Bright MLS
 - $209,9005 bd1 ba2.4k sqft42 S Newberry St, York, PA 17401For Sale
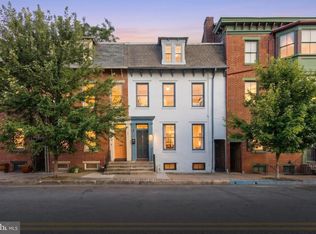 MLS ID #PAYK2110506, Martha Mitchell, Keller Williams Keystone Realty. Bright MLS
 - $399,9004 bd3 ba2.4k sqft2822 Ridings Way, York, PA 17408For Sale
 MLS ID #PAYK2108074, Murat Muradov, Coldwell Banker Realty. Bright MLS
 - $415,0004 bd4 ba3.2k sqft1802 Michelle Dr, York, PA 17408For SaleMLS ID #PAYK2107880, Michael Pellitta, Keller Williams Elite. Bright MLS
- $399,9004 bd3 ba2.6k sqft740 Chesterbrook Dr, York, PA 17406For SaleMLS ID #PAYK2108606, Stephany Flanagan, Long & Foster Real Estate, Inc.. Bright MLS
- $505,0006 bd4 ba3.4k sqft472 Country Club Rd, York, PA 17403For SaleMLS ID #PAYK2107916, Veronica Sniscak, Compass. Bright MLS
- $325,0004 bd3 ba2.4k sqft256 Tri Hill Rd, York, PA 17403For SaleMLS ID #PAYK2109260, Brian Blanchette, Berkshire Hathaway HomeServices Homesale Realty. Bright MLS
- $599,9004 bd4 ba4.9k sqft534 Villa Ter, York, PA 17403For SaleMLS ID #PAYK2108706, Kraig Hursh, Berkshire Hathaway HomeServices Homesale Realty. Bright MLS
- $279,9005 bd-- ba3k sqft656 Linden Ave, York, PA 17404For SaleMLS ID #PAYK2097526, Cheryl McFadden, Howard Hanna Real Estate Services - Lancaster. Bright MLS
- $424,9005 bd4 ba2.2k sqft252 Valley View Cir, York, PA 17408For SaleMLS ID #PAYK2109516, Amber Pradhan, Ghimire Homes. Bright MLS
- $309,9006 bd-- ba2.5k sqft873 E Prospect St, York, PA 17403For SaleMLS ID #PAYK2103524, Spencer Blake, Renaissance Realty Sales, LLC. Bright MLS
- $399,9003 bd3 ba2.3k sqft90 Steffie Dr, Mount Wolf, PA 17347For SaleMLS ID #PAYK2110564, Adam Kautz, Iron Valley Real Estate of York County. Bright MLS
- $279,9004 bd4 ba6.2k sqft1001 W Princess St, York, PA 17404For SaleMLS ID #PAYK2103686, Adrian Young, Keller Williams Keystone Realty. Bright MLS
- $365,0003 bd2 ba2.2k sqft6199 Lake Rd, York, PA 17403For SaleMLS ID #PAYK2110526, Dennis Hopper, RE/MAX Evolved. Bright MLS
- $320,0004 bd2 ba2.8k sqft155 E Springettsbury Ave, York, PA 17403For SaleMLS ID #PAYK2101156, Nathan Krotzer, RE/MAX Pinnacle. Bright MLS
- $474,9004 bd3 ba2.3k sqft3729 Silverwood Dr, York, PA 17402For SaleMLS ID #PAYK2107624, MALAK DANOUR, Iron Valley Real Estate of York County. Bright MLS
- $429,9994 bd2 ba2.2k sqft4951 Carlisle Rd, Dover, PA 17315For SaleMLS ID #PAYK2110488, Jane Ginter, Berkshire Hathaway HomeServices Homesale Realty. Bright MLS
- $429,5004 bd4 ba4.3k sqft419 Cottage Pl, Red Lion, PA 17356For SaleMLS ID #PAYK2109066, Adam Flinchbaugh, Keller Williams Keystone Realty. Bright MLS
- $486,0004 bd3 ba3.2k sqft739 Monarch Dr, York, PA 17403For SaleMLS ID #PAYK2108748, BUSHIRA JOHNSON, Keller Williams Keystone Realty. Bright MLS
