Meticulously maintained 4-bedroom, 2-bath Cape set on over an acre of land with an incredible fully fenced backyard. With one bedroom on the main level and three upstairs, the flexible layout offers the option of a first- or second-floor primary bedroom. Mature landscaping and established gardens create a private, peaceful setting with plenty of room to relax, entertain, and garden. A deck off the back of the home provides the perfect spot to enjoy the beautiful surroundings. Inside, beautiful hardwood floors are found throughout the home, and a wood-burning stove in the living room provides a cozy supplemental heat source. The partially finished walkout basement offers additional usable space. Major updates include a new boiler in January 2026, a roof approximately 3 years old, upstairs windows approximately 2 years old, downstairs windows approximately 10 years old, and a new garage floor in 2023. The fully owned solar panel system currently produces enough electricity to meet the seller's usage, with no solar lease or panel payment. A wonderfully cared-for home with a truly special outdoor setting.
For sale
$369,900
149 Terry Plains Road, Bloomfield, CT 06002
4beds
1,426sqft
Single Family Residence
Built in 1953
1.06 Acres Lot
$-- Zestimate®
$259/sqft
$-- HOA
What's special
- 5 days
- 940
- 95
Zillow last checked:
Listing updated:
Listed by:
Kristen Mok (860)371-7441,
Berkshire Hathaway NE Prop. 860-521-8100
Source: Smart MLS,MLS#: 24205385
Facts & features
Interior
Bedrooms & bathrooms
- Bedrooms: 4
- Bathrooms: 2
- Full bathrooms: 2
Rooms
- Room types: Breezeway
Primary bedroom
- Features: Hardwood Floor
- Level: Main
- Area: 154 Square Feet
- Dimensions: 11 x 14
Bedroom
- Features: Hardwood Floor
- Level: Upper
- Area: 168 Square Feet
- Dimensions: 12 x 14
Bedroom
- Features: Hardwood Floor
- Level: Upper
- Area: 126 Square Feet
- Dimensions: 9 x 14
Bedroom
- Features: Hardwood Floor
- Level: Upper
- Area: 104 Square Feet
- Dimensions: 8 x 13
Dining room
- Features: Hardwood Floor
- Level: Main
- Area: 120 Square Feet
- Dimensions: 10 x 12
Living room
- Features: Fireplace, Wood Stove, Hardwood Floor
- Level: Main
- Area: 108 Square Feet
- Dimensions: 9 x 12
Heating
- Hot Water, Oil
Cooling
- Window Unit(s)
Appliances
- Included: Oven/Range, Refrigerator, Dishwasher, Washer, Dryer, Water Heater, Tankless Water Heater
- Laundry: Lower Level
Features
- Basement: Full,Partially Finished
- Attic: None
- Number of fireplaces: 1
Interior area
- Total structure area: 1,426
- Total interior livable area: 1,426 sqft
- Finished area above ground: 1,426
Property
Parking
- Total spaces: 2
- Parking features: Attached
- Attached garage spaces: 2
Features
- Patio & porch: Deck
- Exterior features: Breezeway, Garden
- Fencing: Full
Lot
- Size: 1.06 Acres
Details
- Additional structures: Shed(s)
- Parcel number: 2215957
- Zoning: R-30
Construction
Type & style
- Home type: SingleFamily
- Architectural style: Cape Cod
- Property subtype: Single Family Residence
Materials
- Shingle Siding, Vinyl Siding
- Foundation: Concrete Perimeter
- Roof: Asphalt
Condition
- New construction: No
- Year built: 1953
Utilities & green energy
- Sewer: Septic Tank
- Water: Public, Well
Green energy
- Energy generation: Solar
Community & HOA
HOA
- Has HOA: No
Location
- Region: Bloomfield
Financial & listing details
- Price per square foot: $259/sqft
- Tax assessed value: $213,290
- Annual tax amount: $7,710
- Date on market: 9/9/2026
Estimated market value
Not available
Estimated sales range
Not available
Not available
Price history
| Date | Event | Price |
|---|---|---|
| 9/11/2026 | Listed for sale | $369,900+54.2%$259/sqft |
Source:  Smart MLS #24205385 Report a problem Smart MLS #24205385 Report a problem | ||
| 6/30/2006 | Sold | $239,900+59.9%$168/sqft |
Source: Public Record Report a problem | ||
| 11/10/2000 | Sold | $150,000+22%$105/sqft |
Source: Smart MLS #G238343 Report a problem | ||
| 1/16/1996 | Sold | $123,000$86/sqft |
Source: Public Record Report a problem | ||
Public tax history
| Year | Property taxes | Tax assessment |
|---|---|---|
| 2025 | $4,943 | $137,180 |
| 2024 | $4,943 | $137,180 |
| 2023 | $4,943 | $137,180 |
| 2022 | $4,943 -2.2% | $137,180 |
| 2021 | $5,052 +1.6% | $137,180 |
| 2020 | $4,974 -6.2% | $137,180 |
| 2019 | $5,303 +2.4% | $137,180 +2.3% |
| 2018 | $5,177 +0.2% | $134,050 |
| 2017 | $5,169 +4.4% | $134,050 |
| 2015 | $4,953 -0.4% | $134,050 -3.7% |
| 2014 | $4,974 +2.3% | $139,160 |
| 2013 | $4,862 -1.4% | $139,160 |
| 2012 | $4,933 +5.2% | $139,160 |
| 2011 | $4,690 +3% | $139,160 |
| 2010 | $4,553 +25.8% | $139,160 +36.7% |
| 2009 | $3,618 +3.5% | $101,830 |
| 2008 | $3,496 | $101,830 |
| 2007 | $3,496 +5.7% | $101,830 |
| 2006 | $3,309 +1.8% | $101,830 +0% |
| 2005 | $3,250 +6% | $101,800 +40.5% |
| 2004 | $3,067 +8.8% | $72,450 -0.1% |
| 2003 | $2,820 +5.8% | $72,500 +0.1% |
| 2001 | $2,665 -9.3% | $72,443 -30.2% |
| 1995 | $2,938 | $103,720 |
Find assessor info on the county website
Monthly payment
Est. payment
Payment breakdown
Explore the cost of this home by adjusting the details. Changes won't be saved.Climate risks
Neighborhood: 06002
Nearby schools
Schools provided by the listing agent
- High: Bloomfield
Source: Smart MLS. This data may not be complete. We recommend contacting the local school district to confirm school assignments for this home.
- $334,4004 bd1 ba1.4k sqft149 Terry Plains Rd, Bloomfield, CT 06002Off Market
- $373,2004 bd1 ba1.4k sqft149 Terry Plains Rd, Bloomfield, CT 06002Off Market
- $359,8003 bd1 ba1.4k sqft155 Terry Plains Rd, Bloomfield, CT 06002Off Market
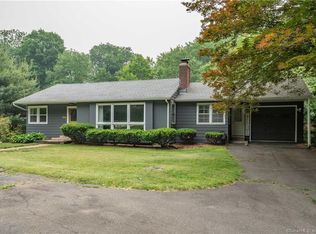
- $355,7003 bd1 ba1.4k sqft155 Terry Plains Rd, Bloomfield, CT 06002Off Market
Similar homes
- $349,9003 bd2 ba1.4k sqft331 Tunxis Avenue, Bloomfield, CT 06002For Sale
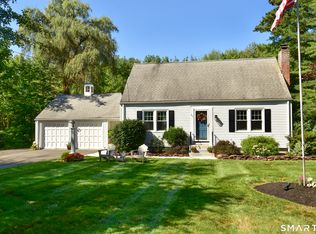
 MLS ID #24205709, Megan Rosol, Century 21 AllPoints Realty. Smart MLS
 - $499,9004 bd3 ba2.1k sqft5 Butternut Drive, Bloomfield, CT 06002For Sale
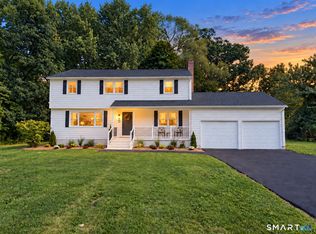 MLS ID #24205447, Dayris Del Castillo, eRealty Advisors, Inc.. Smart MLS
 - $299,9004 bd3 ba1.6k sqft314 Tunxis Avenue, Bloomfield, CT 06002For Sale
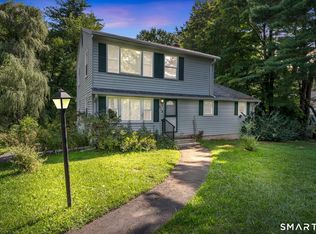 MLS ID #24202417, Tracey T. Deleston, Berkshire Hathaway NE Prop.. Smart MLS
 - $334,9004 bd2 ba2k sqft16 Griffin Road South, Bloomfield, CT 06002For Sale
 MLS ID #24203233, Jason Diaz, Berkshire Hathaway NE Prop.. Smart MLS
 - $399,9004 bd2 ba1.4k sqft121 Hartford Road, Simsbury, CT 06070For SaleMLS ID #24205043, Linda Goff, Berkshire Hathaway NE Prop.. Smart MLS
- $399,9003 bd3 ba1.6k sqft25 Gale Road, Bloomfield, CT 06002For SaleMLS ID #24202227, Arek Wtulich, William Raveis Real Estate. Smart MLS
- $399,9903 bd2 ba1.4k sqft1347 Hall Boulevard, Bloomfield, CT 06002For SaleMLS ID #24158064, Carol P. Presutti, Berkshire Hathaway NE Prop.. Smart MLS
- $375,0003 bd2 ba1.2k sqft1419 Poquonock Avenue, Windsor, CT 06095For SaleMLS ID #24204239, Matthew Olander, KW Legacy Partners. Smart MLS
- $299,9005 bd2 ba1.5k sqft360 East Hill Road, Canton, CT 06019For SaleMLS ID #24206646, Rosemary Russo, Century 21 AllPoints Realty. Smart MLS
- $444,9004 bd2 ba2k sqft138 Tariffville Road, Simsbury, CT 06081For SaleMLS ID #24205272, Erica K. Maglieri, Berkshire Hathaway NE Prop.. Smart MLS
- $375,0003 bd2 ba1.2k sqft193 Rood Avenue, Windsor, CT 06095For SaleMLS ID #24202874, Ellen Shuff, eXp Realty. Smart MLS
- $385,0002 bd2 ba1.4k sqft37 Wynding Hills Road, East Granby, CT 06026For SaleMLS ID #24202217, Ariel B. Sheelan, Spaulding Realty Group, LLC. Smart MLS
- $399,9003 bd2 ba2k sqft3 Carriage Lane, East Granby, CT 06026For SaleMLS ID #24203968, Ivan Bojic, Real Broker CT, LLC. Smart MLS
- $399,9005 bd3 ba1.8k sqft17 Keney Terrace, Hartford, CT 06112For SaleMLS ID #24205435, Lucy Biondi, KDR Real Estate LLC. Smart MLS
- $469,9994 bd3 ba2k sqft32 Fairfield Lane, Bloomfield, CT 06002For SaleMLS ID #24192387, Raymond L. Malcolm, Cornerstone Homes Plus, Inc.. Smart MLS
- $309,9952 bd1 ba960 sqft2 Hamilton Road, East Granby, CT 06026For SaleMLS ID #24206344, Tracy S. Gallagher, Coldwell Banker Realty. Smart MLS
- $379,0002 bd2 ba1.1k sqft34 Eastview Drive, Windsor, CT 06095For SaleMLS ID #24183564, Kristel Bolden-Gray, eXp Realty. Smart MLS
- $299,9003 bd1 ba1.1k sqft85 Brookline Avenue, Bloomfield, CT 06002For SaleMLS ID #24201908, Jasmin Vazquez, RE/MAX One. Smart MLS
- $374,9003 bd2 ba1.3k sqft437 West Wolcott Avenue, Windsor, CT 06095For SaleMLS ID #24195772, Yvonne Toro, Toro Real Estate LLC. Smart MLS
