Stunning! Beautiful 4 Bedroom, 3 Bath Colonial just steps away from Downtown Milford where your Favorite Restaurants, Entertainment and Shopping await You. Located on a Quiet Private Drive with a Welcoming Front Porch and an Open Floor Plan. You are sure to be Impressed. Its the Perfect Home for Entertaining. Enjoy a Spacious Great Room with Vaulted Ceilings, Hardwood Floors, and Floor to Ceiling Windows for plenty of Natural Light. Enjoy a Cozy Fire in your Fireplace while Mingling with Your Guests in your Large Gourmet Kitchen with lots of Premium Upgrades. Ample Cupboard and Counter Space and Appliances Included. Large Primary Suite with Vaulted Ceilings New Carpet, and Walk-in Closet.. Mud/Laundry Room just off the 2 Plus Car Garage with Included Washer and Dryer. Finished Basement just waiting for those Final Touches. Studded and Plumbed for Additional Bath. New Carpet (2026), Hot Water Tank (2023), Freshly Painted Exterior and Trim (2026), In ground Sprinkler System, New Gutters and Gutter Guards (2026). Award Winning Schools which Placed in the Top 20% of Michigan Schools.
Coming soon 11/19
$479,000
149 Turnberry Ct, Milford, MI 48381
4beds
2,677sqft
Single Family Residence
Built in 2004
6,098 Square Feet Lot
$481,700 Zestimate®
$179/sqft
$54/mo HOA
What's special
In ground sprinkler systemOpen floor planHardwood floorsWelcoming front porchWalk-in closet
- --
- on Zillow
- 607
- views
- 35
- saves
Zillow last checked:
Listed by:
Colleen Delange 586-255-4133,
Coldwell Banker Professionals 586-727-2741
Source: MiRealSource,MLS#: 50227421 Originating MLS: MiRealSource
Facts & features
Interior
Bedrooms & bathrooms
- Bedrooms: 4
- Bathrooms: 3
- Full bathrooms: 2
- 1/2 bathrooms: 1
Bedroom 1
- Features: Carpet
- Level: Second
- Area: 182
- Dimensions: 14 x 13
Bedroom 2
- Features: Carpet
- Level: Second
- Area: 140
- Dimensions: 14 x 10
Bedroom 3
- Features: Carpet
- Level: Second
- Area: 120
- Dimensions: 12 x 10
Bedroom 4
- Level: Second
- Area: 110
- Dimensions: 11 x 10
Bathroom 1
- Level: Second
Bathroom 2
- Level: Second
Heating
- Forced Air, Natural Gas
Cooling
- Ceiling Fan(s), Central Air
Features
- Flooring: Carpet
- Basement: Finished
- Number of fireplaces: 1
- Fireplace features: Gas
Interior area
- Total structure area: 3,237
- Total interior livable area: 2,677 sqft
- Finished area above ground: 2,177
- Finished area below ground: 500
Video & virtual tour
Property
Parking
- Total spaces: 2
- Parking features: Attached
- Attached garage spaces: 2
Features
- Levels: Two
- Stories: 2
- Patio & porch: Deck, Patio
- Exterior features: Lawn Sprinkler, Sidewalks
- Frontage type: Road
- Frontage length: 50
Lot
- Size: 6,098 Square Feet
- Dimensions: 125 x 50
Details
- Parcel number: 1610476108
- Special conditions: Private
Construction
Type & style
- Home type: SingleFamily
- Architectural style: Colonial
- Property subtype: Single Family Residence
Materials
- Stone, Vinyl Siding
- Foundation: Basement
Condition
- New construction: No
- Year built: 2004
Utilities & green energy
- Sewer: Public Sanitary
- Water: Public
Community & HOA
Community
- Subdivision: Boulder Hills Condo
HOA
- Has HOA: Yes
- HOA fee: $650 annually
- HOA name: Coming
Location
- Region: Milford
Financial & listing details
- Price per square foot: $179/sqft
- Tax assessed value: $421,040
- Annual tax amount: $5,351
- Date on market: 11/12/2026
- Listing agreement: Exclusive Right To Sell
- Listing terms: Cash,Conventional,FHA
Estimated market value
$481,700
$458,000 - $506,000
$2,850/mo
Price history
| Date | Event | Price |
|---|---|---|
| 11/12/2026 | Listed for sale | $479,000+7.6%$179/sqft |
Source:  MiRealSource #50227421 Report a problem | ||
| 6/26/2023 | Listing removed | -- |
Source:  Realcomp II #20230026670 Report a problem | ||
| 6/2/2023 | Price change | $445,000-1.1%$166/sqft |
Source: Realcomp II #20230026670 Report a problem | ||
| 5/18/2023 | Price change | $450,000-1.1%$168/sqft |
Source: Realcomp II #20230026670 Report a problem | ||
| 4/13/2023 | Listed for sale | $455,000+78.5%$170/sqft |
Source: Realcomp II #20230026670 Report a problem | ||
| 8/13/2004 | Sold | $254,865$95/sqft |
Source: Public Record Report a problem | ||
Public tax history
| Year | Property taxes | Tax assessment |
|---|---|---|
| 2025 | $4,280 +5.5% | $210,520 +4.2% |
| 2024 | $4,058 +5% | $201,940 +6.4% |
| 2023 | $3,866 +12.6% | $189,730 +12.9% |
| 2022 | $3,433 +1.1% | $168,040 +8.1% |
| 2021 | $3,395 | $155,420 +4.4% |
| 2020 | -- | $148,830 +1.4% |
| 2019 | $3,369 +5% | $146,810 +6% |
| 2018 | $3,208 -21.9% | $138,440 |
| 2017 | $4,107 | $138,440 +4.1% |
| 2016 | $4,107 | $132,970 +13.5% |
| 2015 | -- | $117,130 +5.1% |
| 2014 | -- | $111,410 +10.7% |
| 2011 | -- | $100,610 -9.3% |
| 2010 | $3,157 +3.4% | $110,910 -7.7% |
| 2009 | $3,055 | $120,140 |
Find assessor info on the county website
Monthly payment
Est. payment
Payment breakdown
Explore the cost of this home by adjusting the details. Changes won't be saved.Climate risks
Neighborhood: 48381
Nearby schools
Schools provided by the listing agent
- District: Huron Valley Schools
Source: MiRealSource. This data may not be complete. We recommend contacting the local school district to confirm school assignments for this home.

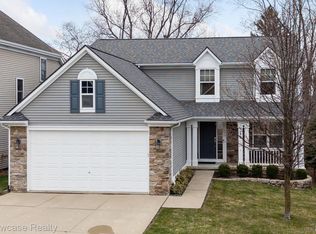
Similar homes
- $539,9004 bd3 ba3.1k sqft849 Chatham Dr, Milford, MI 48381For Sale

 MLS ID #20261077135, Kelly L Pine, The Agency Hall & Hunter. Realcomp II
- $525,0004 bd3 ba2.6k sqft1870 Burns Rd, Milford, MI 48381For Sale
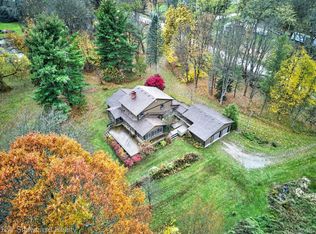 MLS ID #20261086136, Anita VanAcker, KW Showcase Realty. Realcomp II
- $525,0004 bd3 ba3.3k sqft938 Meadowbrook Ct, Milford, MI 48381For Sale
 MLS ID #20261019148, Nathan B Oake, Griffith Realty. Realcomp II
- $550,0004 bd3 ba2.6k sqft1910 Bamby Ln, Milford, MI 48381For Sale
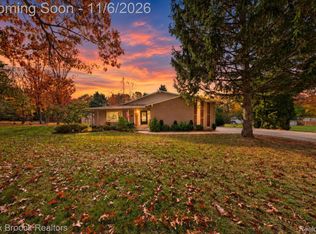 MLS ID #20261087252, Mike Sher, Max Broock, REALTORS®-Bloomfield Hills. Realcomp II
- $599,0004 bd2 ba3.1k sqft1595 Donelaine Dr, Milford, MI 48381For SaleMLS ID #20261091289, Mike Dominick, Golden Path Real Estate Co. Realcomp II
- $325,0004 bd2 ba1.7k sqft134 Marlene, Milford, MI 48381For SaleMLS ID #20261091656, Donna M Charlick, RE/MAX Classic. Realcomp II
- $540,0003 bd3 ba2.1k sqft445 Crystal St, Milford, MI 48381For SaleMLS ID #20261079942, Kyle Susalla, New Michigan Realty. Realcomp II
- $570,0004 bd3 ba2.8k sqft2761 Hiding Pl, Milford, MI 48381For SaleMLS ID #20261073963, Mark Blondy, 3DX Real Estate-Brighton. Realcomp II
- $534,9003 bd3 ba2k sqft714 Atlantic St, Milford, MI 48381For SaleMLS ID #20261049991, Robert E Davis, West Investment Group LLC. Realcomp II
- $500,0005 bd2 ba3k sqft2675 W Commerce Rd, Milford, MI 48380For SaleMLS ID #20261087464, Janel Barber, Remerica Hometown One. Realcomp II
- $559,9993 bd3 ba2k sqft708 Hickory St, Milford, MI 48381For SaleMLS ID #20261080751, Julie Wyland, Berkshire Hathaway HomeServices Michigan Real Est. Realcomp II
- $550,0004 bd2 ba3.4k sqft2605 Childs Lake Rd, Milford, MI 48381For SaleMLS ID #20261076365, Mariam Boutros, Community Choice Realty Inc. Realcomp II
- $298,4004 bd2 ba1.5k sqft124 E Lafayette St, Milford, MI 48381For SaleMLS ID #20261061610, Olivia Rosenbergh, Clubhouse Realty LLC. Realcomp II
- $370,0003 bd2 ba2.4k sqft323 East St, Milford, MI 48381For SaleMLS ID #20261073448, Travis B Cota, RE/MAX Classic. Realcomp II
- $400,0003 bd2 ba2.6k sqft1106 Prince St, Milford, MI 48381For SaleMLS ID #20261081846, Bruce Hartman, EXP Realty - Northville. Realcomp II
- $685,0004 bd3 ba2.5k sqft2411 Wixom Trl, Milford, MI 48381For SaleMLS ID #20261081282, Anthony Djon, Anthony Djon Luxury Real Estate. Realcomp II
- $299,9993 bd1 ba1.5k sqft514 Caroline, Milford, MI 48381For SaleMLS ID #20261087991, Peggy Leiby, KW Realty Livingston. Realcomp II
- $699,0004 bd3 ba3.7k sqft1510 Milford Hills Dr, Milford, MI 48381For SaleMLS ID #20261076406, Cindy L Sharp, KW Showcase Realty. Realcomp II
- $530,0004 bd3 ba3.3k sqft2437 Solace Dr, Commerce Township, MI 48382For SaleMLS ID #20261090101, Shawn R Arnaout, @properties Christie's Int'l R E Rochester. Realcomp II
