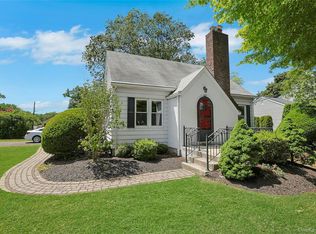
Opportunity knocks! This 4-bedroom, 2-bath extended Cape Cod offers great potential for the right buyer. Featuring a classic brick front, 1-car garage, and driveway parking for two cars (tandem), this home is ideally located close to a neighborhood elementary school for added convenience.
The interior offers a flexible layout with two bedrooms and a full bath on the main level and also features a living room with hardwood floors, along with a kitchen and rear family room that provide access to a deck overlooking the yard—perfect for everyday living and entertaining. In addition, there is two bedrooms on the upper level, plus a second full bath located in the basement. While the home does require updates and renovations, it presents a fantastic opportunity to customize and add value.
Situated on a well-traveled road, this property is priced fairly and competitively to reflect its condition—making it an excellent option for first-time buyers, investors, or anyone looking to create their dream home.
Bring your vision and make this home your own!
Pending
$419,000
149 W Washington Avenue, Pearl River, NY 10965
4beds
1,653sqft
Single Family Residence, Residential
Built in 1949
6,534 Square Feet Lot
$-- Zestimate®
$253/sqft
$-- HOA
What's special
- 55 days |
- 152 |
- 4 |
Likely to sell faster than
Zillow last checked:
Listing updated:
Listed by:
Keller Williams Hudson Valley 845-639-0300,
Margaret C Boyle 914-420-7058
Source: OneKey® MLS as distributed by MLS GRID,MLS#: 994661
Facts & features
Interior
Bedrooms & bathrooms
- Bedrooms: 4
- Bathrooms: 2
- Full bathrooms: 2
Heating
- Steam
Cooling
- None
Appliances
- Included: Oven, Refrigerator
- Laundry: In Basement
Features
- First Floor Bedroom, Original Details
- Flooring: Carpet, Hardwood
- Basement: Bilco Door(s),See Remarks,Unfinished
- Attic: None
- Number of fireplaces: 1
Interior area
- Total structure area: 1,653
- Total interior livable area: 1,653 sqft
Property
Parking
- Total spaces: 3
- Parking features: Driveway, Garage
- Garage spaces: 1
- Has uncovered spaces: Yes
Lot
- Size: 6,534 Square Feet
Details
- Parcel number: 39248906801500030270000000
- Special conditions: None
Construction
Type & style
- Home type: SingleFamily
- Architectural style: Exp Cape
- Property subtype: Single Family Residence, Residential
Materials
- Brick, Frame
Condition
- Year built: 1949
Utilities & green energy
- Sewer: Public Sewer
- Water: Public
- Utilities for property: Electricity Connected, Natural Gas Connected, Sewer Connected
Community & HOA
HOA
- Has HOA: No
Location
- Region: Pearl River
Financial & listing details
- Price per square foot: $253/sqft
- Tax assessed value: $163,600
- Annual tax amount: $12,265
- Date on market: 5/14/2026
- Cumulative days on market: 62 days
- Listing agreement: Exclusive Right To Sell
- Electric utility on property: Yes
Estimated market value
Not available
Estimated sales range
Not available
Not available
Price history
| Date | Event | Price |
|---|---|---|
| 6/1/2026 | Pending sale | $419,000$253/sqft |
Source:  OneKey® MLS as distributed by MLS GRID #994661 Report a problem OneKey® MLS as distributed by MLS GRID #994661 Report a problem | ||
| 5/21/2026 | Listing removed | $419,000$253/sqft |
Source: OneKey® MLS as distributed by MLS GRID #994661 Report a problem | ||
| 5/14/2026 | Listed for sale | $419,000$253/sqft |
Source: OneKey® MLS as distributed by MLS GRID #994661 Report a problem | ||
Public tax history
| Year | Property taxes | Tax assessment |
|---|---|---|
| 2025 | -- | $163,600 |
| 2024 | -- | $163,600 |
| 2023 | -- | $163,600 |
| 2022 | -- | $163,600 |
| 2021 | -- | $163,600 |
| 2020 | -- | $163,600 |
| 2019 | -- | $163,600 |
| 2018 | -- | $163,600 |
| 2017 | $7,716 | $163,600 |
| 2016 | -- | $163,600 |
| 2015 | -- | $163,600 |
| 2014 | -- | $163,600 |
| 2013 | -- | $163,600 |
| 2012 | -- | $163,600 |
| 2011 | -- | $163,600 |
| 2010 | -- | $163,600 |
| 2009 | -- | $163,600 |
| 2007 | -- | $163,600 |
| 2006 | -- | $163,600 |
| 2005 | -- | $163,600 |
| 2004 | -- | $163,600 |
| 2003 | -- | $163,600 |
| 2002 | -- | $163,600 |
| 2001 | -- | $163,600 |
| 2000 | -- | $163,600 |
Find assessor info on the county website
Monthly payment
Climate risks
Neighborhood: 10965
Nearby schools
GreatSchools rating
- 9/10Lincoln Avenue SchoolGrades: K-4Distance: 0.2 mi
- 6/10Pearl River High SchoolGrades: 8-12Distance: 1 mi
- 7/10Franklin Avenue SchoolGrades: K-4Distance: 0.6 mi
Schools provided by the listing agent
- Elementary: Lincoln Avenue School
- Middle: Pearl River Middle School
- High: Pearl River High School
Source: OneKey® MLS as distributed by MLS GRID. This data may not be complete. We recommend contacting the local school district to confirm school assignments for this home.
- $623,2004 bd1 ba1.3k sqft141 W Washington Ave, Pearl River, NY 10965Off Market
- $562,2003 bd1 ba1.1k sqft157 W Washington Ave, Pearl River, NY 10965Off Market

- $731,6004 bd1 ba1.5k sqft51 Lt Cox Dr, Pearl River, NY 10965Off Market
- $726,4004 bd2 ba2.1k sqft46 Lincoln Ave, Pearl River, NY 10965Off Market
- $593,4003 bd2 ba1.3k sqft173 W Washington Ave, Pearl River, NY 10965Off Market
- $425,0002 bd1 ba1k sqft152 W Washington Ave, Pearl River, NY 10965Sold
- $583,4003 bd1 ba1.6k sqft50 Lincoln Ave, Pearl River, NY 10965Off Market
- $663,9004 bd2 ba1.5k sqft139 W Washington Ave, Pearl River, NY 10965Off Market
A local agent can set up tours, give advice and negotiate with sellers.
Similar homes
- $525,0003 bd2 ba1.3k sqft333 S Middletown Road, Nanuet, NY 10954For Sale
 MLS ID #1013357, Linda Fernandez, Listing by: Keller Williams Hudson Valley. OneKey® MLS as distributed by MLS GRID
 - $499,9002 bd2 ba1.1k sqft211 Old Middletown Road, Pearl River, NY 10965For Sale
 MLS ID #992311, Beth A. Siciliano, Listing by: Weichert Realtors. OneKey® MLS as distributed by MLS GRID
 - $388,0003 bd2 ba1.2k sqft12 Farley Drive, West Haverstraw, NY 10993For Sale
 MLS ID #1006176, Linda Fernandez, Listing by: Keller Williams Hudson Valley. OneKey® MLS as distributed by MLS GRID
 - $425,0002 bd2 ba1.1k sqft17 New Holland Village, Nanuet, NY 10954For Sale
 MLS ID #988575, Jimmy T Joseph, Listing by: J Realty Group. OneKey® MLS as distributed by MLS GRID
 - $434,9003 bd1 ba1.5k sqft101 Highland Road, Monroe, NY 10950For SaleMLS ID #956641, Susan D Hamilton, Listing by: Keller Williams Realty. OneKey® MLS as distributed by MLS GRID
- $449,0004 bd2 ba1.3k sqft114 W Main Street, Stony Point, NY 10980For SaleMLS ID #1020157, Chaim Katz, Listing by: Metrex Realty INC. OneKey® MLS as distributed by MLS GRID
- $599,0003 bd3 ba1.6k sqft9 Piermont Avenue, Piermont, NY 10968For SaleMLS ID #1013226, Kathleen A Kennedy, Listing by: Imagine Properties NY. OneKey® MLS as distributed by MLS GRID
- $449,0003 bd2 ba1.3k sqft29 Blauvelt Avenue, West Haverstraw, NY 10993For SaleMLS ID #1007079, Chaim Katz, Listing by: Metrex Realty INC. OneKey® MLS as distributed by MLS GRID
- $410,0002 bd2 ba1.1k sqft34 Buckingham Court, Pomona, NY 10970For SaleMLS ID #1028777, Anthony Ruperto, Listing by: Ally Realty. OneKey® MLS as distributed by MLS GRID
- $515,0003 bd3 ba2.1k sqft35 Penaluna Road, Monroe, NY 10950For SaleMLS ID #1029220, Matthew Skowronski, Listing by: HomeSmart Homes & Estates. OneKey® MLS as distributed by MLS GRID
- $490,0004 bd2 ba1k sqft27 Boulder Avenue, Hillburn, NY 10931For SaleMLS ID #1001142, Anthony R Gnagnarelli, Listing by: Keller Williams Valley Realty. OneKey® MLS as distributed by MLS GRID
- $595,0003 bd1 ba1.1k sqft22 Hovenkamp Avenue, Nanuet, NY 10954For SaleMLS ID #935624, Leigh Tripathi, Listing by: Ellis Sotheby's Intl Realty. OneKey® MLS as distributed by MLS GRID
- $599,0003 bd1 ba1.2k sqft15 Summit Avenue, New City, NY 10956For SaleMLS ID #1021985, Jeanesca Martinez, Listing by: Keller Williams Realty Group. OneKey® MLS as distributed by MLS GRID
- $599,0004 bd2 ba1.6k sqft103 Old Haverstraw Road, Congers, NY 10920For SaleMLS ID #1019715, Brian C. Metcalf, Listing by: Century 21 Full Service Realty. OneKey® MLS as distributed by MLS GRID
- $475,0003 bd1 ba1.3k sqft151 Saw Mill River Rd aka 151 S Central Ave, Elmsford, NY 10523For SaleMLS ID #1008923, Joanna Concepcion, Listing by: eXp Realty. OneKey® MLS as distributed by MLS GRID
- $549,9994 bd2 ba1.5k sqft9 Walter Drive, Stony Point, NY 10980For SaleMLS ID #1000773, Brenda M Santos, Listing by: Howard Hanna Rand Realty. OneKey® MLS as distributed by MLS GRID
- $625,0003 bd2 ba2k sqft5 S Little Tor Road, New City, NY 10956For SaleMLS ID #1011913, Lonna H Ralbag, Listing by: Rodeo Realty Inc. OneKey® MLS as distributed by MLS GRID
- $390,0002 bd2 ba1.2k sqft20 Blueberry Hill, Greenwood Lake, NY 10925For SaleMLS ID #1004003, Irene M Mc Carthy, Listing by: Keller Williams Hudson Valley. OneKey® MLS as distributed by MLS GRID
- $405,0002 bd1 ba828 sqft84 Main Street, Garnerville, NY 10923For SaleMLS ID #1010376, Kewin Garabito, Listing by: eXp Realty. OneKey® MLS as distributed by MLS GRID
- $614,0004 bd2 ba1.9k sqft125 Wayne Avenue, Suffern, NY 10901For SaleMLS ID #1002707, Kathleen A Kennedy, Listing by: Imagine Properties NY. OneKey® MLS as distributed by MLS GRID
