Downtown Rochester living without giving up the space, backyard or breathing room you actually want. Set along Woodward Avenue, this 3-bedroom, 2.1-bath home offers an easy walk to Downtown Rochester, city offices, Rochester Municipal Park and Paint Creek Trail, while still feeling comfortably removed from the activity. Built in 2018, this Cranbrook Custom Home pairs a craftsman-inspired exterior with a covered front porch, mature landscaping, a fenced backyard and patio space ready for morning coffee, dinner outside or an afternoon of doing absolutely nothing. Inside, 2,531 square feet of finished living space delivers a bright, open-concept layout with hardwood floors, a gas fireplace, dedicated study, decorative millwork, an iron-accent staircase and plenty of natural light. The kitchen is the kind of space where everyone ends up anyway, with white cabinetry, stainless steel appliances, generous prep space, a large center island and an easy connection to the dining and living areas. The main level feels polished but comfortable, with enough definition between spaces to keep everyday life from becoming one giant room. Upstairs, the spacious primary suite is joined by two additional bedrooms and a loft that can flex as a second living area, office, workout space or whatever the next chapter calls for. The primary bath adds dual vanities plus a separate tub and shower, while second-floor laundry keeps the daily routine where it belongs. The unfinished basement adds nearly 1,000 square feet of storage and future possibilities. An attached 2-car garage with storage and epoxy flooring, owned water softener and purifier, whole-home gas generator, Ring alarm, central air, municipal water and sewer, sump pump and fenced yard round out the practical side. It is a rare combination of Downtown Rochester walkability—especially magical during the holidays—newer construction, flexible living space and an outdoor setting that gives you a reason to stay home once you get there.
For sale
$980,000
149 Woodward Ave, Rochester, MI 48307
3beds
2,531sqft
Single Family Residence
Built in 2018
7,405 Square Feet Lot
$981,800 Zestimate®
$387/sqft
$-- HOA
What's special
- 8 days
- 1,761
- 76
Zillow last checked:
Listing updated:
Listed by:
Matthew Talbot 734-259-6981,
Redefine Real Estate 734-259-7949
Source: Realcomp II,MLS#: 20261066259
Facts & features
Interior
Bedrooms & bathrooms
- Bedrooms: 3
- Bathrooms: 3
- Full bathrooms: 2
- 1/2 bathrooms: 1
Primary bedroom
- Level: Second
- Area: 208
- Dimensions: 13 X 16
Bedroom
- Level: Second
- Area: 156
- Dimensions: 12 X 13
Bedroom
- Level: Second
- Area: 143
- Dimensions: 13 X 11
Primary bathroom
- Level: Second
- Area: 100
- Dimensions: 10 X 10
Other
- Level: Second
- Area: 49
- Dimensions: 7 X 7
Other
- Level: Entry
- Area: 16
- Dimensions: 4 X 4
Other
- Level: Entry
- Area: 160
- Dimensions: 10 X 16
Kitchen
- Level: Entry
- Area: 160
- Dimensions: 10 X 16
Laundry
- Level: Second
- Area: 24
- Dimensions: 6 X 4
Library
- Level: Entry
- Area: 110
- Dimensions: 10 X 11
Living room
- Level: Entry
- Area: 323
- Dimensions: 19 X 17
Loft
- Level: Second
- Area: 156
- Dimensions: 12 X 13
Heating
- Forced Air, Natural Gas
Cooling
- Central Air
Appliances
- Included: Dishwasher, Disposal, Dryer, Free Standing Gas Range, Free Standing Refrigerator, Range Hood, Stainless Steel Appliances, Washer, Water Purifier Owned, Water Softener Owned
- Laundry: Laundry Room
Features
- Windows: Egress Windows
- Basement: Unfinished
- Has fireplace: Yes
- Fireplace features: Gas, Living Room
Interior area
- Total interior livable area: 2,531 sqft
- Finished area above ground: 2,531
Property
Parking
- Total spaces: 2
- Parking features: Two Car Garage, Attached
- Attached garage spaces: 2
Features
- Levels: Two
- Stories: 2
- Entry location: GroundLevel
- Patio & porch: Covered, Patio, Porch
- Pool features: None
- Fencing: Back Yard,Fenced
Lot
- Size: 7,405 Square Feet
- Dimensions: 50 x 151.5
- Features: Sprinklers
Details
- Parcel number: 1510427004
- Special conditions: Short Sale No,Standard
Construction
Type & style
- Home type: SingleFamily
- Architectural style: Colonial
- Property subtype: Single Family Residence
Materials
- Brick, Other
- Foundation: Basement, Poured, Sump Pump
- Roof: Asphalt
Condition
- New construction: No
- Year built: 2018
Utilities & green energy
- Electric: Circuit Breakers
- Sewer: Public Sewer
- Water: Public
Community & HOA
Community
- Features: Sidewalks
- Security: Carbon Monoxide Detectors, Smoke Detectors
- Subdivision: ALBERTSON ADD
HOA
- Has HOA: No
Location
- Region: Rochester
Financial & listing details
- Price per square foot: $387/sqft
- Tax assessed value: $389,890
- Annual tax amount: $12,768
- Date on market: 8/29/2026
- Cumulative days on market: 8 days
- Listing agreement: Exclusive Right To Sell
- Listing terms: Cash,Conventional,FHA,Va Loan
Estimated market value
$981,800
$933,000 - $1.03M
$2,716/mo
Price history
| Date | Event | Price |
|---|---|---|
| 8/29/2026 | Listed for sale | $980,000+39.8%$387/sqft |
Source:  Realcomp II #20261066259 Report a problem Realcomp II #20261066259 Report a problem | ||
| 6/26/2018 | Sold | $701,157+250.6%$277/sqft |
Source: Realcomp II #217018406 Report a problem | ||
| 8/31/2017 | Sold | $200,000-11.1%$79/sqft |
Source: Public Record Report a problem | ||
| 6/3/2017 | Price change | $225,000-60.5%$89/sqft |
Source: Springview Realty #216111930 Report a problem | ||
| 5/30/2017 | Price change | $569,900+153.3%$225/sqft |
Source: Cranbrook Custom Homes LLC #216111930 Report a problem | ||
| 5/10/2017 | Price change | $225,000-60.5%$89/sqft |
Source: Springview Realty #216111930 Report a problem | ||
| 5/8/2017 | Price change | $569,900+153.3%$225/sqft |
Source: Cranbrook Custom Homes LLC #216111930 Report a problem | ||
| 4/10/2017 | Price change | $225,000-60.5%$89/sqft |
Source: Springview Realty #216111930 Report a problem | ||
| 3/11/2017 | Price change | $569,900-12.3%$225/sqft |
Source: Cranbrook Custom Homes LLC #216111930 Report a problem | ||
| 2/17/2017 | Price change | $649,900+188.8%$257/sqft |
Source: Cranbrook Custom Homes LLC #216111930 Report a problem | ||
| 2/16/2017 | Price change | $225,000-65.4%$89/sqft |
Source: Springview Realty #216111930 Report a problem | ||
| 1/6/2017 | Price change | $649,900+188.8%$257/sqft |
Source: Cranbrook Custom Homes LLC #216111930 Report a problem | ||
| 12/22/2016 | Price change | $225,000-65.4%$89/sqft |
Source: Springview Realty #216111930 Report a problem | ||
| 12/9/2016 | Price change | $649,900+188.8%$257/sqft |
Source: Cranbrook Custom Homes LLC #216111930 Report a problem | ||
| 11/22/2016 | Price change | $225,000-65.4%$89/sqft |
Source: Springview Realty #216111930 Report a problem | ||
| 7/14/2016 | Listed for sale | $649,900$257/sqft |
Source: Cranbrook Custom Homes LLC #216111930 Report a problem | ||
| 3/31/2016 | Listing removed | $649,900$257/sqft |
Source: Lombardo Realty #215093111 Report a problem | ||
| 8/27/2015 | Listed for sale | $649,900$257/sqft |
Source: Lombardo Realty #215093111 Report a problem | ||
Public tax history
| Year | Property taxes | Tax assessment |
|---|---|---|
| 2025 | $12,416 +5.1% | $432,570 +4.6% |
| 2024 | $11,818 +5% | $413,740 +11% |
| 2023 | $11,255 +6.4% | $372,900 +6.7% |
| 2022 | $10,574 -37.7% | $349,470 +1.4% |
| 2021 | $16,984 | $344,720 +3.6% |
| 2020 | -- | $332,780 +3.5% |
| 2019 | $16,759 +307.9% | $321,390 +176.9% |
| 2018 | $4,108 +2.5% | $116,060 +37.2% |
| 2017 | $4,010 | $84,600 +10% |
| 2016 | $4,010 | $76,910 -24.9% |
| 2015 | -- | $102,450 +10.8% |
| 2014 | -- | $92,500 +39.1% |
| 2011 | -- | $66,500 -4.1% |
| 2010 | $1,696 +4.2% | $69,340 -4.6% |
| 2009 | $1,627 +32.9% | $72,720 -41.7% |
| 2005 | $1,224 | $124,730 +49.9% |
| 2003 | -- | $83,230 +22.7% |
| 2002 | -- | $67,830 +75.8% |
| 2001 | $1,388 +4.8% | $38,590 +3.2% |
| 2000 | $1,325 | $37,400 |
Find assessor info on the county website
Monthly payment
Est. payment
Payment breakdown
Explore the cost of this home by adjusting the details. Changes won't be saved.Climate risks
Neighborhood: 48307
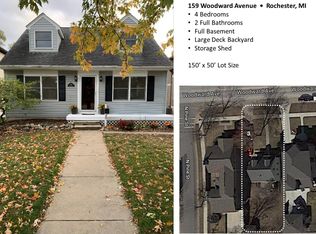
Similar homes
- $699,9003 bd2 ba2.4k sqft1123 Letica Dr, Rochester, MI 48307For Sale
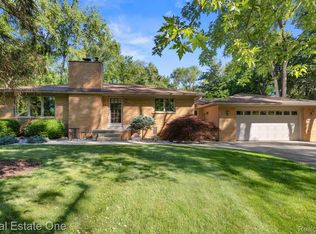
 MLS ID #20261067296, Carrie Briskin, Real Estate One-Troy. Realcomp II
 - $699,9104 bd3 ba1.7k sqft1228 N Main St, Rochester, MI 48307For Sale
 MLS ID #20261063771, Mark Whitehead, EXP Realty - Mark White & Associates. Realcomp II
 - $990,0003 bd3 ba2.6k sqft428 East St, Rochester, MI 48307For Sale
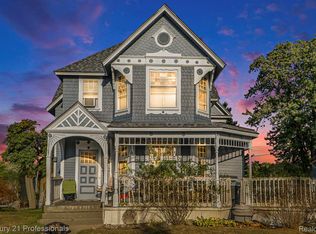 MLS ID #20251014183, Tom Turnbull, Century 21 Professionals. Realcomp II
 - $--4 bd4 ba2.6k sqft55450 Parkview Dr, Shelby Township, MI 48316Auction
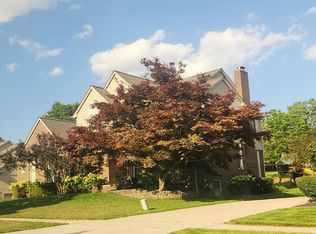 Auction.com 2
 - $779,9002 bd3 ba2.2k sqft804 N Main St #3A, Rochester, MI 48307For SaleMLS ID #20261060963, Dan Walker, Aurora Realty Group. Realcomp II
- $1,099,9003 bd3 ba3k sqft1223 N Main St, Rochester, MI 48307For SaleMLS ID #20251039181, Ryan A Parks, Keller Williams Premier. Realcomp II
- $549,0003 bd2 ba2k sqft313 N Castell Ave, Rochester, MI 48307For SaleMLS ID #20261061764, Melissa Braathen, Brookstone, Realtors LLC. Realcomp II
- $629,0002 bd2 ba1.4k sqft804 N Main St #2H, Rochester, MI 48307For SaleMLS ID #20261068556, Michael Hermiz, RE/MAX New Trend. Realcomp II
- $799,0002 bd3 ba1.8k sqft804 N Main St #3B, Rochester, MI 48307For Sale
 MLS ID #50209611, Kelly A Sadowski, Sine & Monaghan Realtors LLC St Clair. MiRealSource
 - $499,0004 bd3 ba2.2k sqft498 South Blvd W, Rochester Hills, MI 48307For SaleMLS ID #20261067261, Sana Brikho, St Jude Realty. Realcomp II
- $510,0003 bd3 ba2.5k sqft854 River Bend Dr, Rochester Hills, MI 48307For SaleMLS ID #20261044208, Linda K Rea, Real Estate One-Rochester. Realcomp II
- $1,150,0003 bd3 ba3.1k sqft3308 Grantham Ct, Oakland, MI 48363For SaleMLS ID #50219449, Michele J Chirco, MJC Real Estate Co Inc.. MiRealSource
- $1,085,0005 bd4 ba3.7k sqft205 Pine St, Rochester, MI 48307For SaleMLS ID #20261028358, Elvis Xhihani, Vanguard Realty Group. Realcomp II
- $759,9002 bd2 ba1.8k sqft1221 N Main St, Rochester, MI 48307For SaleMLS ID #20261067502, Gregg G Wysocki, Keller Williams Paint Creek. Realcomp II
- $799,9003 bd4 ba2.6k sqft3093 Raffler Dr, Rochester Hills, MI 48307New ConstructionMLS ID #20261049155, Vito L Randazzo, Centrale Realty. Realcomp II
- $749,9004 bd3 ba3.1k sqft1155 Hickory Hill Dr, Rochester Hills, MI 48309For SaleMLS ID #50217343, Patricia Uribe, RE/MAX Eclipse. MiRealSource
- $699,9003 bd3 ba3.5k sqft412 Streamview Ct, Rochester Hills, MI 48309For SaleMLS ID #20261058128, Charles N Tamou, Top Agent Realty. Realcomp II
- $520,0003 bd4 ba2.8k sqft2191 Barclay Ave, Shelby Township, MI 48317For SaleMLS ID #20261066578, Dominick Arafat, EXP Z Real Estate. Realcomp II
- $550,0002 bd3 ba1.7k sqft218 Mill St, Rochester, MI 48307For SaleMLS ID #20261066426, Matthew Berney, Quest Realty LLC. Realcomp II
