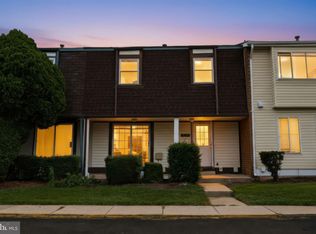
New Price! This three-bedroom, two-and-a-half-bath townhouse with a finished basement sits in the well-settled Longmead neighborhood and delivers 1,188 square feet of finished living area across a practical, easy-to-live-in floor plan. Just needs a decorator's touch. The main level begins with an entry foyer leading into a generously sized, light-filled living room. Carpet runs through the main living areas, and the living room connects directly to a separate dining room at the rear, where sliding glass doors open onto a deck above the backyard. The kitchen is set up for everyday cooking and casual meals alike, with stainless appliances, generous cabinet and counter space, a pantry, and enough floor space for a small cafe table. A half bath rounds out this floor. The upper level has three bedrooms and 2 full baths, giving flexibility for household members, overnight guests, or work-from-home space. The basement is finished with a third full bath, den/office, and a laundry area. The home comes with two assigned parking spaces, and Longmead residents have use of the neighborhood pool. Commuters will appreciate the quick connections to I-95, Route 29, and the ICC (MD-200), with shopping and dining options close at hand.
Pending
$379,900
14903 Dinsdale Dr, Silver Spring, MD 20906
3beds
1,122sqft
Townhouse
Built in 1988
1,540 Square Feet Lot
$379,800 Zestimate®
$339/sqft
$89/mo HOA
What's special
Entry foyerTwo assigned parking spacesSeparate dining room
- 53 days
- 306
- 21
Zillow last checked:
Listing updated:
Listed by:
Kellee Baker 301-467-5856,
CityDwellers LLC 202-849-2955
Source: Bright MLS,MLS#: MDMC2249816
Facts & features
Interior
Bedrooms & bathrooms
- Bedrooms: 3
- Bathrooms: 3
- Full bathrooms: 3
Rooms
- Room types: Living Room, Dining Room, Primary Bedroom, Bedroom 2, Kitchen, Family Room, Foyer, Bedroom 1
Primary bedroom
- Features: Flooring - Carpet
- Level: Upper
Bedroom 1
- Features: Flooring - Carpet
- Level: Upper
Bedroom 2
- Features: Flooring - Carpet
- Level: Upper
Dining room
- Features: Flooring - Carpet
- Level: Main
Family room
- Features: Flooring - Carpet
- Level: Lower
Foyer
- Features: Flooring - HardWood
- Level: Main
Kitchen
- Features: Flooring - HardWood
- Level: Main
Living room
- Features: Flooring - Carpet
- Level: Main
Heating
- Heat Pump, Electric
Cooling
- Ceiling Fan(s), Heat Pump, Electric
Appliances
- Included: Cooktop, Dishwasher, Disposal, Dryer, Exhaust Fan, Oven/Range - Electric, Range Hood, Refrigerator, Washer, Electric Water Heater
Features
- Breakfast Area, Combination Dining/Living, Floor Plan - Traditional, Dry Wall
- Flooring: Wood
- Windows: Window Treatments
- Basement: Connecting Stairway,Exterior Entry,Rear Entrance,Sump Pump,Finished
- Has fireplace: No
Interior area
- Total structure area: 1,672
- Total interior livable area: 1,122 sqft
- Finished area above ground: 1,122
- Finished area below ground: 0
Property
Parking
- Parking features: None
Accessibility
- Accessibility features: None
Features
- Levels: Three
- Stories: 3
- Patio & porch: Deck
- Pool features: None
Lot
- Size: 1,540 Square Feet
Details
- Additional structures: Above Grade, Below Grade
- Parcel number: 161302719210
- Zoning: PRC
- Special conditions: Standard
Construction
Type & style
- Home type: Townhouse
- Architectural style: Colonial
- Property subtype: Townhouse
Materials
- Combination, Brick
- Foundation: Other
- Roof: Asphalt
Condition
- New construction: No
- Year built: 1988
Utilities & green energy
- Sewer: Public Sewer
- Water: Public
- Utilities for property: Cable Available
Community & HOA
Community
- Security: Electric Alarm
- Subdivision: Longmead
HOA
- Has HOA: Yes
- HOA fee: $89 monthly
Location
- Region: Silver Spring
Financial & listing details
- Price per square foot: $339/sqft
- Tax assessed value: $347,600
- Annual tax amount: $4,340
- Date on market: 8/21/2026
- Listing agreement: Exclusive Right To Sell
- Ownership: Fee Simple
Estimated market value
$379,800
$361,000 - $399,000
$2,482/mo
Price history
| Date | Event | Price |
|---|---|---|
| 10/8/2026 | Pending sale | $379,900$339/sqft |
Source:  Bright MLS #MDMC2249816 Report a problem Bright MLS #MDMC2249816 Report a problem | ||
| 10/5/2026 | Listing removed | $379,900$339/sqft |
Source: Bright MLS #MDMC2249816 Report a problem | ||
| 10/2/2026 | Price change | $379,900-8.5%$339/sqft |
Source: Bright MLS #MDMC2249816 Report a problem | ||
| 9/11/2026 | Pending sale | $415,000$370/sqft |
Source: Bright MLS #MDMC2249816 Report a problem | ||
| 9/10/2026 | Listed for sale | $415,000$370/sqft |
Source: Bright MLS #MDMC2249816 Report a problem | ||
| 9/6/2026 | Contingent | $415,000$370/sqft |
Source: Bright MLS #MDMC2249816 Report a problem | ||
| 8/21/2026 | Listed for sale | $415,000+59.9%$370/sqft |
Source: Bright MLS #MDMC2249816 Report a problem | ||
| 7/14/2019 | Listing removed | $2,100$2/sqft |
Source: Urban to Suburban Property Management Report a problem | ||
| 5/20/2019 | Listed for rent | $2,100+7.7%$2/sqft |
Source: Zillow Rental Network Report a problem | ||
| 6/25/2015 | Listing removed | $1,950$2/sqft |
Source: Urban to Suburban Property Management Report a problem | ||
| 6/14/2015 | Listed for rent | $1,950+8.3%$2/sqft |
Source: Urban to Suburban Property Management Report a problem | ||
| 7/20/2012 | Listing removed | $1,800$2/sqft |
Source: Spicer Real Estate #MC7870837 Report a problem | ||
| 6/23/2012 | Listed for rent | $1,800$2/sqft |
Source: Spicer Real Estate #MC7870837 Report a problem | ||
| 1/7/2004 | Sold | $259,510+118.1%$231/sqft |
Source: Public Record Report a problem | ||
| 10/15/1998 | Sold | $119,000$106/sqft |
Source: Public Record Report a problem | ||
Public tax history
| Year | Property taxes | Tax assessment |
|---|---|---|
| 2026 | $4,465 +2.9% | $347,600 +2.5% |
| 2025 | $4,340 +16.3% | $339,100 +4.6% |
| 2024 | $3,731 +4.8% | $324,100 +4.9% |
| 2023 | $3,561 +9.7% | $309,100 +5.1% |
| 2022 | $3,245 +3.4% | $294,100 +3.3% |
| 2021 | $3,138 +3.4% | $284,667 +3.4% |
| 2020 | $3,036 +6.6% | $275,233 +3.5% |
| 2019 | $2,848 -0.2% | $265,800 +2.9% |
| 2018 | $2,853 -0.9% | $258,233 +3% |
| 2017 | $2,880 -0.9% | $250,667 +3.1% |
| 2016 | $2,906 | $243,100 +4.2% |
| 2015 | $2,906 | $233,267 +4.4% |
| 2014 | $2,906 | $223,433 +4.6% |
| 2013 | -- | $213,600 |
| 2012 | -- | $213,600 |
| 2011 | -- | $213,600 -37.9% |
| 2010 | -- | $343,860 +8.2% |
| 2009 | -- | $317,820 +8.9% |
| 2008 | -- | $291,780 +9.8% |
| 2007 | -- | $265,740 +19.2% |
| 2006 | -- | $223,020 +23.7% |
| 2005 | -- | $180,300 +31.1% |
| 2004 | -- | $137,580 |
| 2003 | -- | $137,580 +12% |
| 2002 | -- | $122,820 +6.4% |
| 2001 | -- | $115,440 |
Find assessor info on the county website
Monthly payment
Est. payment
Payment breakdown
Explore the cost of this home by adjusting the details. Changes won't be saved.Climate risks
Neighborhood: 20906
Nearby schools
Schools provided by the listing agent
- District: Montgomery County Public Schools
Source: Bright MLS. This data may not be complete. We recommend contacting the local school district to confirm school assignments for this home.
- $445,5003 bd4 ba1.8k sqft14905 Dinsdale Dr, Silver Spring, MD 20906Off Market
- $390,100-- bd1 ba1.2k sqft14901 Dinsdale Dr, Silver Spring, MD 20906Off Market
- $414,8003 bd3 ba1.2k sqft14907 Dinsdale Dr, Silver Spring, MD 20906Off Market
- $400,700-- bd2 ba1.1k sqft15000 Shamrock Ridge Rd, Silver Spring, MD 20906Off Market
Similar homes
- $345,0004 bd4 ba1.6k sqft14423 Innsbruck Ct #3-M, Silver Spring, MD 20906For Sale
 MLS ID #MDMC2254262, Maureen Antill, Monument Sotheby's International Realty. Bright MLS
 - $379,9003 bd2 ba1.1k sqft1724 Featherwood St, Silver Spring, MD 20904For Sale
 MLS ID #MDMC2254078, Mr. Solomon Ndimbalan, Long & Foster Real Estate, Inc.. Bright MLS
 - $359,0003 bd2 ba992 sqft13809 Palmer House Way Unit 33-244, Silver Spring, MD 20904For Sale
 MLS ID #MDMC2258796, Doug Lunenfeld, Keller Williams Capital Properties. Bright MLS
 - $349,0003 bd2 ba1.1k sqft2922 Strauss Ter, Silver Spring, MD 20904For Sale
 MLS ID #MDMC2258036, MOTI SHIFERAW, Keller Williams Capital Properties. Bright MLS
 - $399,9003 bd3 ba1.1k sqft17645 Larchmont Ter, Gaithersburg, MD 20877For SaleMLS ID #MDMC2259358, Angel Ribulotta, Aguilar & Associates, Inc.. Bright MLS
- $356,0003 bd3 ba1.2k sqft21 Crosswood Ct, Burtonsville, MD 20866For SaleMLS ID #MDMC2257912, Jack Dike, Douglas Realty, LLC. Bright MLS
- $399,9002 bd2 ba1.1k sqft2022 University Blvd W #11, Silver Spring, MD 20902For SaleMLS ID #MDMC2247136, Ben Sliwka, Central Properties Management, LLC. Bright MLS
- $215,0002 bd2 ba922 sqft2503 McVeary Ct #11BA, Silver Spring, MD 20906For SaleMLS ID #MDMC2246770, RONKE oyeniyi, Leeds Realty, Inc.. Bright MLS
- $365,0003 bd3 ba1.4k sqft3815 Lansdale Ct Unit 73-11, Burtonsville, MD 20866For SaleMLS ID #MDMC2251116, Hersh Kapoor, RE/MAX Realty Centre, Inc.. Bright MLS
- $400,0003 bd4 ba1.4k sqft457 Sternwheeler Ct, Gaithersburg, MD 20877For SaleMLS ID #MDMC2256422, Kathy Jones, Realty Group Property Management, Inc.. Bright MLS
- $380,0003 bd3 ba1.5k sqft5449 Endicott Ln, Columbia, MD 21044For SaleMLS ID #MDHW2072648, Diane Bullock, Douglas Realty, LLC. Bright MLS
- $389,9994 bd3 ba1.5k sqft7616 Woodbine Dr, Laurel, MD 20707For SaleMLS ID #MDPG2214332, Stephanie Henry, Bennett Realty Solutions. Bright MLS
- $417,9003 bd3 ba1.3k sqft790 Azalea Dr #15, Rockville, MD 20850For SaleMLS ID #MDMC2255558, Nadine Sanepour, HomeSmart. Bright MLS
- $365,0003 bd3 ba1.4k sqft706 Kaplan Ct, Landover, MD 20785For SaleMLS ID #MDPG2221356, Verria Hairston, Open Door Brokerage, LLC. Bright MLS
- $419,0003 bd3 ba1k sqft12839 Kitchen House Way, Germantown, MD 20874For SaleMLS ID #MDMC2256536, Cecilia Cepeda, Fairfax Realty Premier. Bright MLS
- $425,0003 bd3 ba1.6k sqft17553 Amity Dr, Gaithersburg, MD 20877For SaleMLS ID #MDMC2254838, Jay Yu, Ten Thousand Realty. Bright MLS
- $375,0003 bd3 ba1.5k sqft1967 Buckwheat Ct, Odenton, MD 21113For SaleMLS ID #MDAA2156178, Erin Townley, Realty Advantage of Maryland LLC. Bright MLS
- $379,9003 bd3 ba1.6k sqft48 Whitechurch Ct, Germantown, MD 20874For SaleMLS ID #MDMC2238070, Yuanning Zhang, United Realty, Inc.. Bright MLS
- $400,0003 bd3 ba1.5k sqft19001 Lark Song Ter, Germantown, MD 20874For SaleMLS ID #MDMC2254966, Bassam Hamandi, Samson Properties. Bright MLS
- $349,9003 bd3 ba1.3k sqftPines Of Laurel Condo, Laurel, MD 20724For SaleMLS ID #MDAA2153060, Din Khaled, Houwzer, LLC. Bright MLS
