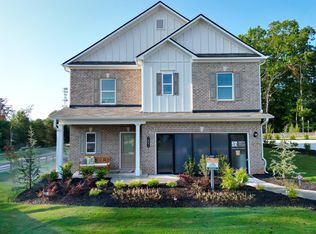
Move in Ready November 2026! The Benson II plan by Smith Douglas Homes in the new community, Trellis Park. This stunning model home is thoughtfully designed with premium finishes and tons of upgrades throughout! This home is a must-see!! A bright, welcoming entry leads into an open-concept living, dining, and kitchen area. The spacious family room features a sleek linear fireplace, creating a warm and inviting focal point. The kitchen showcases upgraded cabinetry, granite countertops, a spacious island with pendant lighting, and the expanded covered patio opens to a large backyard-perfect for entertaining family and friends. Upstairs, the luxurious owner's suite is enhanced with elegant tray ceilings, a spa-inspired bath with double vanities, a large, tiled shower, and an expansive walk-in closet. A versatile loft provides additional living space and separates the secondary bedrooms for added privacy. Photos are representative of plan and not of actual home. Our decorated Model Home and Sales Center are open daily. Mon, Tues, Thurs, Fri, Sat (10am-6pm); Wednesday (11am-6pm); Sunday (1pm-6pm). Come visit us today!
Pending
Price increase: $500 (9/11)
$359,710
1491 Trellis Ct Lot 1, Hampton, GA 30228
3beds
1,813sqft
Single Family Residence
Built in 2026
-- sqft lot
$359,400 Zestimate®
$198/sqft
$51/mo HOA
What's special
Sleek linear fireplaceBright welcoming entrySpacious family roomExpanded covered patioExpansive walk-in closetLarge tiled showerGranite countertops
- 98 days
- 5
- 2
Zillow last checked:
Listing updated:
Listed by:
April Watson 678-283-3255,
SDC Realty Central Georgia
Source: GAMLS,MLS#: 10824567
Facts & features
Interior
Bedrooms & bathrooms
- Bedrooms: 3
- Bathrooms: 3
- Full bathrooms: 2
- 1/2 bathrooms: 1
Rooms
- Room types: Family Room, Foyer, Laundry
Dining room
- Features: Dining Rm/Living Rm Combo
Kitchen
- Features: Breakfast Area, Kitchen Island, Pantry, Solid Surface Counters
Heating
- Central, Electric
Cooling
- Ceiling Fan(s), Central Air, Electric
Appliances
- Included: Dishwasher, Electric Water Heater, Microwave, Oven/Range (Combo), Stainless Steel Appliance(s)
- Laundry: In Hall, Upper Level
Features
- Double Vanity, High Ceilings, Tray Ceiling(s), Walk-In Closet(s)
- Flooring: Carpet, Laminate, Vinyl
- Basement: None
- Attic: Pull Down Stairs
- Number of fireplaces: 1
- Fireplace features: Family Room
- Common walls with other units/homes: No Common Walls
Interior area
- Total structure area: 1,813
- Total interior livable area: 1,813 sqft
- Finished area above ground: 1,813
- Finished area below ground: 0
Property
Parking
- Total spaces: 2
- Parking features: Attached, Garage, Garage Door Opener, Guest
- Has attached garage: Yes
Features
- Levels: Two
- Stories: 2
- Patio & porch: Patio, Porch
Lot
- Features: None
Details
- Parcel number: 06096D B013
Construction
Type & style
- Home type: SingleFamily
- Architectural style: Brick Front,Traditional
- Property subtype: Single Family Residence
Materials
- Brick, Concrete
- Roof: Composition
Condition
- Under Construction
- New construction: Yes
- Year built: 2026
Details
- Warranty included: Yes
Utilities & green energy
- Sewer: Public Sewer
- Water: Public
- Utilities for property: Cable Available, Electricity Available, High Speed Internet, Phone Available, Sewer Available, Underground Utilities, Water Available
Community & HOA
Community
- Features: None
- Subdivision: Trellis Park
HOA
- Has HOA: Yes
- Services included: Management Fee
- HOA fee: $610 annually
Location
- Region: Hampton
Financial & listing details
- Price per square foot: $198/sqft
- Date on market: 7/29/2026
- Cumulative days on market: 81 days
- Listing agreement: Exclusive Right To Sell
- Listing terms: Cash,Conventional,FHA,VA Loan
- Electric utility on property: Yes
Estimated market value
$359,400
$341,000 - $377,000
$2,255/mo
Price history
| Date | Event | Price |
|---|---|---|
| 9/18/2026 | Pending sale | $359,710$198/sqft |
Source:  GAMLS #10824567 Report a problem | ||
| 9/11/2026 | Price change | $359,710+0.1%$198/sqft |
Source: GAMLS #10824567 Report a problem | ||
| 8/12/2026 | Listed for sale | $359,210$198/sqft |
Source: GAMLS #10824567 Report a problem | ||
Public tax history
Tax history is unavailable.
Monthly payment
Est. payment
Payment breakdown
Explore the cost of this home by adjusting the details. Changes won't be saved.Climate risks
Neighborhood: 30228
Nearby schools
Schools provided by the listing agent
- Elementary: Kemp
- Middle: Eddie White
- High: Lovejoy
Source: GAMLS. This data may not be complete. We recommend contacting the local school district to confirm school assignments for this home.
Similar homes
- $294,6403 bd2 ba1.5k sqft1485 Trellis Ct, Hampton, GA 30228New Construction
 Smith Douglas Homes
- $294,6403 bd2 ba1.5k sqft1485 Trellis Ct Lot 2, Hampton, GA 30228Active
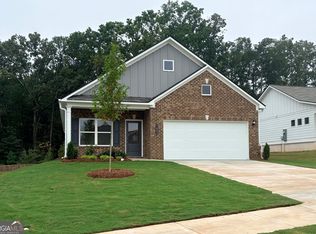
 GAMLS
- $314,9904 bd3 ba2.5k sqft11655 Stovall Pl, Hampton, GA 30228Active
 MLS ID #10880563, Rusty Cole, Your Home Sold Guaranteed Realty HOR. GAMLS
- $395,5004 bd3 ba2.5k sqft316 Conley Ave, Hampton, GA 30228Active
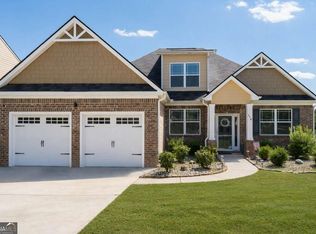 MLS ID #10829807, Aeisha Toussaint, Coldwell Banker Realty. GAMLS
- $300,0003 bd2 ba1.7k sqft125 Kevins Dr, Hampton, GA 30228ActiveMLS ID #10857728, Richard Mesa, Keller Williams Realty. GAMLS
- $370,0004 bd3 ba2.6k sqft978 Nevis Way, McDonough, GA 30253ActiveMLS ID #10882597, Angela Aull, HomeSmart. GAMLS
- $291,5003 bd3 ba1.6k sqft2150 Dougherty Pl, Hampton, GA 30228ActiveMLS ID #10821048, Natasha Johnson, Epique Realty. GAMLS
- $359,9904 bd4 ba2.3k sqft1288 Harmony Ridge Ct, Jonesboro, GA 30238ActiveMLS ID #10837389, Damara Remikie, Rockhaven Realty. GAMLS
- $325,9904 bd3 ba1.6k sqft1282 Riverstone Rd, Jonesboro, GA 30238ActiveMLS ID #10843514, Juanetta Brown, Rockhaven Realty. GAMLS
- $319,9903 bd3 ba1.6k sqft1283 Meadowbrook Dr, Jonesboro, GA 30238ActiveMLS ID #10837395, Damara Remikie, Rockhaven Realty. GAMLS
- $339,9954 bd2 ba1.9k sqft282 Monarch Village Way, Stockbridge, GA 30281ActiveMLS ID #10829081, Alex Hulsey, Simple Showing Inc. GAMLS
- $349,9005 bd5 ba1.7k sqft1347 Vine Cir, McDonough, GA 30253ActiveMLS ID #10849497, Kayla Dieppa, Keller Williams West Atlanta. GAMLS
- $369,9003 bd3 ba2k sqft458 Burgundy Ter, Atlanta, GA 30354ActiveMLS ID #10855369, Tommy Williams, Bailey Heritage Homes. GAMLS
- $459,9005 bd3 ba2.6k sqft1752 Emerald Dr Lot 8, Jonesboro, GA 30236ActiveMLS ID #10868411, Stephanie Williams, NewHomes NewHomes LLC. GAMLS
- $432,2763 bd3 ba1.8k sqft354 Allegro Bnd, McDonough, GA 30253ActiveGAMLS
- $358,0004 bd3 ba2.6k sqft6612 Pamplona Pl, Atlanta, GA 30349ActiveMLS ID #10805345, Leah Nascimento, MGN Fine Homes. GAMLS
- $291,9903 bd3 ba1.6k sqft9412 Maple Grove Ln Lot 45, Jonesboro, GA 30238ActiveMLS ID #10837463, Damara Remikie, Rockhaven Realty. GAMLS
