Beautifully updated Lakewood bungalow just moments from American Lake, offering the perfect blend of modern updates and an easily accessible location with quick freeway access and more. Enjoy easy access to boating, fishing, kayaking, parks, and year-round recreation while coming home to a thoughtfully improved, move-in-ready property. The remodeled kitchen features quartz countertops, shaker cabinetry, and updated lighting fixtures, creating a bright and inviting space for everyday living and entertaining. The updated bathroom showcases a custom tile shower and stylish finishes, while installed closet systems add thoughtful organization throughout the home. Major improvements provide peace of mind, including newly insulated walls and attic, and the recent installation of a new sewer line in the street. The detached garage offers additional flexibility with a dedicated workshop area, home office, studio, or bonus space. Conveniently located near JBLM, shopping, dining, and the recreational amenities of American Lake, this home combines comfort, functionality, and lifestyle in one exceptional package.
Pending
Listed by: Real Broker LLC • Anastacia Gill
$324,999
14918 Grant Avenue SW, Lakewood, WA 98498
2beds
896sqft
:
Get pre-qualified$2,044/mo
Single Family Residence
Built in 1950
3,998 Square Feet Lot
$319,400 Zestimate®
$363/sqft
$-- HOA
What's special
Stylish finishesRemodeled kitchenDetached garageUpdated bathroomCustom tile showerUpdated lighting fixturesShaker cabinetry
- 29 days |
- 266 |
- 50 |
Zillow last checked:
Listing updated:
Offers reviewed: Jul 12
Listed by:
Anastacia Gill,
Real Broker LLC,
Satbir Gill,
Real Broker LLC
Source: NWMLS as distributed by MLS GRID,MLS#: 2552109
Facts & features
Interior
Bedrooms & bathrooms
- Bedrooms: 2
- Bathrooms: 1
- Full bathrooms: 1
- Main level bathrooms: 1
- Main level bedrooms: 2
Primary bedroom
- Level: Main
Bedroom
- Level: Main
Bathroom full
- Level: Main
Entry hall
- Level: Main
Kitchen with eating space
- Level: Main
Living room
- Level: Main
Utility room
- Level: Main
Heating
- Wall Furnace, Electric
Cooling
- None
Appliances
- Included: Dishwasher, Dryer, Microwave, Refrigerator, Stove(s)/Range(s), Washer, Dishwasher(s), Dryer(s), Microwave(s), Refrigerator(s), Washer(s), Water Heater: Electric, Water Heater Location: Outdoor Shed
Features
- Bath Off Primary
- Flooring: Laminate, Vinyl, Carpet
- Windows: Dbl Pane/Storm Window
- Basement: None
- Has fireplace: No
Interior area
- Total structure area: 896
- Total interior livable area: 896 sqft
Video & virtual tour
Property
Parking
- Total spaces: 1
- Parking features: Detached Garage, RV Parking
- Has garage: Yes
- Covered spaces: 1
Features
- Levels: One
- Stories: 1
- Entry location: Main
- Patio & porch: Bath Off Primary, Dbl Pane/Storm Window, Water Heater
Lot
- Size: 3,998 Square Feet
- Features: Curbs, Paved, Sidewalk, Cable TV, Deck, Fenced-Partially, Gas Available, High Speed Internet, Patio, RV Parking, Shop
- Topography: Level
- Residential vegetation: Garden Space
Details
- Parcel number: 2200003110
- Zoning: LKWD
- Special conditions: Standard
Construction
Type & style
- Home type: SingleFamily
- Architectural style: 1 Story
- Property subtype: Single Family Residence
Materials
- Cement/Concrete, Wood Siding, Wood Products
- Roof: Composition
Condition
- Year built: 1950
- Major remodel year: 2000
Utilities & green energy
- Electric: Company: PSE
- Sewer: Septic Tank, Company: Septic
- Water: Public, Company: Lakewood Water District
- Utilities for property: Xfinity, Xfinity
Community & HOA
Community
- Subdivision: American Lake
Location
- Region: Lakewood
Financial & listing details
- Price per square foot: $363/sqft
- Tax assessed value: $295,900
- Annual tax amount: $3,205
- Offers reviewed: 07/12/2026
- Date on market: 7/22/2026
- Cumulative days on market: 17 days
- Listing terms: Conventional,FHA,VA Loan
- Inclusions: Dishwasher(s), Dryer(s), Microwave(s), Refrigerator(s), Stove(s)/Range(s), Washer(s)
Estimated market value
$319,400
$303,000 - $335,000
$2,382/mo
Price history
| Date | Event | Price |
|---|---|---|
| 7/13/2026 | Pending sale | $324,999$363/sqft |
Source:  NWMLS as distributed by MLS GRID #2552109 Report a problem NWMLS as distributed by MLS GRID #2552109 Report a problem | ||
| 7/9/2026 | Listed for sale | $324,999+85.7%$363/sqft |
Source: NWMLS as distributed by MLS GRID #2552109 Report a problem | ||
| 8/16/2017 | Sold | $175,000+101.1%$195/sqft |
Source: NWMLS as distributed by MLS GRID #1128347 Report a problem | ||
| 10/24/2016 | Sold | $87,000+11.6%$97/sqft |
Source: Public Record Report a problem | ||
| 2/3/2000 | Sold | $77,947$87/sqft |
Source: Public Record Report a problem | ||
Public tax history
| Year | Property taxes | Tax assessment |
|---|---|---|
| 2024 | $3,205 +7.4% | $295,900 +9.2% |
| 2023 | $2,985 +3.6% | $271,000 -0.8% |
| 2022 | $2,882 +4.3% | $273,100 +18% |
| 2021 | $2,763 +48.4% | $231,400 +41.9% |
| 2019 | $1,862 +3.6% | $163,100 +8.4% |
| 2018 | $1,798 +31.8% | $150,400 +26.8% |
| 2017 | $1,365 | $118,600 +18.2% |
| 2016 | $1,365 | $100,300 +21.1% |
| 2014 | $1,365 +80% | $82,800 +9.5% |
| 2013 | $758 | $75,600 -9.9% |
| 2012 | -- | $83,900 -14.7% |
| 2011 | -- | $98,400 -10.7% |
| 2010 | -- | $110,200 -7.7% |
| 2009 | -- | $119,400 -4.9% |
| 2008 | $553 -64.7% | $125,500 -0.4% |
| 2007 | $1,565 +49.7% | $126,000 +92.4% |
| 2002 | $1,046 | $65,500 |
Find assessor info on the county website
Monthly payment
Est. payment
Payment breakdown
Explore the cost of this home by adjusting the details. Changes won't be saved.Climate risks
Neighborhood: Tillicum
Nearby schools
GreatSchools rating
- 3/10Tillicum Elementary SchoolGrades: PK-5Distance: 0.1 mi
- 4/10Woodbrook Middle SchoolGrades: 6-8Distance: 2 mi
- 4/10Clover Park High SchoolGrades: 9-12Distance: 2.9 mi
Schools provided by the listing agent
- Elementary: Tillicum Elem
- High: Clover Park High
Source: NWMLS as distributed by MLS GRID. This data may not be complete. We recommend contacting the local school district to confirm school assignments for this home.
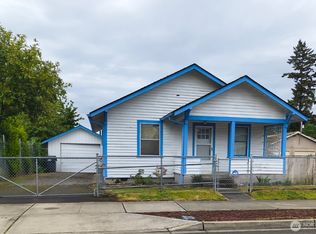
- $202,0002 bd1 ba920 sqft14817 Portland Ave SW, Lakewood, WA 98498Sold
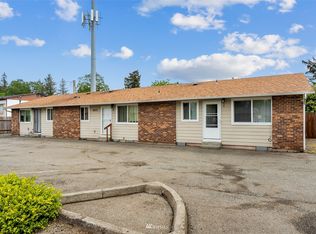
- $624,100-- bd-- ba2.3k sqft8813 Commercial Ave SW, Lakewood, WA 98498Off Market
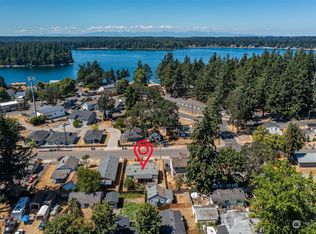
- $370,0003 bd2 ba1k sqft14813 Portland Ave SW, Lakewood, WA 98498Sold
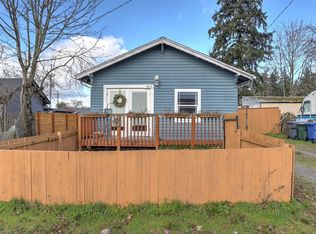
- $390,0004 bd2 ba1.3k sqft14812 Grant Ave SW #A & B, Lakewood, WA 98498Sold
- $435,0003 bd2 ba1.2k sqft14612 W Thorne Ln SW, Lakewood, WA 98498Sold
- $339,0001 bd1 ba660 sqft14804 Portland Ave SW, Lakewood, WA 98498Sold
- $195,0001 bd1 ba600 sqft14804 Portland Ave SE, Lakewood, WA 98498Sold
- $315,0002 bd2 ba864 sqft14518 W Thorne Ln SW, Lakewood, WA 98498For Sale
A local agent can set up tours, give advice and negotiate with sellers.
Similar homes
- $415,0002 bd1 ba1k sqft15113 SW Grant Avenue, Lakewood, WA 98498Active
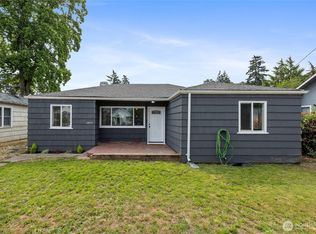 MLS ID #2559272, Samuel Sanchez. NWMLS as distributed by MLS GRID
 - $449,9502 bd1 ba876 sqft9028 Highland Avenue SW, Lakewood, WA 98498Active
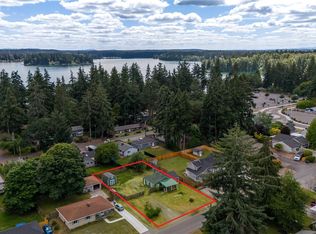 MLS ID #2564957, Samantha Clifton. NWMLS as distributed by MLS GRID
 - $249,9952 bd1 ba676 sqft14402 Washington Ave Sw Condos, Lakewood, WA 98498Active
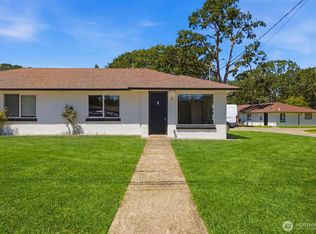 MLS ID #2543114, Musab El-Himri. NWMLS as distributed by MLS GRID
 - $429,0003 bd2 ba1.3k sqftLake City, Lakewood, WA 98498Active
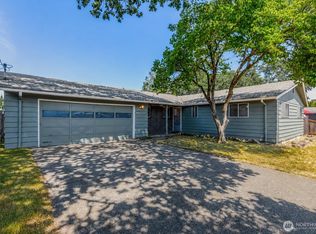 MLS ID #2544511, JR Poulsen. NWMLS as distributed by MLS GRID
 - $299,9992 bd1 ba910 sqft6614 S Puget Sound Avenue, Tacoma, WA 98409ActiveMLS ID #2563749, Curtis Gibson. NWMLS as distributed by MLS GRID
- $415,0003 bd1 ba1k sqft9011 washington Boulevard SW, Lakewood, WA 98498ActiveMLS ID #2455502, Veronica Songco. NWMLS as distributed by MLS GRID
- $349,9002 bd1 ba884 sqft1402 Violet Meadow Street S, Tacoma, WA 98444ActiveMLS ID #2558381, Jamie Girvin. NWMLS as distributed by MLS GRID
- $359,9502 bd1 ba672 sqft859 118th Street S, Parkland, WA 98444ActiveMLS ID #2553099, Chris C. Nye. NWMLS as distributed by MLS GRID
- $375,0002 bd1 ba844 sqft10920 47th Avenue SW, Lakewood, WA 98499ActiveMLS ID #2544822, Lynn M.Jagosh. NWMLS as distributed by MLS GRID
- $375,0002 bd1 ba790 sqft6146 88th Street SW, Lakewood, WA 98499ActiveMLS ID #2492283, Natalie Sutey. NWMLS as distributed by MLS GRID
- $450,0003 bd2 ba1.2k sqft10002 Oak Lane SW, Lakewood, WA 98499ActiveMLS ID #2536123, David W. Reames. NWMLS as distributed by MLS GRID
- $375,0003 bd2 ba993 sqft512 133rd Street S, Tacoma, WA 98444ActiveMLS ID #2553232, Linda Phimmavong. NWMLS as distributed by MLS GRID
- $369,0002 bd1 ba856 sqftLake Park, Spanaway, WA 98387ActiveMLS ID #2515406, Sarah Georger-Clark. NWMLS as distributed by MLS GRID
- $395,0003 bd2 ba1.1k sqft6148 88th Street SW, Lakewood, WA 98499ActiveMLS ID #2492286, Natalie Sutey. NWMLS as distributed by MLS GRID
- $275,0002 bd2 ba1k sqftLe Ponce De Leon Condo, Lakewood, WA 98499ActiveMLS ID #2528670, Stephanie L. Marsh. NWMLS as distributed by MLS GRID
- $420,7773 bd2 ba1.3k sqftSouth Point, Tacoma, WA 98445ActiveMLS ID #2565505, Sergey Lobodzinskiy. NWMLS as distributed by MLS GRID
- $379,0002 bd1 ba938 sqftReplat Of Clover Lea Addition, Tacoma, WA 98444ActiveMLS ID #2512209, Lawrence Huffines. NWMLS as distributed by MLS GRID
- $400,0002 bd1 ba1.2k sqft4341 S Puget Sound Avenue, Tacoma, WA 98409ActiveMLS ID #2564120, Erik Molzen. NWMLS as distributed by MLS GRID
- $435,0003 bd1 ba1k sqft17203 5th Avenue E, Spanaway, WA 98387ActiveMLS ID #2564219, Korey J Pisha. NWMLS as distributed by MLS GRID
- $435,0003 bd1 ba996 sqft2399 McDonald Avenue, Dupont, WA 98327ActiveMLS ID #2561892, Rashan Clark. NWMLS as distributed by MLS GRID
