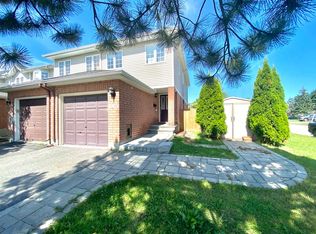

Turn-Key End unit Townhome on an oversized premium pie-shaped lot in the Heart of Orléans! Welcome to 1493 Launay Avenue, a beautifully maintained and thoughtfully updated home offering total peace of mind. From the moment you arrive, the pride of ownership is evident, showcasing a brand-new front door and a new garage door (26). Step inside to a welcoming main level featuring timeless hardwood flooring and durable tile (17). The functional kitchen comes equipped with a refreshed sink (23) and a brand-new dishwasher (26), making meal prep and cleanup a breeze. Upstairs and throughout, the bathrooms have been stylishly revitalized, including a fully updated main bath complete with a new tub, tile surround, and toilet (24). The main-floor powder room has also been completely refreshed with a new toilet and sink (24) alongside a modern faucet (26).The big-ticket structural and mechanical items have all been taken care of for you. This home boasts a brand-new roof (2026), a high-efficiency furnace (2017), a reliable AC unit (2017), and a brand-new rental hot water tank installed just this week (July 9, 2026). Move in, unpack, and enjoy effortless modern living in a fantastic, family-friendly neighbourhood! Some photos have been virtually staged.
Under contract
C$519,900
1493 Launay Ave, Ottawa, ON K4A 3S1
3beds
2baths
Townhouse
Built in ----
2,612 Square Feet Lot
$-- Zestimate®
C$--/sqft
C$-- HOA
What's special
Oversized premium pie-shaped lotNew garage doorTimeless hardwood flooringFunctional kitchenRefreshed sinkBrand-new dishwasherFully updated main bath
- 4 days |
- 4 |
- 0 |
Zillow last checked:
Listing updated:
Listed by:
RE/MAX HALLMARK REALTY GROUP
Source: TRREB,MLS®#: X13566174 Originating MLS®#: Ottawa Real Estate Board
Originating MLS®#: Ottawa Real Estate BoardFacts & features
Interior
Bedrooms & bathrooms
- Bedrooms: 3
- Bathrooms: 2
Heating
- Forced Air, Gas
Cooling
- Central Air
Features
- Basement: Finished
- Has fireplace: No
Interior area
- Living area range: 1100-1500 null
Property
Parking
- Total spaces: 3
- Parking features: Garage Door Opener
- Has garage: Yes
Features
- Stories: 2
- Pool features: None
Lot
- Size: 2,612 Square Feet
Details
- Parcel number: 145310167
Construction
Type & style
- Home type: Townhouse
- Property subtype: Townhouse
Materials
- Brick, Vinyl Siding
- Foundation: Concrete
- Roof: Asphalt Shingle
Utilities & green energy
- Sewer: Sewer
Community & HOA
Location
- Region: Ottawa
Financial & listing details
- Annual tax amount: C$3,461
- Date on market: 7/15/2026
RE/MAX HALLMARK REALTY GROUP
RE/MAX HALLMARK REALTY GROUP
By pressing Contact Agent, you agree that the real estate professional identified above may call/text you about your search, which may involve use of automated means and pre-recorded/artificial voices. You don't need to consent as a condition of buying any property, goods, or services. Message/data rates may apply. You also agree to our Terms of Use. Zillow does not endorse any real estate professionals. We may share information about your recent and future site activity with your agent to help them understand what you're looking for in a home.
Price history
Price history is unavailable.
Public tax history
Tax history is unavailable.
Climate risks
Neighborhood: K4A
Nearby schools
GreatSchools rating
No schools nearby
We couldn't find any schools near this home.
- C$--2 bd2 ba-- sqft1065 Tempo St, Ottawa, ON K4A3Y8Off Market
- C$--3 bd2 ba1.6k sqft1453 Lynx Cres, Ottawa, ON K4A3Z1Off Market
- C$--3 bd2 ba-- sqft1473 Lynx Cres, Ottawa, ON K4A3Z1Off Market

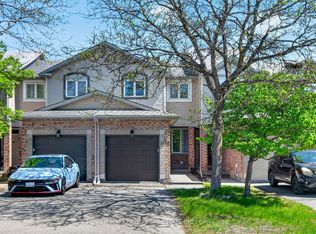
- C$569,9003 bd2 ba-- sqft1493 Lynx Cres, Ottawa, ON K4A3Y9For Sale
- C$614,9003 bd3 ba-- sqft1587 Duplante Ave, Ottawa, ON K4A4A1For Sale
- C$--2 bd1 ba1.2k sqft966 Sheenboro Cres, Ottawa, ON K4A3M7Off Market
- C$659,9003 bd3 ba-- sqft890 Bideford St, Ottawa, ON K4A2C4For Sale
- C$444,9003 bd2 ba-- sqft956 Cookshire Cres #54, Ottawa, ON K4A3K3For Sale
Similar homes
- C$525,0003 bd2 ba-- sqft2010 Scully Way, Ottawa, ON K4A 4L8For Sale
 MLS ID #X13575606, EXP REALTY. TRREB
 - C$579,0003 bd3 ba-- sqft1403 Beaucourt Pl, Ottawa, ON K4A 1W3For Sale
 MLS ID #X13576290, ROYAL LEPAGE PERFORMANCE REALTY. TRREB
 - C$522,2503 bd2 ba-- sqft1791 Lamoureux Dr, Ottawa, ON K1E 2H3For Sale
 MLS ID #X13582086, RE/MAX HALLMARK REALTY GROUP. TRREB
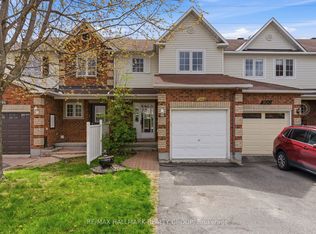
 - C$479,9003 bd2 ba-- sqft902 Paradise Cres, Ottawa, ON K4A 3S5For Sale
 MLS ID #X13557094, RE/MAX HALLMARK REALTY GROUP. TRREB
 - C$574,9003 bd3 ba-- sqft2024 Boisfranc Cir, Ottawa, ON K4A 4Z6For SaleMLS ID #X13578714, SOLID ROCK REALTY. TRREB
- C$519,9003 bd2 ba-- sqft2209 Saturn Cres, Ottawa, ON K4A 3T6For SaleMLS ID #X13236288, EXIT REALTY MATRIX. TRREB
- C$569,9003 bd2 ba-- sqft1493 Lynx Cres, Ottawa, ON K4A 3Y9For SaleMLS ID #X13163198, POWER MARKETING REAL ESTATE INC.. TRREB
- C$567,5003 bd2 ba-- sqft887 Nesting Way, Ottawa, ON K4A 3X3For SaleMLS ID #X13541756, RE/MAX HALLMARK EXCELLENCE GROUP REALTY. TRREB
- C$614,9003 bd3 ba-- sqft1587 Duplante Ave, Ottawa, ON K4A 4A1For SaleMLS ID #X13537004, RE/MAX PRIME PROPERTIES. TRREB
- C$559,9003 bd3 ba-- sqft1104 Candlewood St, Ottawa, ON K4A 4Z9For SaleMLS ID #X13561804, RE/MAX ABSOLUTE WALKER REALTY. TRREB
- C$570,0003 bd3 ba-- sqft1388 Beaucourt Pl, Ottawa, ON K4A 1W3For SaleMLS ID #X13541424, REMAX BOARDWALK REALTY. TRREB
- C$605,0003 bd4 ba-- sqft144 Trail Side Cir, Ottawa, ON K4A 5B3For SaleMLS ID #X13569524, RE/MAX HALLMARK REALTY GROUP. TRREB
- C$618,0003 bd3 ba-- sqft2254 Silverado Cres, Ottawa, ON K4A 4V1For SaleMLS ID #X13576586, ROYAL LEPAGE INTEGRITY REALTY. TRREB
- C$519,9003 bd2 ba-- sqft857 Nesting Way NW, Ottawa, ON K4A 3X3For SaleMLS ID #X12825792, RE/MAX HALLMARK REALTY GROUP. TRREB
- C$574,9003 bd3 ba-- sqft2032 Dorima St, Ottawa, ON K4A 3J7For SaleMLS ID #X13545166, RE/MAX HALLMARK REALTY GROUP. TRREB
- C$614,9003 bd3 ba-- sqft1433 Comfrey Cres, Ottawa, ON K4A 0L8For SaleMLS ID #X13571750, ROYAL LEPAGE INTEGRITY REALTY. TRREB
- C$639,0003 bd3 ba-- sqft2028 Melette Cres, Ottawa, ON K4A 4X1For SaleMLS ID #X13580520, RE/MAX HALLMARK REALTY GROUP. TRREB
- C$549,9003 bd2 ba-- sqft1443 Caravel Cres, Ottawa, ON K1E 3P5For SaleMLS ID #X13522906, ROYAL LEPAGE TEAM REALTY. TRREB
- C$644,5003 bd3 ba-- sqft450 Sultan St, Ottawa, ON K4A 0K2For SaleMLS ID #X13537924, RE/MAX HALLMARK REALTY GROUP. TRREB
- C$474,9003 bd2 ba-- sqft563 Parasol Ct, Ottawa, ON K4A 2X2For SaleMLS ID #X13537700, ROYAL LEPAGE TEAM REALTY. TRREB
