No city taxes and no HOA! Enjoy the freedom and savings that come with this well-maintained all-brick home situated on a large, flat lot with a private fenced backyard. Inside, you'll find a spacious floor plan featuring a living room with soaring ceilings, generously sized rooms, and a versatile bonus room upstairs. The large covered patio is perfect for relaxing or entertaining year-round. Major updates include a new water heater (2026), air conditioner (2015), and roof (2013). The home is also covered by a termite protection program through James Pest Management for added peace of mind. Move-in ready and packed with value, this home offers space, privacy, and important updates—all without city taxes or HOA fees.
Pending
$299,000
1494 Apple Grove Ln, Cordova, TN 38016
3beds
2,240sqft
:
Get pre-qualified$1,979/mo
Single Family Residence
Built in 1996
10,454 Square Feet Lot
$296,200 Zestimate®
$133/sqft
$-- HOA
What's special
All-brick homePrivate fenced backyardVersatile bonus room upstairsLarge flat lotGenerously sized roomsSpacious floor plan
- 41 days |
- 201 |
- 9 |
Likely to sell faster than
Zillow last checked:
Listing updated:
Listed by:
Wei Zhai,
eXp Realty, LLC 888-519-5113
Source: MAAR,MLS#: 10224260
Facts & features
Interior
Bedrooms & bathrooms
- Bedrooms: 3
- Bathrooms: 2
- Full bathrooms: 2
Primary bedroom
- Features: Walk-In Closet(s), Vaulted/Coffered Ceiling, Carpet
- Level: First
- Width: 0
Bedroom 2
- Features: Carpet
- Level: First
Bedroom 3
- Features: Carpet
- Level: First
Primary bathroom
- Features: Double Vanity, Whirlpool Tub, Separate Shower, Full Bath
Dining room
- Features: Separate Dining Room
- Width: 0
Kitchen
- Features: Eat-in Kitchen
Living room
- Features: Separate Living Room
- Width: 0
Den
- Width: 0
Heating
- Central
Cooling
- Central Air
Appliances
- Included: Range/Oven, Disposal, Dishwasher, Microwave, Refrigerator
- Laundry: Laundry Room
Features
- Primary Down, Split Bedroom Plan, Luxury Primary Bath, Full Bath Down, Living Room, Dining Room, Kitchen, Primary Bedroom, 2nd Bedroom, 3rd Bedroom, 2 or More Baths, Breakfast Room, Bonus Room, Square Feet Source: AutoFill (MAARdata) or Public Records (Cnty Assessor Site)
- Flooring: Part Hardwood, Part Carpet, Tile
- Number of fireplaces: 1
- Fireplace features: Masonry, Gas Starter
Interior area
- Total interior livable area: 2,240 sqft
Property
Parking
- Total spaces: 2
- Parking features: Garage Door Opener
- Has garage: Yes
- Covered spaces: 2
Features
- Stories: 1.2
- Patio & porch: Covered Patio
- Pool features: None
- Has spa: Yes
- Spa features: Bath
- Fencing: Wood
Lot
- Size: 10,454 Square Feet
- Dimensions: 70 x 151
- Features: Level
Details
- Parcel number: D0208E F00045
Construction
Type & style
- Home type: SingleFamily
- Architectural style: Traditional
- Property subtype: Single Family Residence
Materials
- Brick Veneer
Condition
- New construction: No
- Year built: 1996
Community & HOA
Community
- Subdivision: Applingwood Pd Ph 3
Location
- Region: Cordova
Financial & listing details
- Price per square foot: $133/sqft
- Tax assessed value: $296,500
- Annual tax amount: $1,994
- Price range: $299K - $299K
- Date on market: 6/18/2026
- Cumulative days on market: 41 days
- Listing terms: Conventional,FHA,VA Loan
Estimated market value
$296,200
$281,000 - $311,000
$2,182/mo
Price history
| Date | Event | Price |
|---|---|---|
| 7/5/2026 | Pending sale | $299,000$133/sqft |
Source:  MAAR #10224260 Report a problem MAAR #10224260 Report a problem | ||
| 6/18/2026 | Listed for sale | $299,000+84.6%$133/sqft |
Source: MAAR #10224260 Report a problem | ||
| 9/12/2003 | Sold | $162,000+6.5%$72/sqft |
Source: Public Record Report a problem | ||
| 7/10/1996 | Sold | $152,104$68/sqft |
Source: Public Record Report a problem | ||
Public tax history
| Year | Property taxes | Tax assessment |
|---|---|---|
| 2025 | $1,994 +3.5% | $74,125 +30.4% |
| 2024 | $1,927 | $56,850 |
| 2023 | $1,927 | $56,850 |
| 2022 | -- | $56,850 |
| 2021 | -- | $56,850 +48.4% |
| 2020 | $1,551 | $38,300 |
| 2019 | $1,551 | $38,300 |
| 2018 | $1,551 -1.5% | $38,300 |
| 2017 | $1,574 +6.3% | $38,300 +13% |
| 2016 | $1,481 | $33,900 |
| 2014 | -- | $33,900 |
| 2013 | -- | $33,900 -15.5% |
| 2012 | -- | $40,100 |
| 2011 | -- | $40,100 |
| 2010 | -- | $40,100 |
| 2009 | -- | $40,100 +1.3% |
| 2008 | -- | $39,575 |
| 2007 | -- | $39,575 |
| 2006 | -- | $39,575 |
| 2005 | -- | $39,575 -4.8% |
| 2004 | -- | $41,550 |
| 2003 | -- | $41,550 |
| 2002 | -- | $41,550 |
| 2001 | -- | $41,550 +0.8% |
| 2000 | -- | $41,200 |
Find assessor info on the county website
Monthly payment
Est. payment
Payment breakdown
Explore the cost of this home by adjusting the details. Changes won't be saved.Climate risks
Neighborhood: 38016
Nearby schools
GreatSchools rating
- 5/10Dexter Elementary SchoolGrades: PK-8Distance: 0.7 mi
- 4/10Cordova High SchoolGrades: 9-12Distance: 3.4 mi
- $289,6004 bd2 ba2.3k sqft1502 Apple Grove Ln, Cordova, TN 38016Off Market

- $336,0004 bd3 ba2.5k sqft1486 Apple Grove Ln, Cordova, TN 38016Off Market
- $332,1003 bd2 ba2.8k sqft1508 Apple Grove Ln, Cordova, TN 38016Off Market
- $351,5004 bd3 ba2.8k sqft1499 Apple Grove Ln, Cordova, TN 38016Off Market
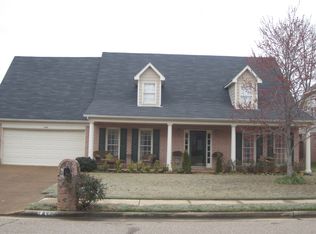
- $324,7004 bd2 ba2.2k sqft7472 Apple Yard Ln, Cordova, TN 38016Off Market
- $318,6003 bd2 ba2.3k sqft1501 Cider House Ln, Cordova, TN 38016Off Market
- $304,0004 bd2 ba2.2k sqft1491 Apple Grove Ln, Cordova, TN 38016Off Market
- $315,0005 bd3 ba2.3k sqft1493 Cider House Ln, Cordova, TN 38016Sold
A local agent can set up tours, give advice and negotiate with sellers.
Similar homes
- $295,0003 bd2 ba2k sqft7777 Nesting Dove Ln, Cordova, TN 38016For Sale
 MLS ID #10221327, Tony Jackson, Weichert REALTOR-SPM. MAAR
 - $289,9003 bd2 ba1.9k sqft8291 Floral Springs Dr, Cordova, TN 38016For Sale
 MLS ID #10225769, David N Truong, eXp Realty, LLC. MAAR
 - $285,0003 bd3 ba1.9k sqft1280 Carlton Ridge Dr, Cordova, TN 38016For Sale
 MLS ID #10224295, Cynthia L Furdge-Rogers, Assured Real Estate Services. MAAR
 - $299,9503 bd2 ba1.6k sqft796 Radiance Dr, Cordova, TN 38018For Sale
 MLS ID #10224000, Joshua D Hisaw, Keller Williams. MAAR
 - $319,9004 bd4 ba3.1k sqft8311 Montego Pl S, Cordova, TN 38016For SaleMLS ID #10224721, Stephanie Moore, Centric Realty LLC. MAAR
- $355,0004 bd3 ba2.8k sqft1851 Autumndale Dr, Cordova, TN 38016For SaleMLS ID #10224458, Tracie Benetz, Emmett Baird Realty, LLC. MAAR
- $349,0004 bd3 ba2.4k sqft2241 Oak Hollow Ln, Cordova, TN 38016For SaleMLS ID #10225596, Amber Nichols, Crye-Leike, Inc., REALTORS. MAAR
- $289,5003 bd2 ba1.4k sqft1885 Talisker Dr, Cordova, TN 38016For SaleMLS ID #10219651, Marc B Oppenhuizen, KAIZEN Realty, LLC. MAAR
- $260,0003 bd2 ba1.5k sqft9173 Karen Mill Ln, Cordova, TN 38016For SaleMLS ID #10223841, Shuntae Brown, The Home Partners Realty. MAAR
- $310,0003 bd2 ba1.8k sqft10238 Old Well Ter, Cordova, TN 38016For SaleMLS ID #10226228, Preston A Williams, Regency Realty, LLC. MAAR
- $270,0004 bd3 ba2k sqft8703 Rogers Park Ave, Cordova, TN 38016For SaleMLS ID #10210696, Louise Jordan, Crye-Leike, Inc., REALTORS. MAAR
- $355,0003 bd3 ba2.9k sqft1218 Cordova Green Dr, Cordova, TN 38018For SaleMLS ID #10210280, Rebecca A Taylor, Legendary Realty. MAAR
- $279,0002 bd2 ba1.8k sqftOaks At Woodchase, Cordova, TN 38016For SaleMLS ID #10221213, Dianne Wilson-Hayden, Crye-Leike, Inc., REALTORS. MAAR
- $339,0004 bd3 ba3k sqft8762 Bredbury Cv W, Cordova, TN 38016For SaleMLS ID #10224138, Cynthia Lewis, KAIZEN Realty, LLC. MAAR
- $367,5004 bd3 ba2.5k sqft8147 Fleets Run Dr, Cordova, TN 38018For SaleMLS ID #10224821, Melissa A Kern, Banyan Tree, REALTORS. MAAR
- $310,0004 bd2 ba2.3k sqft8365 Twin Angel Cv, Memphis, TN 38125For SaleMLS ID #10226750, Monica N Bynum, Crye-Leike, Inc., REALTORS. MAAR
- $335,0004 bd3 ba2.6k sqft8882 Chimneyrock Blvd, Cordova, TN 38016For SaleMLS ID #10212418, Keri Jayroe, Epique Realty. MAAR
- $324,9004 bd3 ba2.7k sqft6638 Galileo Cv, Memphis, TN 38134For SaleMLS ID #10219005, Scott Park, Crye-Leike, Inc., REALTORS. MAAR
- $299,8503 bd3 ba1.8k sqft4124 Meadow Field Ln, Memphis, TN 38135For SaleMLS ID #10215620, Douglas Bentley, Good Shepherds Realty & Invest. MAAR
- $350,0004 bd3 ba3.1k sqft8699 Cherry Spring Dr, Cordova, TN 38016For SaleMLS ID #10217385, Alisa M Logan, Adaro Realty, Inc.. MAAR
