Lake season isn't over! This beautiful home is available because the previous buyer couldn't satisfy their home sale contingency. Schedule your showing today and enjoy the rest of the summer on the North side of Lake Miltona in a 4-bed, 3-bath year-round home that comfortably sleeps 10. This cabin is set on a flat backyard with just 7 steps down to your custom dock. Delight in the stunning panoramic views from the maintenance-free Trex deck. The riprapped shoreline and easy lake access make every day on the water effortless. Inside, you'll find sun-filled spaces, a main-level bedroom, bath, and laundry, and a finished walk-out lower level with a cozy gas fireplace. Additional highlights include an attached 2-car heated garage, paved road, in-ground sprinklers, and a 10x8 storage shed. Known for its crystal-clear water and exceptional walleye and muskie fishing, Lake Miltona is a premier destination. Cruise to the sandbar, cast a line, or relax with a book. Lake life at its finest is showcased in this dream home! See the MLS supplement highlighting the long list of property improvements.
Active
Price cut: $51K (7/15)
$799,000
1494 Hidden Valley Ln NW, Miltona, MN 56354
4beds
2,764sqft
:
Get pre-qualified$5,033/mo
Single Family
Built in 2001
9,583 Square Feet Lot
$-- Zestimate®
$289/sqft
$-- HOA
What's special
Flat backyardCozy gas fireplaceStunning panoramic viewsPaved roadEasy lake accessIn-ground sprinklersRiprapped shoreline
- 47 days |
- 1,207 |
- 31 |
Zillow last checked:
Listing updated:
Listed by:
Meg Boehne 952-240-4417,
Edina Realty, Inc.
Source: NorthstarMLS as distributed by MLS GRID,MLS#: 7012416
Facts & features
Interior
Bedrooms & bathrooms
- Bedrooms: 4
- Bathrooms: 3
- Full bathrooms: 1
- 3/4 bathrooms: 2
Bedroom
- Level: Main
- Area: 108 Square Feet
- Dimensions: 12x9
Bedroom 2
- Level: Upper
- Area: 192 Square Feet
- Dimensions: 16x12
Bedroom 3
- Level: Upper
- Area: 224 Square Feet
- Dimensions: 16x14
Bedroom 4
- Level: Upper
- Area: 392 Square Feet
- Dimensions: 28x14
Deck
- Level: Main
- Area: 280 Square Feet
- Dimensions: 28x10
Dining room
- Level: Main
- Area: 130 Square Feet
- Dimensions: 10x13
Exercise room
- Level: Lower
- Area: 182 Square Feet
- Dimensions: 14x13
Family room
- Level: Lower
- Area: 234 Square Feet
- Dimensions: 18x13
Foyer
- Level: Main
- Area: 30 Square Feet
- Dimensions: 6x5
Kitchen
- Level: Main
- Area: 160 Square Feet
- Dimensions: 20x8
Living room
- Level: Main
- Area: 238 Square Feet
- Dimensions: 17x14
Office
- Level: Lower
- Area: 182 Square Feet
- Dimensions: 13x14
Porch
- Level: Main
- Area: 224 Square Feet
- Dimensions: 28x8
Utility room
- Level: Lower
- Area: 195 Square Feet
- Dimensions: 15x13
Heating
- Forced Air
Cooling
- Central Air, Dual
Appliances
- Included: Dishwasher, Dryer, Electric Water Heater, Exhaust Fan, Humidifier, Water Filtration System, Microwave, Range, Refrigerator, Stainless Steel Appliance(s), Washer, Water Softener Owned
- Laundry: Laundry Closet, Main Level
Features
- Basement: Daylight,Drain Tiled,Finished,Full,Walk-Out Access
- Number of fireplaces: 2
- Fireplace features: Family Room, Gas, Living Room, Stone
Interior area
- Total structure area: 2,872
- Total interior livable area: 2,764 sqft
- Finished area above ground: 1,920
- Finished area below ground: 844
Property
Parking
- Total spaces: 2
- Parking features: Attached, Asphalt, Floor Drain, Garage Door Opener, Heated Garage, Insulated Garage, Storage
- Attached garage spaces: 2
- Has uncovered spaces: Yes
- Details: Garage Dimensions (28x24)
Accessibility
- Accessibility features: None
Features
- Levels: Two
- Stories: 2
- Patio & porch: Composite Decking, Deck, Front Porch, Patio
- Fencing: None
- Has view: Yes
- View description: Lake, Panoramic, South
- Has water view: Yes
- Water view: Lake
- Waterfront features: Dock, Lake Front, Lake View
Lot
- Size: 9,583 Square Feet
- Dimensions: 60 x 157 x 55 x 160
- Features: Accessible Shoreline
Details
- Additional structures: Storage Shed
- Foundation area: 952
- Parcel number: 330243000
- Zoning description: Residential-Single Family
Construction
Type & style
- Home type: SingleFamily
- Property subtype: Single Family
Materials
- Concrete
- Roof: Age Over 8 Years
Condition
- New construction: No
- Year built: 2001
Utilities & green energy
- Electric: 200+ Amp Service, Power Company: Runestone Electric Company
- Gas: Propane
- Sewer: Holding Tank, Septic System Compliant - Yes
- Water: Well
Community & HOA
Community
- Subdivision: Hidden Valley
HOA
- Has HOA: No
Location
- Region: Miltona
Financial & listing details
- Price per square foot: $289/sqft
- Tax assessed value: $656,100
- Annual tax amount: $6,442
- Date on market: 6/10/2026
- Cumulative days on market: 3 days
Estimated market value
Not available
Estimated sales range
Not available
Not available
Price history
| Date | Event | Price |
|---|---|---|
| 7/15/2026 | Price change | $799,000-6%$289/sqft |
Source:  NorthstarMLS as distributed by MLS GRID #7012416 Report a problem NorthstarMLS as distributed by MLS GRID #7012416 Report a problem | ||
| 6/10/2026 | Listed for sale | $850,000$308/sqft |
Source: NorthstarMLS as distributed by MLS GRID #7012416 Report a problem | ||
| 5/24/2026 | Listing removed | $850,000$308/sqft |
Source: NorthstarMLS as distributed by MLS GRID #7012416 Report a problem | ||
| 5/22/2026 | Listed for sale | $850,000$308/sqft |
Source: NorthstarMLS as distributed by MLS GRID #7012416 Report a problem | ||
Public tax history
| Year | Property taxes | Tax assessment |
|---|---|---|
| 2025 | $4,744 -1.5% | $656,100 +4.6% |
| 2024 | $4,814 +3% | $627,500 +6.1% |
| 2023 | $4,676 +12.1% | $591,200 +12.8% |
| 2022 | $4,170 +3.6% | $524,100 +19.5% |
| 2021 | $4,026 +5.7% | $438,700 +10.1% |
| 2020 | $3,808 -2.1% | $398,400 +1.5% |
| 2019 | $3,888 +6.1% | $392,600 +2.2% |
| 2018 | $3,666 +0.2% | $384,000 +7.5% |
| 2017 | $3,658 -1.7% | $357,100 +5.2% |
| 2016 | $3,720 -1.9% | $339,403 |
| 2015 | $3,792 | -- |
| 2014 | -- | $335,700 |
| 2013 | -- | -- |
| 2012 | -- | -- |
| 2011 | $3,681 -5.3% | -- |
| 2010 | $3,889 | -- |
Find assessor info on the county website
Monthly payment
Est. payment
Payment breakdown
Explore the cost of this home by adjusting the details. Changes won't be saved.Climate risks
Neighborhood: 56354
Nearby schools
GreatSchools rating
- 7/10Parkers Prairie Elementary SchoolGrades: PK-6Distance: 7.2 mi
- 7/10Parkers Prairie SecondaryGrades: 7-12Distance: 7.5 mi
- $518,4003 bd1 ba1.1k sqft1480 Hidden Valley Ln NW, Miltona, MN 56354Off Market
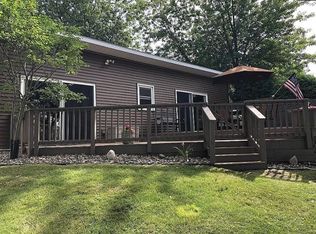
- $503,600-- bd-- ba1.2k sqft1522 Hidden Valley Ln NW, Miltona, MN 56354Off Market
- $651,6004 bd3 ba2.5k sqft1530 Hidden Valley Ln NW, Miltona, MN 56354Off Market
- $502,0003 bd2 ba1.7k sqft1466 Hidden Valley Lane Northwest Leaf, Miltona, MN 56354Sold
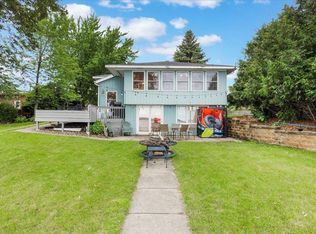
- $524,0003 bd2 ba1.8k sqft1466 Hidden Valley Ln NW, Miltona, MN 56354Off Market
- $41,300-- bd-- ba-- sqftHidden Valley Rd NW, Miltona, MN 56354Off Market
- $229,500-- bd-- ba-- sqftHidden Valley Ln NW, Miltona, MN 56354Off Market
- $28,900-- bd-- ba-- sqftHidden Valley Ln NW, Miltona, MN 56354Off Market
A local agent can set up tours, give advice and negotiate with sellers.
A local lender can help you make sure your offer is ready when you are.
Similar homes
- $1,150,0003 bd3 ba2.7k sqft15371 Dittberners Creek Rd NW, Miltona, MN 56354For Sale
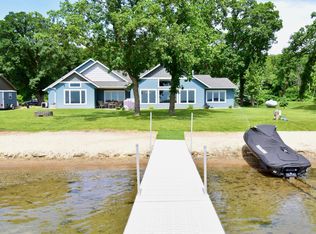
 MLS ID #7088612, Barbara Dahl, Coldwell Banker Crown Realtors. NorthstarMLS as distributed by MLS GRID
 - $549,9005 bd3 ba2k sqft1874 Hidden Valley Ln NW, Miltona, MN 56354For Sale
 MLS ID #7044648, Sheryle Steinbring, RE/MAX Results. NorthstarMLS as distributed by MLS GRID
 - $599,0004 bd3 ba2.5k sqft8051 Big Chip Trl NW, Garfield, MN 56332For Sale
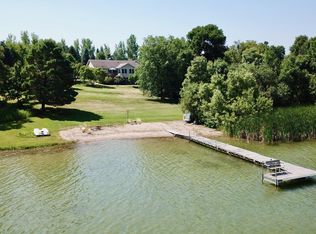 MLS ID #7112903, Julie L Rambow, Randy Fischer Real Estate, Inc. NorthstarMLS as distributed by MLS GRID
 - $725,0005 bd3 ba3.4k sqft3123 Crestwood Dr NE, Alexandria, MN 56308For Sale
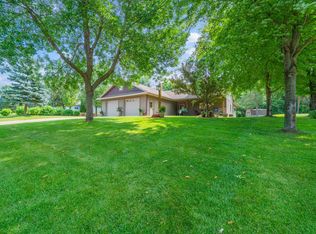 MLS ID #7114066, Stuart Wood, Edina Realty, Inc.. NorthstarMLS as distributed by MLS GRID
 - $749,0005 bd4 ba4k sqft4680 Cottontail Ln NW, Alexandria, MN 56308For SaleMLS ID #7054127, Sarah J Klimek, Counselor Realty Inc of Alex. NorthstarMLS as distributed by MLS GRID
- $525,0004 bd3 ba1.8k sqft13424 E Lake Miltona Dr NE #1, Miltona, MN 56354For SaleMLS ID #7066828, Wendie VanKirk, Edina Realty, Inc.. NorthstarMLS as distributed by MLS GRID
- $779,9005 bd3 ba3.2k sqft1402 Brophy Park Rd NW, Alexandria, MN 56308For SaleMLS ID #7092059, Kelly Sander, Counselor Realty Inc of Alex. NorthstarMLS as distributed by MLS GRID
- $799,0005 bd2 ba2.8k sqft5123 Green Meadow Rd SE, Osakis, MN 56360For SaleMLS ID #7059344, Julie L Rambow, Randy Fischer Real Estate, Inc. NorthstarMLS as distributed by MLS GRID
- $774,9004 bd3 ba3.3k sqft1007 Van Dyke Rd NW, Alexandria, MN 56308For SaleMLS ID #7067903, Sarah J Klimek, Counselor Realty Inc of Alex. NorthstarMLS as distributed by MLS GRID
- $795,0005 bd3 ba2.7k sqft19343 Quartz Rd, Clitherall, MN 56524For SaleMLS ID #7089650, Kristina Greene, Weichert, Realtors - Paulson Land Co. NorthstarMLS as distributed by MLS GRID
- $899,0004 bd4 ba3.1k sqft30133 Wildwood Rd, Ashby, MN 56309For SaleMLS ID #7090810, Hollie Engle, Pemberton RE. NorthstarMLS as distributed by MLS GRID
- $725,0003 bd3 ba3.2k sqft1966 Liberty Rd NE, Alexandria, MN 56308For SaleMLS ID #7053353, Joanna Hvezda, Real Estate by Jo, LLC. NorthstarMLS as distributed by MLS GRID
- $585,0004 bd2 ba2.6k sqft11415 Abby Ln NW, Alexandria, MN 56308For SaleMLS ID #7073220, John Vogeler, Counselor Realty Inc of Alex. NorthstarMLS as distributed by MLS GRID
- $425,0004 bd2 ba1.5k sqft13424 E Lake Miltona Dr NE #5 & 6, Miltona, MN 56354For SaleMLS ID #7066822, Wendie VanKirk, Edina Realty, Inc.. NorthstarMLS as distributed by MLS GRID
- $800,0005 bd4 ba3.8k sqft3307 Island Dr NE, Alexandria, MN 56308For SaleMLS ID #6819834, Nicole Doering, Edina Realty, Inc.. NorthstarMLS as distributed by MLS GRID
- $614,9003 bd2 ba2.6k sqft124 Bethesda St NW, Alexandria, MN 56308For SaleMLS ID #7079030, Christopher W Olson, RE/MAX Results. NorthstarMLS as distributed by MLS GRID
- $625,0004 bd3 ba2.4k sqft2361 Highland Trl SW, Alexandria, MN 56308For SaleMLS ID #6825081, Stuart Wood, Edina Realty, Inc.. NorthstarMLS as distributed by MLS GRID
- $649,9004 bd4 ba2.6k sqft814 Curt Felt Dr, Alexandria, MN 56308For SaleMLS ID #7098960, Kelly Sander, Counselor Realty Inc of Alex. NorthstarMLS as distributed by MLS GRID
- $719,0005 bd3 ba3.4k sqft5201 Colonial Ct NE, Alexandria, MN 56308For SaleMLS ID #7049335, Rychel Larson, Realty ONE Group Choice. NorthstarMLS as distributed by MLS GRID
- $899,9004 bd3 ba3.4k sqft1850 Petes Point Ln SW, Alexandria, MN 56308For SaleMLS ID #7073206, Joanna Hvezda, Real Estate by Jo, LLC. NorthstarMLS as distributed by MLS GRID
