This 2461 square foot single family home has 4 bedrooms and 3.0 bathrooms. This home is located at 1495 Breckford Ct, Las Vegas, NV 89110.
Pre-foreclosure
Street View
Est. $342,063
1495 Breckford Ct, Las Vegas, NV 89110
4beds
3baths
2,461sqft
SingleFamily
Built in 1995
10,454 Square Feet Lot
$-- Zestimate®
$139/sqft
$-- HOA
Overview
- 272 days |
- 79 |
- 10 |
Facts & features
Interior
Bedrooms & bathrooms
- Bedrooms: 4
- Bathrooms: 3
Heating
- Forced air
Cooling
- Central
Appliances
- Included: Dishwasher, Garbage disposal
Features
- Flooring: Tile, Carpet
- Has fireplace: Yes
Interior area
- Total interior livable area: 2,461 sqft
Property
Parking
- Total spaces: 3
- Parking features: Garage - Attached
Features
- Exterior features: Stucco
Lot
- Size: 10,454 Square Feet
Details
- Parcel number: 14027514062
Construction
Type & style
- Home type: SingleFamily
Materials
- Frame
- Roof: Tile
Condition
- Year built: 1995
Community & HOA
Location
- Region: Las Vegas
Financial & listing details
- Price per square foot: $139/sqft
- Tax assessed value: $342,063
- Annual tax amount: $2,731
Visit our professional directory to find a foreclosure specialist in your area that can help with your home search.
Find a foreclosure agentForeclosure details
Estimated market value
Not available
Estimated sales range
Not available
$2,561/mo
Price history
| Date | Event | Price |
|---|---|---|
| 11/13/2025 | Listed for sale | -- |
Source:  Auction.com 2 #*APID67734* Report a problem Auction.com 2 #*APID67734* Report a problem | ||
| 12/29/2014 | Listing removed | $169,900$69/sqft |
Source: King Realty Group, Inc. #1503020 Report a problem | ||
| 12/20/2014 | Listed for sale | $169,900-60.3%$69/sqft |
Source: King Realty Group, Inc. #1503020 Report a problem | ||
| 3/22/2006 | Sold | $428,000+90.2%$174/sqft |
Source: Public Record Report a problem | ||
| 8/23/2002 | Sold | $225,000+34.7%$91/sqft |
Source: Public Record Report a problem | ||
| 1/27/1995 | Sold | $167,000$68/sqft |
Source: Public Record Report a problem | ||
Public tax history
| Year | Property taxes | Tax assessment |
|---|---|---|
| 2026 | $2,731 +8% | $119,722 -1.5% |
| 2025 | $2,528 +8% | $121,593 +3.7% |
| 2024 | $2,342 +8% | $117,310 +10.2% |
| 2023 | $2,168 +8% | $106,480 +4.3% |
| 2022 | $2,008 +7.7% | $102,101 +3.7% |
| 2021 | $1,864 +6.7% | $98,494 +4% |
| 2020 | $1,747 -2.5% | $94,719 +7.5% |
| 2019 | $1,792 +14.9% | $88,100 |
| 2018 | $1,559 | $88,100 +0.3% |
| 2017 | $1,559 | $87,847 +16.5% |
| 2016 | $1,559 +0.2% | $75,410 +37.5% |
| 2015 | $1,555 +3.2% | $54,839 +10% |
| 2014 | $1,507 | $49,853 |
| 2013 | -- | $49,853 -6.5% |
| 2012 | -- | $53,326 -5.9% |
| 2011 | -- | $56,671 +6.3% |
| 2010 | -- | $53,301 -33.1% |
| 2009 | -- | $79,647 |
| 2008 | -- | $79,647 -38.3% |
| 2007 | -- | $129,037 +8.7% |
| 2006 | -- | $118,724 +36% |
| 2005 | -- | $87,287 +26.4% |
| 2004 | -- | $69,038 +4.4% |
| 2003 | -- | $66,129 +0.2% |
| 2002 | -- | $65,980 +10.8% |
| 2001 | -- | $59,540 |
Find assessor info on the county website
Monthly payment
Climate risks
Neighborhood: Sunrise Manor
Nearby schools
GreatSchools rating
- 6/10Eileen Brookman Elementary SchoolGrades: PK-5Distance: 0.6 mi
- 2/10Dr. William (Bob) H Bailey Middle SchoolGrades: 6-8Distance: 1.3 mi
- 2/10Eldorado High SchoolGrades: 9-12Distance: 1.4 mi
Schools provided by the listing agent
- Elementary: Brookman Eileen, Brookman Eileen
- Middle: O Callaghan M
- High: Eldorada
Source: The MLS. This data may not be complete. We recommend contacting the local school district to confirm school assignments for this home.
- $495,4005 bd3 ba2.7k sqft1487 Breckford Ct, Las Vegas, NV 89110Off Market
- $489,4005 bd3 ba2.7k sqft6573 Hedge Top Ave, Las Vegas, NV 89110Off Market
- $463,6004 bd2 ba2.3k sqft6583 Hedge Top Ave, Las Vegas, NV 89110Off Market
- $429,9003 bd2 ba1.9k sqft6563 Hedge Top Ave, Las Vegas, NV 89110Off Market
- $554,0004 bd3 ba2.4k sqft1500 Firwood Ct, Las Vegas, NV 89110Off Market
- $540,9005 bd3 ba2.7k sqft1492 Firwood Ct, Las Vegas, NV 89110Off Market
- $494,9005 bd3 ba2.7k sqft1494 Breckford Ct, Las Vegas, NV 89110Off Market
- $567,1005 bd3 ba2.7k sqft6593 Hedge Top Ave, Las Vegas, NV 89110Off Market
Similar homes
- $359,0005 bd3 ba2.1k sqft6454 Strongbow Dr, Las Vegas, NV 89156For Sale
 MLS ID #2764719, Miguel Lopez, Signature Real Estate Group. LVR
 - $380,7003 bd2 ba1.2k sqft5344 Dawes Ct, Las Vegas, NV 89110For Sale
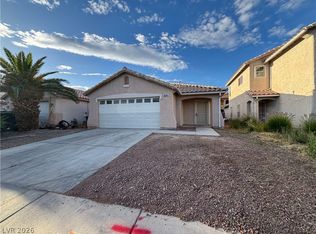 MLS ID #2799389, Rosemarie E. Evans, Homestar Realty & Management. LVR
 - $--4 bd4 ba2.5k sqft6806 Chargehand Ave, Las Vegas, NV 89156Auction
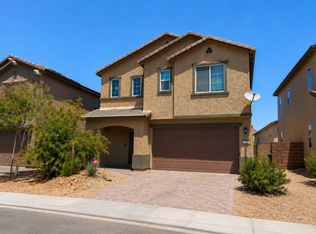 ServiceLink Auction
 - $--4 bd2 ba1.4k sqft511 Stonehurst Dr, North Las Vegas, NV 89031Auction
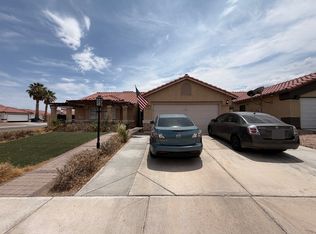 ServiceLink Auction
 - $--4 bd2 ba1.5k sqft2202 Grand Prize Ave, North Las Vegas, NV 89032AuctionAuction.com 2
- $--4 bd3 ba2.9k sqft4101 Coburn St, North Las Vegas, NV 89032AuctionAuction.com 2
- $--3 bd2 ba1.4k sqft2968 Cape Verde Ln, Las Vegas, NV 89128AuctionAuction.com 2
- $375,0003 bd2 ba1.5k sqft2386 Rock Slide Cir, Las Vegas, NV 89115For SaleMLS ID #2774647, Mike Tchobanian, Vegas Capital Realty. LVR
- $379,9003 bd2 ba1.7k sqft3881 Casa Colorado Ave, Las Vegas, NV 89121For SaleMLS ID #2801470, Brian J. Horner, Real Estate One LLC. LVR
- $400,0003 bd3 ba1.6k sqft2769 Desert Stream Ct, Las Vegas, NV 89156For SaleMLS ID #2769001, Jillian M. Batchelor, Real Broker LLC. LVR
- $425,0004 bd3 ba2.2k sqft6041 Glenborough St, Las Vegas, NV 89115For SaleMLS ID #2803378, Abigail P. Prieto, Dream Homes Portfolio Realty. LVR
- $330,0003 bd2 ba1.4k sqft2014 Panther Pl, North Las Vegas, NV 89031For SaleMLS ID #2803389, Jessica L. Myers, Signature Real Estate Group. LVR
- $410,0004 bd4 ba2k sqft6368 Joshuaville Dr, Las Vegas, NV 89122For SaleMLS ID #2801748, Jeffrey M. Bradshaw, Signature Real Estate Group. LVR
- $325,0004 bd3 ba1.6k sqft5179 Silica Chalk Ave, Sunrise Manor, NV 89115For SaleMLS ID #2782023, Nina Grozav, Wardley Real Estate. LVR
- $390,0003 bd3 ba1.7k sqft6430 Hamilton Grove Ave, Las Vegas, NV 89122For SaleMLS ID #2789032, Liz Palombo, Century 21 Americana. LVR
- $399,0004 bd2 ba1.5k sqft3954 N Walnut Rd, Las Vegas, NV 89115For SaleMLS ID #2753974, Roberto Chavarin, Las Vegas Realty LLC. LVR
- $393,0003 bd3 ba1.4k sqft5710 Roundrock Dr, Las Vegas, NV 89142For SaleMLS ID #2778370, Theresa Moorhead, Atlas Group. LVR
- $328,2004 bd2 ba1.4k sqft321 Kings Ave, North Las Vegas, NV 89030For SaleMLS ID #2743214, Cynthia Dillon, Cyn City Realty. LVR
- $330,0003 bd2 ba1.3k sqft1212 E Webb Ave, North Las Vegas, NV 89030For SaleMLS ID #2762927, Giovanni L. Carmona, United Realty Group. LVR
- $335,0003 bd2 ba1.4k sqft2733 Ironside Dr, Las Vegas, NV 89108For SaleMLS ID #2791691, Edgar M. Balagtas, Realty Brokers, Inc. LVR
