Welcome home to this beautifully remodeled ranch in the heart of Florissant! This move-in ready 3-bedroom, 1.5-bath home offers 1,906 square feet of finished living space with updates from top to bottom. The stunning kitchen features stainless steel appliances, stylish cabinetry, under-cabinet lighting, quartz countertops, and modern recessed lighting that creates a bright, inviting space for cooking and entertaining.
The partially finished lower level adds even more living space with a cozy wood-burning fireplace—perfect for movie nights, a family room, home office, or recreation area.
Step outside to enjoy the large, fully fenced backyard with a spacious patio, ideal for summer barbecues, pets, or play. The charming covered front porch provides the perfect place to relax with your morning coffee. Additional features include a one-car attached garage, all-new finishes throughout, and a location on a quiet, established street.
With every detail thoughtfully updated, this home is truly move-in ready. Don't miss your opportunity to make this gorgeous Florissant home yours!
Pending
Listed by: Coldwell Banker Realty - Gundaker • Leslie A Woods • 314-807-1696
$229,000
1495 Tahoe Dr, Florissant, MO 63031
3beds
1,906sqft
:
Get pre-qualified$1,539/mo
Single Family Residence
Built in 1961
7,457 Square Feet Lot
$-- Zestimate®
$120/sqft
$-- HOA
What's special
Cozy wood-burning fireplacePartially finished lower levelLarge fully fenced backyardQuartz countertopsOne-car attached garageCharming covered front porchAll-new finishes throughout
- 30 days |
- 565 |
- 25 |
Zillow last checked:
Listing updated:
Listed by:
Leslie A Woods 314-807-1696,
Coldwell Banker Realty - Gundaker,
Alicia D Chandler 314-402-5046,
Coldwell Banker Realty - Gundaker
Source: MARIS,MLS#: 26042828 Originating MLS: St. Louis Association of REALTORS
Originating MLS: St. Louis Association of REALTORSFacts & features
Interior
Bedrooms & bathrooms
- Bedrooms: 3
- Bathrooms: 2
- Full bathrooms: 1
- 1/2 bathrooms: 1
- Main level bathrooms: 2
- Main level bedrooms: 3
Bedroom
- Level: Main
- Area: 99
- Dimensions: 9x11
Bedroom 2
- Level: Main
- Area: 108
- Dimensions: 9x12
Bedroom 3
- Level: Main
- Area: 143
- Dimensions: 11x13
Bathroom
- Features: Floor Covering: Vinyl
- Level: Main
Bathroom 2
- Features: Floor Covering: Vinyl
- Level: Main
Family room
- Level: Basement
Kitchen
- Features: Floor Covering: Vinyl
- Level: Main
- Area: 130
- Dimensions: 13x10
Living room
- Level: Main
- Area: 195
- Dimensions: 15x13
Heating
- Forced Air, Natural Gas, Hot Water
Cooling
- Ceiling Fan(s), Central Air, Exhaust Fan
Appliances
- Included: Stainless Steel Appliance(s), Electric Cooktop, Dishwasher, Disposal, Dryer, Instant Hot Water, Microwave, Free-Standing Electric Oven, Refrigerator, Free-Standing Refrigerator, Washer, Gas Water Heater
- Laundry: In Basement, Electric Dryer Hookup
Features
- Kitchen/Dining Room Combo, Pantry, Recessed Lighting, Solid Surface Countertop(s)
- Flooring: Laminate
- Doors: Panel Door(s)
- Windows: Double Pane Windows, ENERGY STAR Qualified Windows, Screens
- Basement: Concrete,Partially Finished
- Number of fireplaces: 1
- Fireplace features: Basement, Wood Burning
Interior area
- Total structure area: 1,906
- Total interior livable area: 1,906 sqft
- Finished area above ground: 1,106
- Finished area below ground: 800
Property
Parking
- Total spaces: 1
- Parking features: Garage, Garage Door Opener
- Attached garage spaces: 1
Features
- Levels: One
- Patio & porch: Patio, Porch
- Exterior features: Private Yard, Rain Gutters
- Fencing: Back Yard
Lot
- Size: 7,457 Square Feet
- Features: Back Yard, Landscaped, Level, Private
Details
- Parcel number: 08L620988
- Special conditions: Standard
Construction
Type & style
- Home type: SingleFamily
- Architectural style: Traditional
- Property subtype: Single Family Residence
Materials
- Batts Insulation, Blown-In Insulation, Concrete, Vinyl Siding
- Roof: Architectural Shingle
Condition
- Year built: 1961
Utilities & green energy
- Electric: 220 Volts
- Sewer: Public Sewer
- Water: Public
- Utilities for property: Electricity Available, Natural Gas Connected
Community & HOA
Community
- Subdivision: Tahoe 2
HOA
- Has HOA: No
Location
- Region: Florissant
Financial & listing details
- Price per square foot: $120/sqft
- Tax assessed value: $159,000
- Annual tax amount: $2,643
- Date on market: 7/14/2026
- Cumulative days on market: 30 days
- Listing terms: Cash,Conventional,FHA,VA Loan
- Electric utility on property: Yes
- Road surface type: Asphalt
Estimated market value
Not available
Estimated sales range
Not available
Not available
Price history
| Date | Event | Price |
|---|---|---|
| 7/17/2026 | Pending sale | $229,000$120/sqft |
Source:  MARIS #26042828 Report a problem MARIS #26042828 Report a problem | ||
| 7/14/2026 | Listed for sale | $229,000$120/sqft |
Source: MARIS #26042828 Report a problem | ||
| 12/23/2025 | Sold | -- |
Source: Public Record Report a problem | ||
| 8/10/1999 | Sold | -- |
Source: Public Record Report a problem | ||
Public tax history
| Year | Property taxes | Tax assessment |
|---|---|---|
| 2025 | $2,643 +7.4% | $30,210 +9.8% |
| 2024 | $2,462 +0.1% | $27,510 |
| 2023 | $2,459 +11.7% | $27,510 +25.4% |
| 2022 | $2,201 +2.7% | $21,930 |
| 2021 | $2,144 +10.7% | $21,930 +17.8% |
| 2020 | $1,937 +22.7% | $18,620 |
| 2019 | $1,579 | $18,620 +31.8% |
| 2018 | $1,579 | $14,130 |
| 2017 | $1,579 +0.1% | $14,130 -3.9% |
| 2016 | $1,577 -5.1% | $14,700 |
| 2015 | $1,662 | $14,700 -14.4% |
| 2014 | $1,662 -9.7% | $17,180 |
| 2013 | $1,841 | $17,180 -8% |
| 2012 | -- | $18,680 |
| 2011 | -- | $18,680 -8.2% |
| 2010 | $2,026 +6.1% | $20,350 |
| 2009 | $1,909 +0% | $20,350 -9.2% |
| 2008 | $1,908 +19.2% | $22,400 |
| 2007 | $1,601 | $22,400 +25.9% |
| 2006 | $1,601 +2.4% | $17,790 |
| 2005 | $1,564 +34.9% | $17,790 +25.2% |
| 2003 | $1,159 +4.8% | $14,210 +2.6% |
| 2002 | $1,106 +13.3% | $13,850 |
| 2001 | $976 | $13,850 |
Find assessor info on the county website
Monthly payment
Est. payment
Payment breakdown
Explore the cost of this home by adjusting the details. Changes won't be saved.Climate risks
Neighborhood: 63031
Nearby schools
GreatSchools rating
- 5/10Mcnair Elementary SchoolGrades: PK-5Distance: 0.3 mi
- 3/10West Middle SchoolGrades: 6-8Distance: 3 mi
- 3/10Hazelwood West High SchoolGrades: 9-12Distance: 1.3 mi
Schools provided by the listing agent
- Elementary: Russell Elem.
- Middle: West Middle
- High: Hazelwood West High
Source: MARIS. This data may not be complete. We recommend contacting the local school district to confirm school assignments for this home.
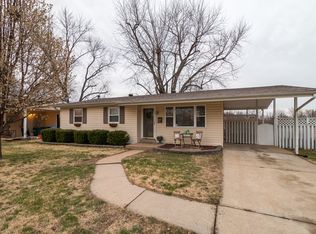
- $164,3003 bd1 ba954 sqft1475 Tahoe Dr, Florissant, MO 63031Off Market
- $154,2003 bd1 ba1k sqft1505 Tahoe Dr, Florissant, MO 63031Off Market
- $162,0003 bd1 ba1.3k sqft1465 Tahoe Dr, Florissant, MO 63031Off Market
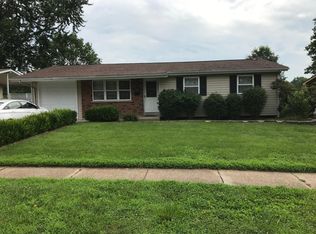
- $235,5003 bd2 ba1.2k sqft1940 Driftwood Trails Dr, Florissant, MO 63031Off Market
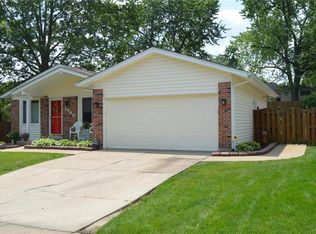
- $158,2003 bd2 ba1k sqft1525 Tahoe Dr, Florissant, MO 63031Off Market
- $259,2004 bd3 ba1.7k sqft1944 Driftwood Trails Dr, Florissant, MO 63031Off Market
- $146,2003 bd1 ba956 sqft1490 Tahoe Dr, Florissant, MO 63031Off Market
- $227,8003 bd2 ba820 sqft1936 Driftwood Trails Dr, Florissant, MO 63031Off Market
A local agent can set up tours, give advice and negotiate with sellers.
A local lender can help you make sure your offer is ready when you are.
Similar homes
- $215,0003 bd2 ba1.3k sqft13 Floweridge Ln, Florissant, MO 63031For Sale
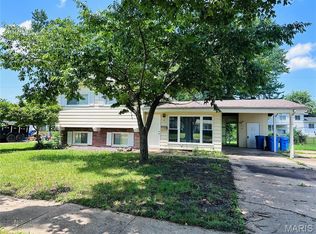
 MLS ID #26041335, Lini Zhang, Forest Realty. MARIS
 - $190,0004 bd2 ba1.8k sqft1860 Bobbinray Ave, Florissant, MO 63031For Sale
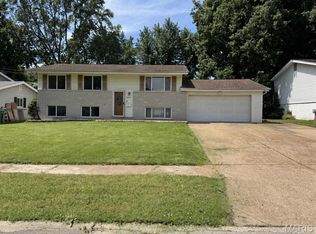 MLS ID #26044655, Caleb I Erpenbach, Real Broker LLC. MARIS
 - $174,9003 bd2 ba960 sqft1180 Kostka Ln, Florissant, MO 63031For Sale
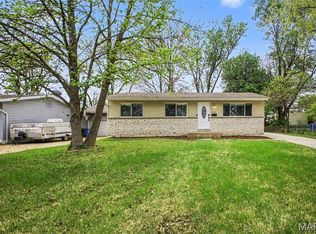 MLS ID #26021902, Robert Salmons, Entera Realty, LLC. MARIS
 - $264,9003 bd2 ba1.3k sqft441 Slusser Ln, Florissant, MO 63031For Sale
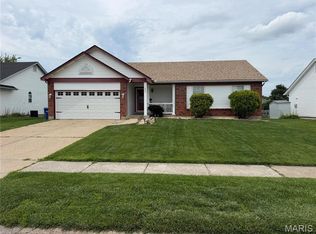 MLS ID #26042443, Herschylle A Durham, St. Louis Metro, REALTORS. MARIS
 - $194,9003 bd2 ba1.6k sqft3019 Oriental Dr, Florissant, MO 63031For SaleMLS ID #26037232, Adam Hoff, Homebound Realty LLC. MARIS
- $165,0003 bd2 ba1k sqft1600 Chickadee Ln, Florissant, MO 63031For SaleMLS ID #26022144, Stacey L Manner, Call Dolly, LLC. MARIS
- $236,5003 bd2 ba1.2k sqft16455 Hampden Pl, Florissant, MO 63034For SaleMLS ID #26043874, Thomas J Derry, Keller Williams Realty St. Louis. MARIS
- $159,9003 bd1 ba980 sqft754 Loekes Dr, Florissant, MO 63031For SaleMLS ID #26038285, Nubia Quintero, Platinum Realty of St. Louis. MARIS
- $209,9003 bd2 ba1.1k sqft2366 Addie Ave, Saint Louis, MO 63114For SaleMLS ID #26051456, Mandy Wong, Fortune Realty, LLC. MARIS
- $195,9003 bd2 ba1.7k sqft6300 Silver Fox Dr, Florissant, MO 63034For SaleMLS ID #26046345, Wilson Truong, Vinh Son Realty, LLC. MARIS
- $225,0003 bd3 ba1.2k sqft4423 Caracalla Dr, Florissant, MO 63033For SaleMLS ID #26034485, Robert Salmons, Entera Realty, LLC. MARIS
- $230,0003 bd3 ba1.3k sqft9091 Patrick Dr, Saint Louis, MO 63114For SaleMLS ID #26019961, Anna Shiao, Saint Louis Real Estate LLC. MARIS
- $199,9003 bd2 ba1.2k sqft1610 Horseshoe Dr, Florissant, MO 63033For SaleMLS ID #26012889, Crystal V Wright, Wright Organization Inc. MARIS
- $150,0003 bd2 ba1k sqft2353 Kingsford Dr, Florissant, MO 63031For SaleMLS ID #26041899, Joe A Archambault, The Closing Pros LLC. MARIS
- $139,9003 bd2 ba1.1k sqft2423 Soundview Ct, Florissant, MO 63031For SaleMLS ID #26039122, Terry Lynn Jackson, Trelora Realty, Inc. MARIS
- $192,0003 bd2 ba1.8k sqft514 Carson Rd, Saint Louis, MO 63135For SaleMLS ID #26020990, Ericca Willis, Evergreen Resimercial Realty. MARIS
- $172,0003 bd2 ba1.4k sqft710 Central Pkwy, Florissant, MO 63031For SaleMLS ID #26014886, Missy S Omer, Coldwell Banker Realty - Gundaker. MARIS
- $159,9003 bd1 ba1.3k sqft1305 Washington St, Florissant, MO 63033For SaleMLS ID #26050735, Kevin J Janowski, Alexander Realty Inc. MARIS
- $168,0003 bd2 ba1.1k sqft2960 Devonshire Dr, Florissant, MO 63033For SaleMLS ID #26047871, Edward Thomas, Coldwell Banker Realty - Gundaker. MARIS
- $208,0003 bd2 ba1.3k sqft12075 Nero Dr, Florissant, MO 63033For SaleMLS ID #26027181, Wei Liu, WT Realty. MARIS
