Nice, move-in-ready, single level condo. No HOA. Lovingly maintained and well kept. Newer roof, appliances, flooring and windows all within the last 5 years. Vaulted ceiling in the front room. 2 good sized bedrooms. Main suite with walk in closet. Laundry and utility room in the hallway just past the kitchen. Enjoy a front patio or one on the side and there's enough space in the back yard for raised garden beds or room to for pets to roam. A decent sized 2 car garage and concrete driveway for additional parking. Quick access to everything WashMO, so don't miss this opportunity to make your claim!
Need a sneak preview?
Check out our 3D interactive video tour here: https://my.matterport.com/show/?m=qiaPAJy9v9W
Active under contract
Listed by: RE/MAX Platinum • Cory R Davis • 636-432-2697
$239,900
1496 E Rose Ln, Washington, MO 63090
2beds
1,312sqft
Single Family Residence
Built in 2005
6,316 Square Feet Lot
$-- Zestimate®
$183/sqft
$-- HOA
What's special
Front patioMove-in-ready single level condoNewer roof
- 6 days
- 355
- 12
Zillow last checked:
Listing updated:
Listed by:
Cory R Davis 636-432-2697,
RE/MAX Platinum
Source: MARIS,MLS#: 26068379 Originating MLS: Franklin County Board of REALTORS
Facts & features
Interior
Bedrooms & bathrooms
- Bedrooms: 2
- Bathrooms: 2
- Full bathrooms: 2
- Main level bathrooms: 2
- Main level bedrooms: 2
Heating
- Electric
Cooling
- Ceiling Fan(s), Central Air, Electric, Humidity Control
Appliances
- Included: Dishwasher, Microwave, Free-Standing Electric Range, Water Heater, Electric Water Heater, Water Softener
- Laundry: Electric Dryer Hookup, In Hall, Inside, Main Level, In Unit, Washer Hookup
Features
- Ceiling Fan(s), Center Hall Floorplan, Dining/Living Room Combo, High Ceilings, Kitchen/Dining Room Combo, Shower, Storage
- Has basement: No
- Has fireplace: No
Interior area
- Total structure area: 1,312
- Total interior livable area: 1,312 sqft
- Finished area above ground: 1,312
Property
Parking
- Total spaces: 2
- Parking features: Additional Parking, Attached, Concrete, Direct Access, Driveway, Garage, Garage Door Opener, Garage Faces Front, Kitchen Level, Off Street, On Site, On Street, Outside, Private, Side By Side, Storage, Tandem
- Attached garage spaces: 2
- Has uncovered spaces: Yes
Features
- Levels: One
- Patio & porch: Patio
- Exterior features: Storage
- Has view: Yes
- View description: Neighborhood, Trees/Woods
Lot
- Size: 6,316 Square Feet
- Features: Back Yard, Interior Lot, Terraced
Details
- Parcel number: 1072600053004902
- Special conditions: Standard
Construction
Type & style
- Home type: SingleFamily
- Architectural style: Ranch,Traditional
- Property subtype: Single Family Residence
- Attached to another structure: Yes
Materials
- Brick Veneer, Frame, Vinyl Siding
- Roof: Architectural Shingle
Condition
- Updated/Remodeled
- New construction: No
- Year built: 2005
Utilities & green energy
- Electric: Single Phase, Ameren
- Sewer: Public Sewer
- Water: Public
- Utilities for property: Cable Connected, Electricity Connected, Sewer Connected, Underground Utilities, Water Connected
Community & HOA
Community
- Subdivision: Pearson Ridge
HOA
- Has HOA: No
Location
- Region: Washington
Financial & listing details
- Price per square foot: $183/sqft
- Tax assessed value: $26,186
- Annual tax amount: $1,245
- Date on market: 10/30/2026
- Cumulative days on market: 6 days
- Listing terms: Cash,Conventional,FHA,USDA Loan,VA Loan
- Ownership: Private
- Electric utility on property: Yes
- Road surface type: Asphalt
Estimated market value
Not available
Estimated sales range
Not available
Not available
Price history
| Date | Event | Price |
|---|---|---|
| 11/2/2026 | Contingent | $239,900$183/sqft |
Source:  MARIS #26068379 Report a problem | ||
| 10/30/2026 | Listed for sale | $239,900$183/sqft |
Source: MARIS #26068379 Report a problem | ||
| 5/26/2021 | Sold | -- |
Source: MARIS #21017877 Report a problem | ||
Public tax history
| Year | Property taxes | Tax assessment |
|---|---|---|
| 2025 | $1,245 -0.2% | $26,186 +19.2% |
| 2024 | $1,247 0% | $21,970 |
| 2023 | $1,247 -15.1% | $21,970 -15% |
| 2022 | $1,469 +0.3% | $25,851 |
| 2021 | $1,465 +7.6% | $25,851 +11.7% |
| 2020 | $1,361 +8.7% | $23,136 |
| 2019 | $1,252 +0.2% | $23,136 +9.3% |
| 2017 | $1,250 +13.8% | $21,164 +11.7% |
| 2016 | $1,099 | $18,939 |
| 2015 | $1,099 | $18,939 -0.9% |
| 2014 | $1,099 | $19,110 |
| 2013 | -- | $19,110 -5.6% |
| 2012 | -- | $20,248 |
| 2011 | -- | $20,248 -4.7% |
| 2010 | -- | $21,255 |
| 2009 | -- | $21,255 +52.1% |
| 2006 | $754 | $13,971 |
Find assessor info on the county website
Monthly payment
Est. payment
Payment breakdown
Explore the cost of this home by adjusting the details. Changes won't be saved.Climate risks
Neighborhood: 63090
Nearby schools
Schools provided by the listing agent
- Elementary: South Point Elem.
- Middle: Washington Middle
- High: Washington High
Source: MARIS. This data may not be complete. We recommend contacting the local school district to confirm school assignments for this home.
Similar homes
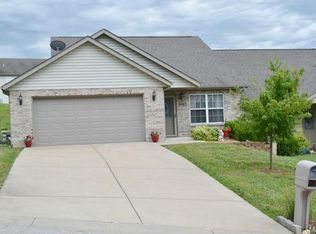
- $255,9004 bd2 ba988 sqft6224 Yellow Brick Rd, Washington, MO 63090For Sale

 MLS ID #26048696, Cory R Davis, RE/MAX Platinum. MARIS
- $254,9702 bd2 ba1k sqft875 Walter Way, Washington, MO 63090New Construction
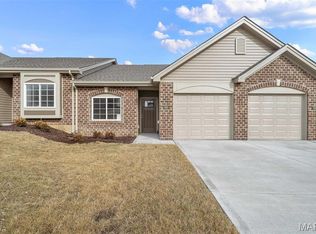 MLS ID #26055878, Kelly A Boehmer, Berkshire Hathaway HomeServices Select Properties. MARIS
- $257,9702 bd2 ba1k sqft871 Walter Way, Washington, MO 63090New ConstructionMLS ID #26055368, Kelly A Boehmer, Berkshire Hathaway HomeServices Select Properties. MARIS
- $329,9002 bd3 ba1.2k sqft113 Monticello Dr, Washington, MO 63090For Sale
 MLS ID #26058638, Janie Schriewer, RE/MAX Results. MARIS
- $159,9002 bd2 ba1.2k sqft811 Roberts St, Washington, MO 63090For SaleMLS ID #26069200, Cindy D Johanning, Coldwell Banker Premier Group. MARIS
- $279,0004 bd2 ba1.4k sqft310 Hooker St, Washington, MO 63090For SaleMLS ID #26040432, Joanie M Louis-Saucier, Coldwell Banker Premier Group. MARIS
- $276,2902 bd2 ba1k sqft879 Walter Way, Washington, MO 63090New ConstructionMLS ID #26055886, Kelly A Boehmer, Berkshire Hathaway HomeServices Select Properties. MARIS
- $337,5002 bd2 ba1.4k sqft2332 Fiddlers Close #45-STB, Washington, MO 63090New ConstructionMLS ID #26066348, Natalie G Hoerstkamp, RE/MAX Today. MARIS
- $194,0002 bd2 ba1k sqft35 Wenona Ct, Washington, MO 63090For SaleMLS ID #26067357, Robbie M Mitchell, Bourbon Hometown Realty LLC. MARIS
- $299,5003 bd2 ba1.4k sqft409 E 11th St, Washington, MO 63090For SaleMLS ID #26059231, Cathy Armfield, STL 1 REALTY. MARIS
- $299,9004 bd3 ba1.9k sqft19 E 11th St, Washington, MO 63090For SaleMLS ID #26051503, Brian Sohn, EXP Realty, LLC. MARIS
- $198,5002 bd2 ba985 sqft288 Carriage Ct, Washington, MO 63090For SaleMLS ID #26004962, Matthew E McClelland, RE/MAX Today. MARIS
- $264,9002 bd2 ba1.6k sqft5006 Ashley Wilkes Way, Villa Ridge, MO 63089For SaleMLS ID #26062537, Carrie S Thomas, EXP Realty, LLC. MARIS
- $329,9003 bd3 ba1.6k sqft2249 Holtgrewe Rd, Washington, MO 63090For SaleMLS ID #26058078, Cory R Davis, RE/MAX Platinum. MARIS
- $129,9002 bd2 ba1.4k sqft7002 Highway Yy, Washington, MO 63090For SaleMLS ID #26047219, LeAnne A O'Toole, Dolan, Realtors. MARIS
- $210,0003 bd2 ba1.2k sqft5108 Twelve Oaks Ave, Villa Ridge, MO 63089For SaleMLS ID #26054949, Tim Husereau, MORE, REALTORS. MARIS
- $240,0003 bd2 ba1.2k sqft165 T Box Dr, Saint Clair, MO 63077For SaleMLS ID #26048007, Jessica R Heberer, The Hermann London Group LLC. MARIS
- $260,0003 bd2 ba1.2k sqft6578 Highway 185, Beaufort, MO 63013For SaleMLS ID #26067988, Matthew E McClelland, RE/MAX Today. MARIS
