The Perfect Waterfront 5 Bedrooms & 6 Bathrooms Custom Built Home* Premium 71 Ft Waterfront Frontage* Sunny Southern Exposure Overlooking Georgian Bay* Sandy Shoreline W/ Incredible Clear Water Views* Family Friendly Tiny Community* Watch The Beautiful Sunsets* Ultimate Privacy W/ Mature Trees* Powered Iron Gates For Private Driveway* Massive 2 Door Garage W/ 576 Sq Ft* Timeless Curb Appeal W/ All Brick Exterior & Precast Stone Surround For Double Main Entrance Doors* Over 5,000 Sqft Of Finished Living Space* Modern Interior Design* A-Frame Inspired Family Room With Soaring Vaulted Ceilings* Natural Gas Fireplace With Stone Mantle* Huge Windows Overlooking The Water* 9 Ft Ceilings In Key Living Areas* 4 Walkouts Lead To Exterior Balconies Facing The Water Creating Exceptional Space For Entertaining* Approx 500Sqft Sundeck W/ 3 Yrs New Hot Tub & Custom Pergola* Gas Line For BBQ* Recent Upgrades Include *Modern Engineered Hardwood Floors* High End Poplar Millwork* Crown Moulding W/ Smooth Ceilings* Luxury Staircase With Custom Iron Pickets & Posts* Upgraded Full Bathrooms* Newly Finished Basement W/ 2 Large Rec Rooms *Rough-In For Bar* Full Bathroom* Potlights & Large Windows* Chef's Kitchen Features Custom Maple Wood Cabinetry* 10 Ft Centre Island With Seating* Granite Counters* Backsplash* Pantry Wall* 2 Undermount Sinks* Compost & Recyling Drawers* Full Size LG Appliances W/ 6 Speed Vent Hood* Dining Room W/ Coffered Ceilings* Open Concept Floorplan* Separate Living Room On Main W/O To Balcony* Main Floor Laundry Room W/ Sink & Storage* Bedroom On Main Floor W/ 3PC Ensuite* All Large Bedroom Fit A King Size Bed W/ Large Windows & Closet Space* Exterior Pot Lights* Security Cameras* Backup Generator* Asphalt Driveway With Concrete Curbs* Access Home By All Paved Roads* Easy Access Via County HWYs* Close To Amenities* Provincial Parks* Beaches* Move-In Ready* Don't Miss* Must See!
For sale
C$2,499,900
1496 Tiny Beaches Rd N, Tiny, ON L9M 0J2
5beds
6baths
Single Family Residence
Built in ----
0.4 Acres Lot
$-- Zestimate®
C$--/sqft
C$-- HOA
What's special
Waterfront frontageModern interior designGas line for bbqModern engineered hardwood floorsHigh end poplar millworkGranite countersPantry wall
- 62 days |
- 87 |
- 1 |
Zillow last checked:
Listing updated:
Listed by:
HOMELIFE EAGLE REALTY INC.
Source: TRREB,MLS®#: S13260446 Originating MLS®#: Toronto Regional Real Estate Board
Originating MLS®#: Toronto Regional Real Estate BoardFacts & features
Interior
Bedrooms & bathrooms
- Bedrooms: 5
- Bathrooms: 6
Primary bedroom
- Level: Main
- Dimensions: 4.6 x 3.6
Bedroom 2
- Level: Second
- Dimensions: 4.52 x 3.93
Bedroom 3
- Level: Second
- Dimensions: 5 x 3.2
Bedroom 4
- Level: Second
- Dimensions: 4.9 x 4.44
Bedroom 5
- Level: Second
- Dimensions: 4.1 x 3.7
Den
- Level: Basement
- Dimensions: 4.64 x 3.63
Dining room
- Level: Main
- Dimensions: 4.6 x 3.93
Family room
- Level: Main
- Dimensions: 5.9 x 3.81
Kitchen
- Level: Main
- Dimensions: 4.9 x 4
Living room
- Level: Main
- Dimensions: 4.92 x 4.74
Recreation
- Level: Basement
- Dimensions: 9.6 x 5
Recreation
- Level: Basement
- Dimensions: 7.9 x 4.74
Heating
- Forced Air, Gas
Cooling
- Central Air
Appliances
- Included: Water Softener
Features
- Central Vacuum, In-Law Capability, In-Law Suite, Primary Bedroom - Main Floor
- Flooring: Carpet Free
- Basement: Finished
- Has fireplace: Yes
- Fireplace features: Natural Gas
Interior area
- Living area range: 3000-3500 null
Video & virtual tour
Property
Parking
- Total spaces: 8
- Parking features: Private, Garage Door Opener
- Has garage: Yes
Features
- Stories: 2
- Patio & porch: Deck, Porch
- Exterior features: Built-In-BBQ, Landscaped, Lighting, Year Round Living
- Pool features: None
- Has spa: Yes
- Spa features: Hot Tub
- Has view: Yes
- View description: Beach
- Has water view: Yes
- Water view: Beach,Direct
- Waterfront features: Beach Front, Winterized, Direct, Bay
- Body of water: Georgian Bay
Lot
- Size: 0.4 Acres
- Features: Beach, Lake Access, Lake/Pond, Park, Irregular Lot
Details
- Additional structures: Gazebo
- Parcel number: 584130222
- Other equipment: Generator - Full
Construction
Type & style
- Home type: SingleFamily
- Property subtype: Single Family Residence
Materials
- Brick, Stone
- Foundation: Concrete
- Roof: Shingle
Utilities & green energy
- Sewer: Septic
- Utilities for property: Garbage Pickup, Internet High Speed, Natural Gas, Recycling Pickup
Community & HOA
Community
- Security: Security Gate
Location
- Region: Tiny
Financial & listing details
- Annual tax amount: C$5,858
- Date on market: 6/5/2026
H
HOMELIFE EAGLE REALTY INC.
By pressing Contact Agent, you agree that the real estate professional identified above may call/text you about your search, which may involve use of automated means and pre-recorded/artificial voices. You don't need to consent as a condition of buying any property, goods, or services. Message/data rates may apply. You also agree to our Terms of Use. Zillow does not endorse any real estate professionals. We may share information about your recent and future site activity with your agent to help them understand what you're looking for in a home.
Price history
Price history is unavailable.
Public tax history
Tax history is unavailable.
Climate risks
Neighborhood: L9M
Nearby schools
GreatSchools rating
No schools nearby
We couldn't find any schools near this home.
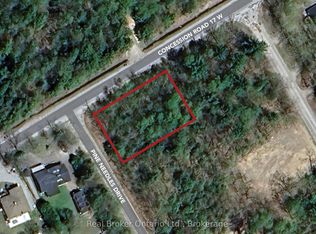
- C$179,9000 sqftLOT 1 Pine Needles Dr, Tiny, ON L9M0J2Lot/Land
- C$419,9003 bd1 ba-- sqft24 Poplar Dr, Tiny, ON L9M0J2For Sale

- C$175,0000.34 acres46 Oakwood Ave NW, Tiny, ON L9M0J2Lot/Land
- C$1,099,0003 bd3 ba-- sqft34 Oakwood Ave, Tiny, ON L9M0J2For Sale
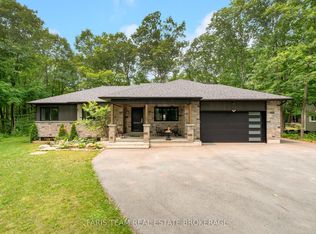
- C$3,399,0004 bd1 ba-- sqft1536 Tiny Beaches Rd N, Tiny, ON L9M0J2For Sale
- C$499,9003 bd1 ba-- sqft6 Brunelle Rd, Tiny, ON L9M0J2For Sale
- C$189,8880.34 acres56 Poplar Dr W, Tiny, ON L9M0J2Lot/Land
- C$167,5000.34 acres6 Oakwood Ave, Tiny, ON L9M0J2Lot/Land
Similar homes
- C$2,599,9004 bd3 ba-- sqft301 Concession 4 Rd E, Tiny, ON L0L 2T0For Sale
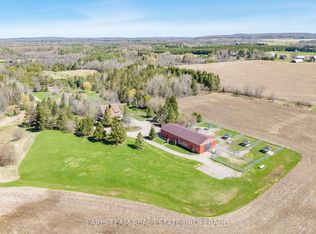 MLS ID #S13641492, FARIS TEAM REAL ESTATE. TRREB
 - C$1,998,0006 bd5 ba-- sqft20 Nippissing Ridge Rd, Tiny, ON L9M 0T8For Sale
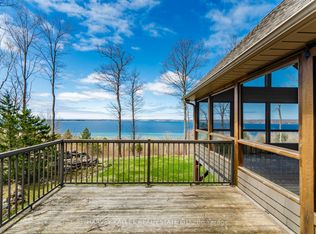 MLS ID #S13091276, HARVEY KALLES REAL ESTATE LTD.. TRREB
 - C$2,695,5007 bd5 ba-- sqft12 Walker Rd, Tiny, ON L0L 2J0For Sale
 MLS ID #S13609324, Revel Realty Inc. TRREB
 - C$2,499,9004 bd3 ba-- sqft130 Concession 15 W, Tiny, ON L9M 1S4For Sale
 MLS ID #S13576824, FARIS TEAM REAL ESTATE. TRREB
 - C$2,199,9006 bd4 ba-- sqft697 Lafontaine Rd E, Tiny, ON L9M 0S5For SaleMLS ID #S13072304, FARIS TEAM REAL ESTATE. TRREB
- C$2,495,0006 bd3 ba-- sqft458 Silver Birch Dr, Tiny, ON L9M 0M5For SaleMLS ID #S13206456, WEST-100 METRO VIEW REALTY LTD.. TRREB
- C$1,750,0006 bd4 ba-- sqft1420 Tiny Beaches Rd N, Tiny, ON L9M 0H3For SaleMLS ID #S12796382, Sotheby's International Realty Canada. TRREB
- C$1,999,9995 bd3 ba-- sqft8 Tiny Beaches Rd S, Tiny, ON L0L 2J0For SaleMLS ID #S13067936, Royal LePage In Touch Realty. TRREB
- C$1,285,5004 bd4 ba-- sqft15 Stoney Rd, Tiny, ON L9M 0H2For SaleMLS ID #S12802472, Revel Realty Inc. TRREB
- C$1,250,0004 bd3 ba-- sqft597 Lafontaine Rd W, Tiny, ON L9M 0L6New ConstructionMLS ID #S13620716, Real Broker Ontario Ltd.. TRREB
- C$2,999,0005 bd5 ba-- sqft49 Melissa Ln, Tiny, ON L9M 0T8For SaleMLS ID #S13169104, RE/MAX HALLMARK PEGGY HILL GROUP REALTY. TRREB
- C$1,525,0005 bd4 ba-- sqft1555 Baseline Rd S, Tiny, ON L0L 2T0For SaleMLS ID #S13635268, FARIS TEAM REAL ESTATE. TRREB
- C$1,349,9993 bd3 ba-- sqft105 Copeland Creek Dr, Tiny, ON L9M 0M2For SaleMLS ID #S13621582, FARIS TEAM REAL ESTATE. TRREB
- C$2,500,0003 bd2 ba-- sqft156 Prisque Rd, Georgian Bay, ON L0K 1S0For SaleMLS ID #X13641224, RE/MAX By The Bay Brokerage. TRREB
- C$2,799,0004 bd3 ba-- sqft38 Willow Dr, Tiny, ON L0L 1P1For SaleMLS ID #S13539616, RE/MAX By The Bay Brokerage. TRREB
- C$2,500,0004 bd3 ba-- sqft1036 River Rd E, Wasaga Beach, ON L9Z 2P7For SaleMLS ID #S13171888, Sotheby's International Realty Canada. TRREB
- C$1,250,0004 bd4 ba-- sqft104 Copeland Creek Dr, Tiny, ON L9M 0M2For SaleMLS ID #S13626330, Royal LePage In Touch Realty. TRREB
- C$2,385,0002 bd1 ba-- sqft369 Balm Beach Rd W, Tiny, ON L0L 2J0For SaleMLS ID #S12583182, RE/MAX CROSSTOWN REALTY INC.. TRREB
- C$2,999,9006 bd6 ba-- sqft95 Spruce St, Tiny, ON L0L 1P1For SaleMLS ID #S13452718, RE/MAX By The Bay Brokerage. TRREB
- C$1,950,0003 bd1 ba-- sqft4 Pinewood Dr, Tiny, ON L0L 2T0For SaleMLS ID #S13638034, ICI SOURCE REAL ASSET SERVICES INC.. TRREB
