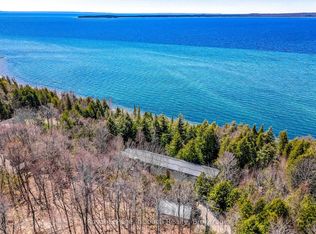
2022-BUILT ARCHITECTURAL MASTERPIECE WITH OVER 7,400 FINISHED SQ FT ON 2.4 ACRES WITH PANORAMIC WEST-FACING VIEWS OF GEORGIAN BAY! Nestled within the exclusive Cedar Ridge community, this architectural masterpiece offers over 7,400 finished square feet on 2.4 acres with panoramic west-facing views of Georgian Bay, just 25 minutes from Midland and 90 minutes from the GTA, with nearby trails, parks and schools. A grand timber-framed entrance and oversized wooden doors lead into sophisticated living spaces with wide oak plank flooring, soaring 10-foot-plus ceilings, oversized doors and windows and built-in speakers. The great room is truly spectacular with 20-foot cathedral ceilings, a porcelain-faced linear fireplace and floor-to-ceiling windows that perfectly frame the water views. The chef's kitchen showcases quartz countertops, a massive 5' x 12' island and top-of-the-line Thermador appliances, including a 6-burner gas cooktop, double wall oven and full-size fridge and freezer with an integrated wine fridge. A built-in servery with a second dishwasher, sink, and built-in coffee maker makes entertaining effortless, while the covered timber-framed deck with seamless glass railings captures uninterrupted views and sunsets over Georgian Bay. The expansive primary bedroom offers beautiful bay views, an impressive walk-in closet with built-ins and a luxurious 6-piece ensuite with a dual walk-in shower, soaker tub with water views and dual sinks. The upper loft features a cozy fireplace, 14-foot vaulted ceilings and water views. The finished walkout basement is designed for entertaining with a spacious family room, custom gym, home theatre with a wet bar, two lower bedrooms with full-size windows, a 4-piece bathroom with heated floors and a built-in cedar sauna. Outside, the landscaped firepit area and expansive yard offer endless opportunities for enjoyment, with a newer septic system, drilled well, and integrated sprinkler system adding peace of mind.
For sale
C$2,999,000
49 Melissa Ln, Tiny, ON L9M 0T8
5beds
5baths
Single Family Residence
Built in ----
2 Square Feet Lot
$-- Zestimate®
C$--/sqft
C$-- HOA
What's special
Grand timber-framed entranceOversized wooden doorsSophisticated living spacesWide oak plank flooringOversized doors and windowsBuilt-in speakersPorcelain-faced linear fireplace
- 50 days |
- 41 |
- 1 |
Zillow last checked:
Listing updated:
Listed by:
RE/MAX HALLMARK PEGGY HILL GROUP REALTY
Source: TRREB,MLS®#: S13169104 Originating MLS®#: Toronto Regional Real Estate Board
Originating MLS®#: Toronto Regional Real Estate BoardFacts & features
Interior
Bedrooms & bathrooms
- Bedrooms: 5
- Bathrooms: 5
Heating
- Forced Air, Propane
Cooling
- Central Air
Appliances
- Included: Countertop Range, Instant Hot Water
Features
- Central Vacuum, ERV/HRV, In-Law Capability, Sauna, Steam Room
- Basement: Full,Finished with Walk-Out,Separate Entrance
- Has fireplace: Yes
- Fireplace features: Electric, Propane
Interior area
- Living area range: 3500-5000 null
Video & virtual tour
Property
Parking
- Total spaces: 11
- Parking features: Private Triple, Mutual
- Has garage: Yes
Accessibility
- Accessibility features: Multiple Entrances
Features
- Patio & porch: Deck, Patio, Porch
- Exterior features: Landscaped, Lawn Sprinkler System, Lighting, Privacy
- Pool features: None
- Has view: Yes
- View description: Water, Trees/Woods, Lake, Panoramic
- Has water view: Yes
- Water view: Water,Lake
Lot
- Size: 2 Square Feet
- Features: Beach, Lake Access, Lake/Pond, Park, Wooded/Treed, Irregular Lot
Details
- Parcel number: 584170192
- Other equipment: Sump Pump
Construction
Type & style
- Home type: SingleFamily
- Architectural style: Bungalow
- Property subtype: Single Family Residence
Materials
- Brick, Stone
- Foundation: Poured Concrete
- Roof: Asphalt Shingle
Utilities & green energy
- Sewer: Septic
- Water: Drilled Well
- Utilities for property: Cell Services, Internet High Speed
Community & HOA
Community
- Security: Other
Location
- Region: Tiny
Financial & listing details
- Annual tax amount: C$13,387
- Date on market: 5/25/2026
RE/MAX HALLMARK PEGGY HILL GROUP REALTY
RE/MAX HALLMARK PEGGY HILL GROUP REALTY
By pressing Contact Agent, you agree that the real estate professional identified above may call/text you about your search, which may involve use of automated means and pre-recorded/artificial voices. You don't need to consent as a condition of buying any property, goods, or services. Message/data rates may apply. You also agree to our Terms of Use. Zillow does not endorse any real estate professionals. We may share information about your recent and future site activity with your agent to help them understand what you're looking for in a home.
Price history
Price history is unavailable.
Public tax history
Tax history is unavailable.
Climate risks
Neighborhood: L9M
Nearby schools
GreatSchools rating
No schools nearby
We couldn't find any schools near this home.
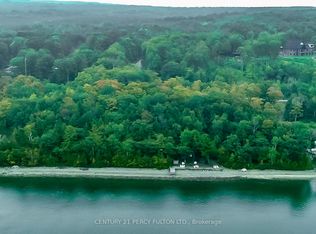
- C$1,100,0008,171.484 Square FeetLOT W4 Melissa Ln S, Tiny, ON L9M0T8Lot/Land
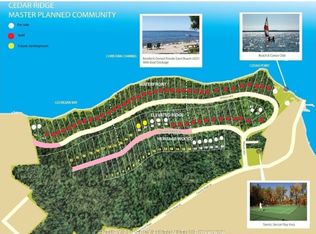
- C$325,0005,980 Square Feet115 Nippissing Ridge Rd, Tiny, ON L9M0T8Lot/Land
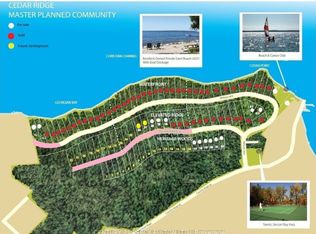
- C$275,0007,157.284 Square Feet95 Nippissing Ridge Rd, Tiny, ON L9M0T8Lot/Land
- C$499,0002.091 Acres126 Nippissing Ridge Rd, Tiny, ON L9M0T8Lot/Land
- C$999,9004 Square FeetLOT 16&17 Nippissing Ridge Rd, Tiny, ON L9M0T8Lot/Land
- C$2,200,0006 bd5 ba-- sqft20 Nippissing Ridge Rd, Tiny, ON L9M0T8For Sale
- C$3,390,0005 bd4 ba-- sqft130 Melissa Ln, Tiny, ON L9M0T8For Sale
- C$5,250,0008 bd8 ba-- sqft114 Melissa Ln, Tiny, ON L9M0T8For Sale
Similar homes
- C$2,200,0006 bd5 ba-- sqft20 Nippissing Ridge Rd, Tiny, ON L9M 0T8For Sale
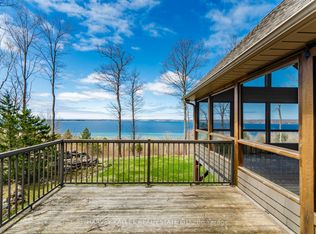 MLS ID #S13091276, HARVEY KALLES REAL ESTATE LTD.. TRREB
 - C$3,390,0005 bd4 ba-- sqft130 Melissa Ln, Tiny, ON L9M 0T8For Sale
 MLS ID #S12747348, Royal LePage In Touch Realty. TRREB
 - C$1,599,0005 bd5 ba-- sqft50 Nippissing Ridge Rd, Tiny, ON L9M 0T8For Sale
 MLS ID #S13180626, Royal LePage Estate Realty. TRREB
 - C$2,499,9005 bd6 ba-- sqft1496 Tiny Beaches Rd N, Tiny, ON L9M 0J2For Sale
 MLS ID #S13260446, HOMELIFE EAGLE REALTY INC.. TRREB
 - C$2,495,0006 bd3 ba-- sqft458 Silver Birch Dr, Tiny, ON L9M 0M5For SaleMLS ID #S13206456, WEST-100 METRO VIEW REALTY LTD.. TRREB
- C$2,999,9006 bd6 ba-- sqft95 Spruce St, Tiny, ON L0L 1P1For SaleMLS ID #S13452718, RE/MAX By The Bay Brokerage. TRREB
- C$2,299,0003 bd1 ba-- sqft430 Silver Birch Dr, Tiny, ON L9M 0M5For SaleMLS ID #S13549736, Royal LePage Quest. TRREB
- C$3,399,0004 bd1 ba-- sqft1536 Tiny Beaches Rd N, Tiny, ON L9M 0J2For SaleMLS ID #S11896365, EASY LIST REALTY LTD.. TRREB
- C$3,885,0007 bd4 ba-- sqft679 Sandy Bay Rd, Tiny, ON L9M 0H6For SaleMLS ID #S13148090, Sotheby's International Realty Canada. TRREB
- C$2,277,0004 bd3 ba-- sqft341 Peek A Boo Trl, Tiny, ON L9M 0B3For SaleMLS ID #S13240456, SOLTANIAN REAL ESTATE INC.. TRREB
- C$2,199,9006 bd4 ba-- sqft697 Lafontaine Rd E, Tiny, ON L9M 0S5For SaleMLS ID #S13072304, FARIS TEAM REAL ESTATE. TRREB
- C$1,575,3605 bd4 ba-- sqft43 Staglir Dr, Tiny, ON L9M 0H2For SaleMLS ID #S13423876, RE/MAX REALTRON REALTY INC.. TRREB
- C$2,799,0004 bd3 ba-- sqft38 Willow Dr, Tiny, ON L0L 1P1For SaleMLS ID #S13539616, RE/MAX By The Bay Brokerage. TRREB
- C$2,495,0006 bd3 ba-- sqft54 Lackie Cres, Tiny, ON L0L 2J0For SaleMLS ID #S13449298, Royal LePage In Touch Realty. TRREB
- C$2,695,5007 bd5 ba-- sqft12 Walker Rd, Tiny, ON L0L 2J0For SaleMLS ID #S13042930, Revel Realty Inc. TRREB
- C$2,499,9004 bd3 ba-- sqft130 Concession 15 W, Tiny, ON L9M 1S4For SaleMLS ID #S12984964, FARIS TEAM REAL ESTATE. TRREB
- C$2,800,0004 bd3 ba-- sqft301 Concession 4 Rd E, Tiny, ON L0L 2T0For SaleMLS ID #S12984494, FARIS TEAM REAL ESTATE. TRREB
- C$1,589,9006 bd5 ba-- sqft7 Reynolds Rd, Tiny, ON L0L 2T0For SaleMLS ID #S13518532, FARIS TEAM REAL ESTATE. TRREB
- C$3,795,0004 bd4 ba-- sqft160 Tiny Beaches Rd N, Tiny, ON L0L 2J0New ConstructionMLS ID #S13138142, Royal LePage In Touch Realty. TRREB
- C$1,799,0005 bd4 ba-- sqft1198 Tiny Beaches Rd N, Tiny, ON L9M 0H7For SaleMLS ID #S13121666, SUTTON GROUP - SUMMIT REALTY INC.. TRREB
