Enjoy the space and privacy of country living on this beautiful 3.6-acre property! This four-bedroom, three-bath rambler offers a great combination of comfortable living space, updates, and outdoor amenities. Three bedrooms are located on the main level, including a spacious primary suite with a private bath. The main level features brand-new flooring throughout, along with convenient main-floor laundry and a spacious family room with a wood-burning fireplace overlooking the backyard. The kitchen has been updated with refreshed cabinets and countertops. The recently finished basement provides additional living space and flexibility for a variety of needs. Outside, you'll appreciate the oversized 28'x32' two-car garage, along with a new shed that includes a Bad Boy zero-turn mower. With 3.6 acres to enjoy and plenty of space for hobbies, toys, and equipment, this is a country property you'll want to see! Hutchinson School bus goes by property.
Pending
$399,900
14971 Nature Ave, Glencoe, MN 55336
4beds
3,099sqft
Single Family
Built in 2002
3.68 Acres Lot
$-- Zestimate®
$129/sqft
$-- HOA
What's special
New shedBrand-new flooring throughoutFour-bedroom three-bath ramblerConvenient main-floor laundry
- 21 days
- 998
- 83
Likely to sell faster than
Zillow last checked:
Listing updated:
Listed by:
Mark Corbin 320-552-3842,
Hometown Realty, Inc
Source: NorthstarMLS as distributed by MLS GRID,MLS#: 7114309
Facts & features
Interior
Bedrooms & bathrooms
- Bedrooms: 4
- Bathrooms: 3
- Full bathrooms: 3
Bedroom
- Level: Main
- Area: 161.49 Square Feet
- Dimensions: 12'10x12'7
Bedroom 2
- Level: Main
- Area: 141.11 Square Feet
- Dimensions: 10'7x13'4
Bedroom 3
- Level: Main
- Area: 150 Square Feet
- Dimensions: 11'3x13'4
Bedroom 4
- Level: Basement
- Area: 204.78 Square Feet
- Dimensions: 16'2x12'8
Deck
- Area: 809.67 Square Feet
- Dimensions: 28'11x28
Dining room
- Level: Main
- Area: 127.93 Square Feet
- Dimensions: 10'2x12'7
Family room
- Level: Main
- Area: 301.89 Square Feet
- Dimensions: 14'8x20'7
Kitchen
- Level: Main
- Area: 151 Square Feet
- Dimensions: 12x12'7
Living room
- Level: Main
- Area: 256.81 Square Feet
- Dimensions: 17'11x14'4
Recreation room
- Level: Basement
- Area: 1279.06 Square Feet
- Dimensions: 51'4x24'11
Heating
- Forced Air
Cooling
- Central Air
Appliances
- Included: Dryer, Microwave, Range, Refrigerator, Stainless Steel Appliance(s), Washer, Water Softener Rented
- Laundry: Main Level
Features
- Basement: Daylight,Egress Window(s),Finished,Full,Sump Pump
- Number of fireplaces: 1
- Fireplace features: Family Room, Wood Burning
Interior area
- Total structure area: 3,252
- Total interior livable area: 3,099 sqft
- Finished area above ground: 1,796
- Finished area below ground: 1,303
Property
Parking
- Total spaces: 2
- Parking features: Attached, Gravel, Concrete, Garage, Garage Door Opener, Heated Garage, Insulated Garage
- Attached garage spaces: 2
- Has uncovered spaces: Yes
- Details: Garage Dimensions (28x32)
Accessibility
- Accessibility features: None
Features
- Levels: One
- Stories: 1
- Patio & porch: Deck
- Exterior features: Kennel/Dog Run
Lot
- Size: 3.68 Acres
- Dimensions: 3.68 acres
Details
- Additional structures: Storage Shed
- Foundation area: 1796
- Parcel number: 060690010
- Zoning description: Residential-Single Family
Construction
Type & style
- Home type: SingleFamily
- Property subtype: Single Family
Materials
- Roof: Age 8 Years or Less,Asphalt
Condition
- New construction: No
- Year built: 2002
Utilities & green energy
- Electric: Circuit Breakers
- Gas: Propane
- Sewer: Mound Septic, Private Sewer
- Water: None
Community & HOA
HOA
- Has HOA: No
Location
- Region: Glencoe
Financial & listing details
- Price per square foot: $129/sqft
- Tax assessed value: $363,500
- Annual tax amount: $2,734
- Date on market: 9/29/2026
- Cumulative days on market: 22 days
Estimated market value
Not available
Estimated sales range
Not available
Not available
Price history
| Date | Event | Price |
|---|---|---|
| 10/7/2026 | Pending sale | $399,900$129/sqft |
Source:  NorthstarMLS as distributed by MLS GRID #7114309 Report a problem | ||
| 9/29/2026 | Listed for sale | $399,900+115.7%$129/sqft |
Source: NorthstarMLS as distributed by MLS GRID #7114309 Report a problem | ||
| 6/16/2015 | Sold | $185,400$60/sqft |
Source: NorthstarMLS as distributed by MLS GRID #4567323 Report a problem | ||
Public tax history
| Year | Property taxes | Tax assessment |
|---|---|---|
| 2026 | $2,734 -2.2% | $363,500 +16.8% |
| 2025 | $2,796 +0.6% | $311,100 0% |
| 2024 | $2,780 +2.4% | $311,200 +4.7% |
| 2023 | $2,716 -6.3% | $297,300 +6.8% |
| 2022 | $2,900 +2.6% | $278,500 +6.6% |
| 2021 | $2,826 +15.5% | $261,200 +7% |
| 2020 | $2,446 +10.1% | $244,100 +16.3% |
| 2019 | $2,222 | $209,800 |
| 2018 | $2,222 +2.2% | -- |
| 2017 | $2,174 +8.3% | -- |
| 2016 | $2,008 +19.1% | -- |
| 2015 | $1,686 | -- |
| 2014 | $1,686 -7.4% | -- |
| 2013 | $1,820 | -- |
| 2012 | -- | -- |
| 2010 | $1,868 -4.6% | -- |
| 2009 | $1,958 | -- |
Find assessor info on the county website
Monthly payment
Est. payment
Payment breakdown
Explore the cost of this home by adjusting the details. Changes won't be saved.Climate risks
Neighborhood: 55336
Similar homes
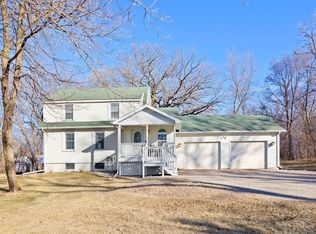
- $439,9005 bd4 ba3.5k sqft137 Elk Dr SE, Hutchinson, MN 55350For Sale
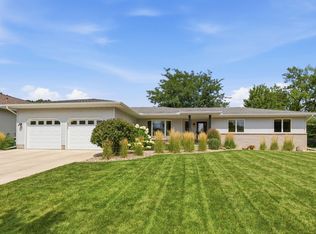
 MLS ID #7151459, Seth Baldry, eXp Realty. NorthstarMLS as distributed by MLS GRID
- $--4 bd2 ba1.8k sqft1058 7th Ave NW, Hutchinson, MN 55350Auction
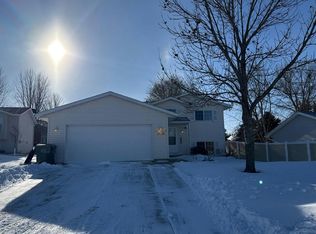 Auction.com 2
- $369,9004 bd3 ba2.2k sqft1714 Louden Ave N, Glencoe, MN 55336For Sale
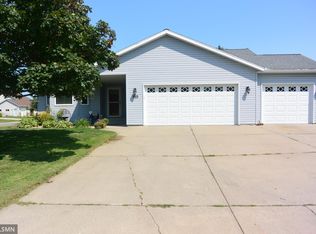 MLS ID #7121222, Brian L O'Donnell, Priority One-Metrowest Realty. NorthstarMLS as distributed by MLS GRID
- $475,0004 bd2 ba2.1k sqft11284 Highway 15, Brownton, MN 55312For Sale
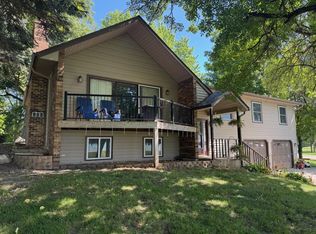 MLS ID #7158163, Jolene Joyce Ervin, Edina Realty. NorthstarMLS as distributed by MLS GRID
- $354,9004 bd3 ba2.2k sqft1416 Hennepin Ave, Glencoe, MN 55336For SaleMLS ID #7137683, Gregory D Kennard, Edina Realty, Inc.. NorthstarMLS as distributed by MLS GRID
- $400,0003 bd2 ba2k sqft1527 Ford Ave N, Glencoe, MN 55336For SaleMLS ID #7112404, Tom Laing, JPW Realty. NorthstarMLS as distributed by MLS GRID
- $360,0004 bd3 ba2.5k sqft870 Hanson Dr SW, Hutchinson, MN 55350For SaleMLS ID #7111319, The Broll Team, Keller Williams Realty Integrity Northwest. NorthstarMLS as distributed by MLS GRID
- $335,0004 bd3 ba1.8k sqft1708 Louden Ave N, Glencoe, MN 55336For SaleMLS ID #7139496, Timothy R. Cook, Premier Real Estate Services. NorthstarMLS as distributed by MLS GRID
- $559,9993 bd4 ba4k sqft145 Airport Rd, Hutchinson, MN 55350For SaleMLS ID #7153712, Danielle Betker, Edina Realty, Inc.. NorthstarMLS as distributed by MLS GRID
- $365,0003 bd4 ba3.2k sqft316 Lake Ave N, Silver Lake, MN 55381For SaleMLS ID #7142428, Lynne M Garbers, Edina Realty, Inc.. NorthstarMLS as distributed by MLS GRID
- $525,0004 bd3 ba3.6k sqft1275 Rolling Oaks Ln NW, Hutchinson, MN 55350For SaleMLS ID #7147480, Erika Kellen, Edina Realty, Inc.. NorthstarMLS as distributed by MLS GRID
- $299,9002 bd3 ba2.1k sqft911 Neal Ave SW, Hutchinson, MN 55350For SaleMLS ID #7158887, Daryl B Bonderson, Keller Williams Integrity NW. NorthstarMLS as distributed by MLS GRID
- $325,0004 bd2 ba1.7k sqft1612 Birch Ave N, Glencoe, MN 55336For SaleMLS ID #7139527, Timothy R. Cook, Premier Real Estate Services. NorthstarMLS as distributed by MLS GRID
- $489,5004 bd4 ba3.2k sqft201 Douglas Dr, Glencoe, MN 55336For SaleMLS ID #7054691, Brian L O'Donnell, Priority One-Metrowest Realty. NorthstarMLS as distributed by MLS GRID
- $375,0004 bd4 ba2.7k sqft127 4th Ave S, Brownton, MN 55312For SaleMLS ID #7114186, Dan LaQua, Weichert, Realtors-Advantage. NorthstarMLS as distributed by MLS GRID
- $365,0004 bd3 ba4k sqft6444 6th Ave, New Auburn, MN 55366For SaleMLS ID #7069630, Lynne M Garbers, Edina Realty, Inc.. NorthstarMLS as distributed by MLS GRID
- $434,0003 bd2 ba1.5k sqft820 Willow Dr, Hutchinson, MN 55350For SaleMLS ID #7131653, Tammie Heinbaugh, Keller Williams Realty Integrity Northwest. NorthstarMLS as distributed by MLS GRID
- $364,6954 bd3 ba2.4k sqft441 Grant Ave SE, Hutchinson, MN 55350For SaleMLS ID #7127392, Andrew D. McNair, RE/MAX Advantage Plus. NorthstarMLS as distributed by MLS GRID
- $394,9003 bd3 ba2.1k sqft19093 610th Ave, Litchfield, MN 55355For SaleMLS ID #7122958, Mary Kay Franke, Keller Williams Integrity NW. NorthstarMLS as distributed by MLS GRID
