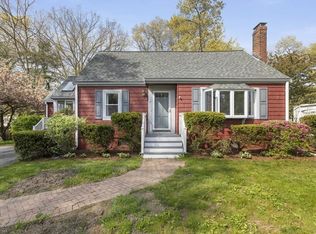
Here's the chance to own your new home in an excellent Foxboro neighborhood! This delightful property with 1c-att garage offers immense curb appeal and a warm, inviting atmosphere from the moment you arrive. Inside, the home offers classic character and comfort, boasting gleaming hardwood floors throughout the first floor and plush, new carpeting upstairs for added coziness. The heart of the home is a bright, spacious sunroom, perfect for relaxing with a morning coffee or hosting friends while enjoying the hot tub with teak deck. There is one bedroom down and 3 up.The full basement is partly finished for more usable living space and great for storage. Step outside to discover a beautiful level yard with a large shed, an ideal private oasis for gardening or entertaining. This Foxboro location has it all, with quick access to highways and Patriots Place! Schedule your private showing today and experience everything this wonderful home and neighborhood has to offer!
Pending
$689,900
15 Eastman Ave, Foxboro, MA 02035
4beds
2,086sqft
:
Get pre-qualified$4,526/mo
Single Family Residence
Built in 1953
0.39 Acres Lot
$705,600 Zestimate®
$331/sqft
$-- HOA
What's special
Immense curb appealLarge shedBeautiful level yardWarm inviting atmosphereBright spacious sunroomPlush new carpeting upstairs
- 46 days |
- 367 |
- 17 |
Likely to sell faster than
Zillow last checked:
Listing updated:
Listed by:
Michael Lavery 508-954-3186,
eXp Realty LLC - Corporate Office 888-854-7493
Source: MLS PIN,MLS#: 73534564
Facts & features
Interior
Bedrooms & bathrooms
- Bedrooms: 4
- Bathrooms: 2
- Full bathrooms: 2
Primary bedroom
- Level: Second
Bedroom 2
- Level: First
Bedroom 3
- Level: Second
Bedroom 4
- Level: Second
Primary bathroom
- Features: No
Dining room
- Level: First
Family room
- Level: Basement
Kitchen
- Level: First
Living room
- Level: First
Heating
- Baseboard, Radiant, Oil
Cooling
- None, Whole House Fan
Appliances
- Included: Water Heater, Range, Dishwasher, Microwave, Refrigerator, Washer, Dryer
- Laundry: Electric Dryer Hookup, Washer Hookup
Features
- High Speed Internet
- Flooring: Tile, Carpet, Hardwood
- Doors: Storm Door(s)
- Windows: Insulated Windows
- Basement: Full,Partially Finished,Concrete
- Number of fireplaces: 1
Interior area
- Total structure area: 2,086
- Total interior livable area: 2,086 sqft
- Finished area above ground: 1,756
- Finished area below ground: 330
Property
Parking
- Total spaces: 6
- Parking features: Attached, Garage Door Opener, Workshop in Garage, Paved Drive, Off Street, Paved
- Attached garage spaces: 1
- Uncovered spaces: 5
Accessibility
- Accessibility features: No
Features
- Patio & porch: Patio
- Exterior features: Patio, Hot Tub/Spa, Storage, Fenced Yard
- Has spa: Yes
- Spa features: Private
- Fencing: Fenced/Enclosed,Fenced
Lot
- Size: 0.39 Acres
- Features: Level
Details
- Parcel number: M:028 L:126,940423
- Zoning: rec
Construction
Type & style
- Home type: SingleFamily
- Architectural style: Cape
- Property subtype: Single Family Residence
Materials
- Frame
- Foundation: Concrete Perimeter
- Roof: Shingle
Condition
- Year built: 1953
Utilities & green energy
- Electric: Circuit Breakers, 200+ Amp Service, Generator Connection
- Sewer: Private Sewer
- Water: Public
- Utilities for property: for Electric Range, for Electric Dryer, Washer Hookup, Generator Connection
Community & HOA
Community
- Features: Public Transportation, Shopping, Walk/Jog Trails, Golf, Medical Facility, Conservation Area, Highway Access, House of Worship, Private School, Public School, T-Station, University
HOA
- Has HOA: No
Location
- Region: Foxboro
Financial & listing details
- Price per square foot: $331/sqft
- Tax assessed value: $505,800
- Annual tax amount: $6,687
- Date on market: 6/11/2026
- Exclusions: Personal Property.
Estimated market value
$705,600
$670,000 - $741,000
$3,887/mo
Price history
| Date | Event | Price |
|---|---|---|
| 7/8/2026 | Pending sale | $689,900$331/sqft |
Source: MLS PIN #73534564 Report a problem | ||
| 6/29/2026 | Contingent | $689,900$331/sqft |
Source: MLS PIN #73534564 Report a problem | ||
| 6/11/2026 | Listed for sale | $689,900+89%$331/sqft |
Source: MLS PIN #73534564 Report a problem | ||
| 8/29/2008 | Sold | $365,000-5.2%$175/sqft |
Source: Public Record Report a problem | ||
| 5/2/2008 | Listing removed | $384,900$185/sqft |
Source: MLS Property Information Network #70749475 Report a problem | ||
| 4/27/2008 | Listed for sale | $384,900+145.2%$185/sqft |
Source: MLS Property Information Network #70749475 Report a problem | ||
| 1/30/1995 | Sold | $157,000$75/sqft |
Source: Public Record Report a problem | ||
Public tax history
| Year | Property taxes | Tax assessment |
|---|---|---|
| 2025 | $6,687 +3.5% | $505,800 +5.8% |
| 2024 | $6,460 +3% | $478,200 +8.4% |
| 2023 | $6,271 +2% | $441,300 +4.2% |
| 2022 | $6,151 +6.2% | $423,600 +7.8% |
| 2021 | $5,794 +3.5% | $393,100 +2.3% |
| 2020 | $5,599 +5.3% | $384,300 +6.3% |
| 2019 | $5,316 +1.9% | $361,600 +1% |
| 2018 | $5,218 +6.5% | $358,100 +9.9% |
| 2017 | $4,900 -0.4% | $325,800 -1.9% |
| 2016 | $4,922 +5.1% | $332,100 +7.7% |
| 2015 | $4,685 +2.2% | $308,400 +0.9% |
| 2014 | $4,584 -2.6% | $305,800 -5.5% |
| 2013 | $4,704 +5.9% | $323,500 |
| 2012 | $4,442 +7.6% | $323,500 +1.4% |
| 2011 | $4,128 +12.5% | $319,000 +2.5% |
| 2010 | $3,670 -6.2% | $311,300 -13.2% |
| 2009 | $3,912 -3.4% | $358,600 -5.7% |
| 2008 | $4,051 +7.8% | $380,400 +0.4% |
| 2007 | $3,757 +1% | $378,700 +5.1% |
| 2006 | $3,719 +9.3% | $360,400 +15.8% |
| 2005 | $3,403 +1.4% | $311,300 +0.4% |
| 2004 | $3,357 +0.1% | $310,000 +27% |
| 2003 | $3,354 +11.9% | $244,100 +21.8% |
| 2001 | $2,998 +52.6% | $200,400 +56.1% |
| 1995 | $1,965 | $128,400 |
Find assessor info on the county website
Monthly payment
Est. payment
Payment breakdown
Explore the cost of this home by adjusting the details. Changes won't be saved.Climate risks
Neighborhood: 02035
Nearby schools
GreatSchools rating
- 7/10Ahern Middle SchoolGrades: 5-8Distance: 1.3 mi
- 8/10Foxborough High SchoolGrades: 9-12Distance: 2.5 mi
- 8/10Mabelle M. Burrell Elementary SchoolGrades: PK-4Distance: 2 mi
Schools provided by the listing agent
- Elementary: Igo
- Middle: Jj Ahern
- High: Fhs
Source: MLS PIN. This data may not be complete. We recommend contacting the local school district to confirm school assignments for this home.
- $736,4003 bd2 ba1.8k sqft17 Eastman Ave, Foxboro, MA 02035Off Market
- $631,8003 bd1 ba1.3k sqft13 Eastman Ave, Foxboro, MA 02035Off Market
- $821,0004 bd2 ba2.2k sqft18 Eastman Ave, Foxboro, MA 02035Off Market
- $616,8003 bd1 ba1.4k sqft16 Eastman Ave, Foxboro, MA 02035Off Market
- $604,7002 bd1 ba1.3k sqft6 Palmer Rd, Foxboro, MA 02035Off Market
- $689,4003 bd3 ba1.6k sqft8 Philip Ln, Foxboro, MA 02035Off Market
- $725,4003 bd2 ba1.6k sqft8 Palmer Rd, Foxboro, MA 02035Off Market
- $643,2004 bd1 ba1.6k sqft21 Eastman Ave, Foxboro, MA 02035Off Market
A local agent can set up tours, give advice and negotiate with sellers.
A local lender can help you make sure your offer is ready when you are.
Similar homes
- $699,0003 bd2 ba1.9k sqft10 Forrest Rd, Walpole, MA 02081For Sale
 MLS ID #73524908, Kenneth Morrell, Morrell Realty Group. MLS PIN
 - $779,9003 bd2 ba1.9k sqft7 Laurel Rd, Sharon, MA 02067For Sale
 MLS ID #73541313, Seth Stollman, Keller Williams Elite - Sharon. MLS PIN
 - $645,0003 bd2 ba1.7k sqft128 Bullard St, Walpole, MA 02081For Sale
 MLS ID #73553205, Isobel Wilson, Bella Real Estate. MLS PIN
 - $589,9003 bd2 ba2k sqft9 Green St, Foxboro, MA 02035For Sale
 MLS ID #73517303, Jarrod Smith, Romano Real Estate. MLS PIN
 - $650,0004 bd2 ba1.8k sqft7 Sharon Ave, Norfolk, MA 02056For SaleMLS ID #73528194, Marcie Rappa, Better Living Real Estate, LLC. MLS PIN
- $825,0003 bd2 ba2k sqft335 Moosehill Rd, East Walpole, MA 02032For SaleMLS ID #73553652, Doyle & Waldron Team, Coldwell Banker Realty - Easton. MLS PIN
- $599,9003 bd2 ba1.8k sqft30 Acorn Pl, Franklin, MA 02038For SaleMLS ID #73553805, DEVELLIS DUGAN TEAM, Realty Executives Boston West. MLS PIN
- $699,9004 bd1 ba1.5k sqft12 Randall St, North Easton, MA 02356For SaleMLS ID #73543988, Gretchen Cupples, Premier Properties. MLS PIN
- $700,0004 bd3 ba2.4k sqft92 Lovering St, Medway, MA 02053For SaleMLS ID #73553918, The Kouri Team, Keller Williams Realty Boston South West. MLS PIN
- $679,9994 bd2 ba1.8k sqft4 Roch Cir, Brockton, MA 02301For SaleMLS ID #73545663, James F. McLaughlin, James F. McLaughlin. MLS PIN
- $774,0004 bd3 ba1.9k sqft245 Winter St, Mansfield, MA 02048For SaleMLS ID #73550402, Patricia Candela, Centre Realty Group. MLS PIN
- $629,9004 bd3 ba1.8k sqft262 Daniels St, Franklin, MA 02038For SaleMLS ID #73545085, Molla Realty Team, Costello Realty. MLS PIN
- $724,9004 bd3 ba2.1k sqft96 Burt St, Norton, MA 02766For SaleMLS ID #73550886, Melissa Mancini, Coldwell Banker Realty - Easton. MLS PIN
- $750,0004 bd3 ba2.3k sqft78 Franklin St, Wrentham, MA 02093For SaleMLS ID #73539922, Lori Rudd, RE/MAX Real Estate Center. MLS PIN
- $829,9004 bd4 ba2.8k sqft50 Mountain St, Sharon, MA 02067For SaleMLS ID #73541892, The Needle Group, Real Broker MA, LLC. MLS PIN
- $649,9004 bd2 ba2.2k sqft15 Russell Rd, Whitman, MA 02382For SaleMLS ID #73545946, Carol Hewett, Coldwell Banker Realty - Norwell - Hanover Regional Office. MLS PIN
- $775,0003 bd3 ba2.3k sqft59 Oxford Dr, Franklin, MA 02038For SaleMLS ID #73553924, Warren Reynolds, Berkshire Hathaway HomeServices Commonwealth Real Estate. MLS PIN
- $739,9004 bd3 ba2.5k sqft526 Walnut St, Bridgewater, MA 02324For SaleMLS ID #73553439, Lori Wellman, Reis Real Estate & Company Inc.. MLS PIN
- $649,9004 bd4 ba1.8k sqft21 Willow St, Brockton, MA 02301For SaleMLS ID #73553920, Isabel Fernandes Realty Team, RE/MAX Synergy. MLS PIN
- $699,0003 bd2 ba2.3k sqft17 W Vanston Rd, Stoughton, MA 02072For SaleMLS ID #73537698, Sam T. Medina, JM Realty Group. MLS PIN
