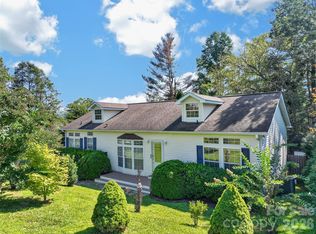
Tucked into Sycamore Cottages, this impeccably maintained 2021-built home offers the kind of easy, comfortable living that just works. Step inside and you’ll immediately notice how open and spacious the main level feels, thanks to tall ceilings and a smart layout that makes every square foot count. The kitchen is ready for everyday meals, weekend entertaining, and everything in between with stainless steel appliances, quartz countertops, and a pantry for extra storage. Upstairs, the spacious primary suite gives you room to unwind, complete with a double-sink vanity, separate shower and tub, and a thoughtfully designed walk-in closet. The split floor plan offers two additional bedrooms across the hall providing flexibility for guests, a home office, hobbies, or whatever life brings next. Start your mornings with mountain views from the front porch, then end the day soaking in your private hot tub out back. The communal land behind the home adds an extra sense of openness, making the backyard feel even more expansive without the added cost. This low-maintenance home is in an ideal Fletcher location with easy access to shopping, dining, the airport, and Asheville. If you’ve been looking for a home that feels welcoming, functional, easy to live in, and ready to entertain - this one is ready for you.
Under contract-show
$350,000
15 Greenly Ln, Fletcher, NC 28732
3beds
1,354sqft
Single Family Residence
Built in 2021
0.05 Acres Lot
$-- Zestimate®
$258/sqft
$33/mo HOA
What's special
Tall ceilingsSeparate shower and tubSplit floor planPantry for extra storageQuartz countertopsSpacious primary suiteDouble-sink vanity
- 5 days
- 23
- 1
Likely to sell faster than
Zillow last checked:
Listing updated:
Listed by:
Emily Hubbard emily@rainbowkeyrealty.com,
Keller Williams Professionals
Source: Canopy MLS as distributed by MLS GRID,MLS#: 4420820
Facts & features
Interior
Bedrooms & bathrooms
- Bedrooms: 3
- Bathrooms: 3
- Full bathrooms: 2
- 1/2 bathrooms: 1
Primary bedroom
- Level: Upper
Bedroom s
- Level: Upper
Bedroom s
- Level: Upper
Bathroom full
- Level: Upper
Bathroom full
- Level: Upper
Bathroom half
- Level: Main
Kitchen
- Level: Main
Living room
- Level: Main
Heating
- Central, Forced Air
Cooling
- Central Air
Appliances
- Included: Dishwasher, Electric Range, Microwave, Refrigerator
- Laundry: Laundry Closet, Upper Level
Features
- Has basement: No
Interior area
- Total structure area: 1,354
- Total interior livable area: 1,354 sqft
- Finished area above ground: 1,354
- Finished area below ground: 0
Property
Parking
- Total spaces: 3
- Parking features: Driveway, Attached Garage, Garage on Main Level
- Attached garage spaces: 1
- Uncovered spaces: 2
Features
- Levels: Two
- Stories: 2
- Patio & porch: Front Porch, Patio
- Has spa: Yes
- Spa features: Heated
- Has view: Yes
- View description: Long Range, Mountain(s)
Lot
- Size: 0.05 Acres
Details
- Parcel number: 10005042
- Zoning: R
- Special conditions: Standard
Construction
Type & style
- Home type: SingleFamily
- Property subtype: Single Family Residence
Materials
- Stone Veneer, Vinyl
- Foundation: Slab
Condition
- New construction: No
- Year built: 2021
Utilities & green energy
- Sewer: Public Sewer
- Water: City
Community & HOA
Community
- Subdivision: Sycamore Cottages
HOA
- Has HOA: Yes
- HOA fee: $399 annually
Location
- Region: Fletcher
Financial & listing details
- Price per square foot: $258/sqft
- Tax assessed value: $294,000
- Annual tax amount: $1,267
- Date on market: 9/18/2026
- Cumulative days on market: 5 days
- Exclusions: Washer, Dryer
- Road surface type: Concrete, Paved
Estimated market value
Not available
Estimated sales range
Not available
Not available
Price history
| Date | Event | Price |
|---|---|---|
| 9/18/2026 | Listed for sale | $350,000+33.6%$258/sqft |
Source:  Canopy MLS as distributed by MLS GRID #4420820 Report a problem Canopy MLS as distributed by MLS GRID #4420820 Report a problem | ||
| 6/30/2021 | Sold | $262,000$194/sqft |
Source: Public Record Report a problem | ||
Public tax history
| Year | Property taxes | Tax assessment |
|---|---|---|
| 2025 | $1,267 | $294,000 |
| 2024 | $1,267 | $294,000 |
| 2023 | $1,267 -4.9% | $294,000 +23.7% |
| 2022 | $1,333 | $237,600 +239.4% |
| 2021 | -- | $70,000 |
| 2020 | $393 | $70,000 |
Find assessor info on the county website
Monthly payment
Est. payment
Payment breakdown
Explore the cost of this home by adjusting the details. Changes won't be saved.Climate risks
Neighborhood: 28732
Nearby schools
Schools provided by the listing agent
- Elementary: Fletcher
- Middle: Apple Valley
- High: North Henderson
Source: Canopy MLS as distributed by MLS GRID. This data may not be complete. We recommend contacting the local school district to confirm school assignments for this home.
Similar homes
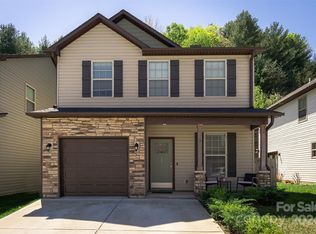
- $425,0003 bd3 ba1.7k sqft31 Burlington Ln, Fletcher, NC 28732For Sale

 MLS ID #4428063, John Fisher, CENTURY 21 Mountain Lifestyles. Canopy MLS as distributed by MLS GRID
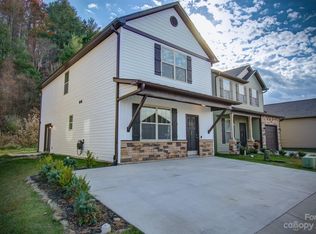
 - $414,8003 bd2 ba1.3k sqft38 E Swift Creek Rd, Fletcher, NC 28732For Sale
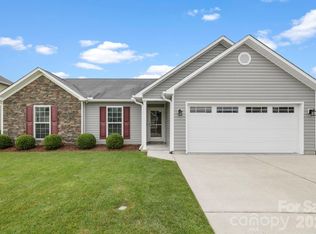 MLS ID #4413566, Caryn Huggins, Southern Roots Real Estate. Canopy MLS as distributed by MLS GRID
 - $420,0003 bd3 ba1.7k sqft110 Southwick Ct, Fletcher, NC 28732For Sale
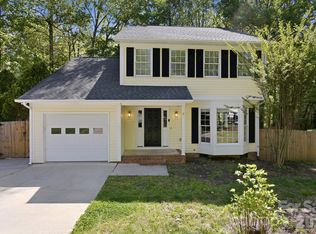 MLS ID #4373836, Jonathan Gonzalez, NextHome Partners. Canopy MLS as distributed by MLS GRID
 - $379,0002 bd2 ba1.4k sqft6 Enochs Way, Fletcher, NC 28732For Sale
 MLS ID #4422708, Mahalia Kennedy, Appalachian Realty Associates. Canopy MLS as distributed by MLS GRID
 - $414,0003 bd2 ba1.3k sqft197 Wheatfield Rd, Fletcher, NC 28732For SaleMLS ID #4398770, Liz Asbury, Premier Sotheby’s International Realty. Canopy MLS as distributed by MLS GRID
- $284,0003 bd2 ba1.1k sqft124 Foxden Dr Unit 303, Fletcher, NC 28732For SaleMLS ID #4244379, Bree Ward, CENTURY 21 Mountain Lifestyles. Canopy MLS as distributed by MLS GRID
- $399,9003 bd2 ba1.5k sqft457 Riverwind Dr, Hendersonville, NC 28739For SaleMLS ID #4428088, Katie Myers, Realty ONE Group Pivot Hendersonville. Canopy MLS as distributed by MLS GRID
- $290,0001 bd2 ba820 sqft15 N Garden Ct, Fletcher, NC 28732For SaleMLS ID #4417049, Scott Elliott, Keller Williams Mtn Partners, LLC. Canopy MLS as distributed by MLS GRID
- $325,0003 bd2 ba1.1k sqft334 Mills Gap Rd, Asheville, NC 28803For SaleMLS ID #4322358, Erik Tillman, Roots Property Advisors dba Redtree Property Advisors. Canopy MLS as distributed by MLS GRID
- $349,9003 bd2 ba1.4k sqft156 Edwards Ave, Swannanoa, NC 28778For SaleMLS ID #4422334, Sarah Franks, Carolina Mountain Sales. Canopy MLS as distributed by MLS GRID
- $375,0003 bd2 ba1.8k sqft376 School Rd E, Asheville, NC 28803For SaleMLS ID #4421506, Jackie Dirscherl, Mosaic Community Lifestyle Realty. Canopy MLS as distributed by MLS GRID
- $415,0003 bd2 ba1.2k sqftWolf Chase, Hendersonville, NC 28792For SaleMLS ID #4422429, Erika Bradley, Century 21 Mountain Lifestyles. Canopy MLS as distributed by MLS GRID
- $425,0003 bd2 ba1.5k sqft51 Sunview Cir, Arden, NC 28704For SaleMLS ID #4397964, Lee Smith, Redfin Corporation. Canopy MLS as distributed by MLS GRID
- $399,0003 bd2 ba1.3k sqft107 Forest St, Asheville, NC 28803For SaleMLS ID #4413610, Lynn Bolser, NextHome AVL Realty. Canopy MLS as distributed by MLS GRID
- $338,9002 bd2 ba1.4k sqft141 Derbyshire Dr, Hendersonville, NC 28792For SaleMLS ID #4409798, Matt Tavener, Keller Williams Professionals. Canopy MLS as distributed by MLS GRID
- $385,0003 bd2 ba1.8k sqft417 Glover St, Hendersonville, NC 28792For SaleMLS ID #4404033, Shannel Webster, Nest Realty Asheville. Canopy MLS as distributed by MLS GRID
- $374,8803 bd2 ba1.4k sqft50 Autumn View Dr, Hendersonville, NC 28792For SaleMLS ID #4420774, Brian Seward, Keller Williams Mtn Partners, LLC. Canopy MLS as distributed by MLS GRID
- $365,0003 bd3 ba1.3k sqft38 Old County Home Rd, Asheville, NC 28806For SaleMLS ID #4374624, Melissa Wright, Carolina Mountain Sales. Canopy MLS as distributed by MLS GRID
- $420,0003 bd2 ba1.5k sqft155 Chestnut Pl, Arden, NC 28704For SaleMLS ID #4380174, Nathan Ford, Fathom Realty. Canopy MLS as distributed by MLS GRID
