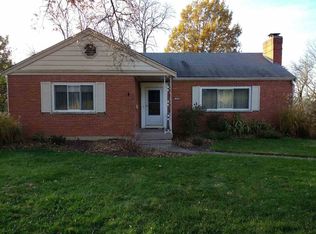
Attractive brick ranch located in desirable north end of Ft. Thomas. Home features include spacious kitchen with pickled oak cabinets, 3 generous sized bedrooms, 3 full baths, random width, pegged hdwd floors, 2 fireplaces, finished LL offers family room and bonus/flex room. Walk out LL access to rear patio and level yard. Circular driveway provides ample parking. Inviting covered front porch.
Pending
$425,000
15 Gregory Ln, Fort Thomas, KY 41075
3beds
1,584sqft
Single Family Residence, Residential
Built in 1958
10,454 Square Feet Lot
$425,900 Zestimate®
$268/sqft
$-- HOA
What's special
Level yardBrick ranchSpacious kitchenPickled oak cabinetsInviting covered front porch
- 39 days
- 98
- 0
Zillow last checked:
Listing updated:
Listed by:
Lucie Purcell 513-258-4165,
Huff Realty - CC
Source: NKMLS,MLS#: 647121
Facts & features
Interior
Bedrooms & bathrooms
- Bedrooms: 3
- Bathrooms: 3
- Full bathrooms: 3
Primary bedroom
- Features: Hardwood Floors, Bath Adjoins
- Level: First
- Area: 210
- Dimensions: 15 x 14
Bedroom 2
- Features: Hardwood Floors
- Level: First
- Area: 144
- Dimensions: 12 x 12
Bedroom 3
- Features: Hardwood Floors
- Level: First
- Area: 168
- Dimensions: 14 x 12
Bonus room
- Features: See Remarks
- Level: Lower
- Area: 208
- Dimensions: 16 x 13
Breakfast room
- Features: See Remarks
- Level: First
- Area: 120
- Dimensions: 12 x 10
Family room
- Features: Carpet Flooring, Wet Bar, Walk-Out Access
- Level: Lower
- Area: 625
- Dimensions: 25 x 25
Kitchen
- Features: Eat-in Kitchen
- Level: First
- Area: 100
- Dimensions: 10 x 10
Laundry
- Features: See Remarks
- Level: Lower
- Area: 1
- Dimensions: 1 x 1
Living room
- Features: Bookcases, Fireplace(s), Hardwood Floors
- Level: First
- Area: 435
- Dimensions: 15 x 29
Heating
- Forced Air
Cooling
- Central Air
Appliances
- Included: Electric Cooktop, Electric Range, Dishwasher, Disposal, Dryer, Microwave, Refrigerator, Washer
- Laundry: Electric Dryer Hookup, Lower Level, Washer Hookup
Features
- Laminate Counters, Wet Bar, Eat-in Kitchen, Chandelier, Bookcases, Built-in Features, Ceiling Fan(s), Recessed Lighting
- Windows: Double Hung, Vinyl Frames
- Has basement: Yes
- Number of fireplaces: 2
- Fireplace features: Stone, Inoperable, Wood Burning
Interior area
- Total structure area: 1,584
- Total interior livable area: 1,584 sqft
Property
Parking
- Total spaces: 1
- Parking features: Driveway, Garage, Garage Faces Rear
- Garage spaces: 1
- Has uncovered spaces: Yes
Features
- Levels: One
- Stories: 1
- Patio & porch: Covered, Patio, Porch
- Has view: Yes
- View description: Trees/Woods
Lot
- Size: 10,454 Square Feet
- Features: Level, Sloped
- Residential vegetation: Partially Wooded
Details
- Additional structures: Outbuilding, Shed(s), Storage
- Parcel number: 9999917001.00
- Zoning description: Residential
Construction
Type & style
- Home type: SingleFamily
- Architectural style: Ranch
- Property subtype: Single Family Residence, Residential
Materials
- Brick
- Foundation: Concrete Perimeter, Poured Concrete
- Roof: Composition,Shingle
Condition
- Existing Structure
- New construction: No
- Year built: 1958
Utilities & green energy
- Sewer: Public Sewer
- Water: Public
- Utilities for property: Cable Available, Natural Gas Available, Water Available
Community & HOA
Community
- Security: Smoke Detector(s)
HOA
- Has HOA: No
Location
- Region: Fort Thomas
Financial & listing details
- Price per square foot: $268/sqft
- Tax assessed value: $303,400
- Annual tax amount: $1,120
- Date on market: 9/30/2026
- Cumulative days on market: 39 days
- Road surface type: Paved
Estimated market value
$425,900
$405,000 - $447,000
$2,461/mo
Price history
| Date | Event | Price |
|---|---|---|
| 10/2/2026 | Pending sale | $425,000$268/sqft |
Source:  NKMLS #647121 Report a problem | ||
| 9/30/2026 | Listed for sale | $425,000+117.9%$268/sqft |
Source: NKMLS #647121 Report a problem | ||
| 11/26/2002 | Sold | $195,000$123/sqft |
Source: Public Record Report a problem | ||
Public tax history
| Year | Property taxes | Tax assessment |
|---|---|---|
| 2025 | $1,120 -4.2% | $303,400 |
| 2024 | $1,168 -2.5% | $303,400 |
| 2023 | $1,198 -2.5% | $303,400 |
| 2022 | $1,229 +44.9% | $303,400 +49.2% |
| 2021 | $848 -1.4% | $203,400 |
| 2018 | $860 -7.5% | $203,400 +1.3% |
| 2017 | $930 +4.8% | $200,700 |
| 2016 | $888 | $200,700 |
| 2015 | $888 +0.2% | $200,700 |
| 2014 | $886 | $200,700 |
| 2013 | -- | $200,700 |
| 2012 | -- | $200,700 |
| 2011 | -- | $200,700 |
| 2010 | -- | $200,700 |
| 2009 | -- | $200,700 |
| 2008 | -- | $200,700 |
| 2007 | -- | $200,700 |
| 2006 | -- | $200,700 +3% |
| 2005 | -- | $194,900 |
| 2004 | -- | $194,900 |
| 2003 | -- | $194,900 +17.1% |
| 2002 | $579 | $166,400 +4% |
| 2001 | -- | $160,000 |
| 2000 | -- | $160,000 |
Find assessor info on the county website
Monthly payment
Est. payment
Payment breakdown
Explore the cost of this home by adjusting the details. Changes won't be saved.Climate risks
Neighborhood: 41075
Nearby schools
Schools provided by the listing agent
- Elementary: Johnson Elementary
- Middle: Highlands Middle School
- High: Highlands High
Source: NKMLS. This data may not be complete. We recommend contacting the local school district to confirm school assignments for this home.
Similar homes
- $379,0003 bd3 ba1.2k sqft49 Dumfries Ave, Fort Thomas, KY 41075For Sale
 MLS ID #646739, Adam Rosenhagen, Horan Rosenhagen Real Estate. NKMLS
- $429,0004 bd4 ba2.2k sqft139 Washington Ave, Bellevue, KY 41073For Sale
 MLS ID #647502, Jane Ashcraft-West, RE/MAX Victory + Affiliates. NKMLS
- $299,9002 bd2 ba1k sqft139 Newman Ave, Fort Thomas, KY 41075For Sale
 MLS ID #648208, Kim Hermann, Huff Realty - CC. NKMLS
- $360,0003 bd3 ba1.7k sqft545 Hoge St, Cincinnati, OH 45226For Sale
 MLS ID #1899073, Kim Garry, Comey & Shepherd. Cincy MLS
- $350,0003 bd2 ba1.7k sqft249 McCullough St, Cincinnati, OH 45226For SaleMLS ID #1899273, Jill Dugan, Comey & Shepherd. Cincy MLS
- $414,9004 bd2 ba1.4k sqft560 Delta Ave, Cincinnati, OH 45226For SaleMLS ID #1890892, Sharon Burton, eXp Realty. Cincy MLS
- $429,9003 bd2 ba2k sqft349 Tusculum Ave, Cincinnati, OH 45226For SaleMLS ID #1887661, Firas H Asha, Real of Ohio. Cincy MLS
- $444,9004 bd3 ba1.6k sqft2000 Breen St, Cincinnati, OH 45208For SaleMLS ID #1895717, Jordan Fiore, eXp Realty. Cincy MLS
- $475,0003 bd2 ba1.3k sqft650 Rushton Rd, Cincinnati, OH 45226For SaleMLS ID #1897776, Amy Hunt Pierce, Sibcy Cline, Inc.. Cincy MLS
- $385,0002 bd2 ba1.2k sqft1617 E McMillan St Unit 402, Cincinnati, OH 45206For SaleMLS ID #1896873, Heather R. Herr, Private Real Estate Collection. Cincy MLS
- $429,0002 bd2 ba1.7k sqft3304 Columbia Pkwy Unit 3, Cincinnati, OH 45226For SaleMLS ID #1890882, Connie J. Greene, Robinson Sotheby's Internat'l. Cincy MLS
- $439,0002 bd2 ba2k sqft3248 Columbia Pkwy Unit 5, Cincinnati, OH 45226For SaleMLS ID #1897668, Amanda Combs, Coldwell Banker Heritage. Cincy MLS
