New Price Alert! Welcome to Laurel Hills. Step inside this spacious 4-bedroom, 2.5-bath home and feel the difference quality craftsmanship makes. The large family room, anchored by a cozy wood-burning fireplace and back-yard deck, invites you to unwind after a long day, while the eat-in kitchen, complete with elegant granite countertops, offers the perfect gathering spot for morning coffee or weeknight dinners. Entertain in style in the formal dining and living rooms, or get work done in the dedicated executive office, ideal for today's work-from-home lifestyle. A convenient laundry room with washer/dryer hook-up adds everyday ease on the main floor. Retreat upstairs to a truly impressive primary suite, featuring a generous 15 x 15 sitting area and your own private walk-out upper-level deck, the perfect spot for morning coffee or evening relaxation. The spa-inspired primary bath offers a jetted tub and walk-in shower, creating a peaceful escape right at home. Three additional spacious bedrooms provide plenty of room for family, guests, or a home office setup. Comfort is easy year-round thanks to dual zone HVAC, keeping every level of the home just the way you like it. Downstairs, the finished basement expands your living space even further, with its own separate walk-out door leading directly outside, perfect for a rec room, home gym, or guest retreat, plus a mechanical room for all your storage and utility needs. Outside, enjoy the freedom of nearly 1.5 acres, with a fenced-in yard offering plenty of room to play, garden, or relax, and a 3-car garage providing abundant space for vehicles, tools, and toys alike. Owned solar panels in place. As added peace of mind, the septic system was inspected in July 2026 and was approved, Seller has passing Salem County letter. Located in the desirable Laurel Hills neighborhood (no HOA) on a quiet cul-de-sac, this home combines comfort, function, and value in one unbeatable package. Interested Buyers must be pre-qualified by their lender prior to scheduling a showing. Don't miss your chance to make this Pilesgrove gem your own, schedule your private showing today!
Pending
Price cut: $35K (8/17)
$660,000
15 Hickory Ln W, Pilesgrove, NJ 08098
4beds
4,684sqft
Single Family Residence
Built in 1996
1.46 Acres Lot
$-- Zestimate®
$141/sqft
$-- HOA
What's special
Cozy wood-burning fireplaceEat-in kitchenDual zone hvacPrivate walk-out upper-level deckBack-yard deckJetted tubDedicated executive office
- 96 days
- 358
- 14
Zillow last checked:
Listing updated:
Listed by:
Christy Myers 856-275-3737,
American Dream Realty of South Jersey
Source: Bright MLS,MLS#: NJSA2019504
Facts & features
Interior
Bedrooms & bathrooms
- Bedrooms: 4
- Bathrooms: 3
- Full bathrooms: 2
- 1/2 bathrooms: 1
- Main level bathrooms: 1
Rooms
- Room types: Living Room, Dining Room, Primary Bedroom, Bedroom 2, Bedroom 3, Kitchen, Family Room, Basement, Bedroom 1, Laundry, Office, Bathroom 2, Bathroom 3, Attic, Primary Bathroom
Primary bedroom
- Features: Attached Bathroom, Balcony Access, Ceiling Fan(s), Flooring - Carpet, Primary Bedroom - Sitting Area, Walk-In Closet(s)
- Level: Upper
- Area: 589 Square Feet
- Dimensions: 31 X 19
Bedroom 1
- Features: Flooring - Carpet, Ceiling Fan(s)
- Level: Upper
- Area: 176 Square Feet
- Dimensions: 16 X 11
Bedroom 2
- Features: Flooring - Carpet, Ceiling Fan(s)
- Level: Upper
- Area: 156 Square Feet
- Dimensions: 12 X 13
Bedroom 3
- Features: Ceiling Fan(s), Flooring - Carpet
- Level: Upper
- Area: 154 Square Feet
- Dimensions: 14 X 11
Primary bathroom
- Features: Granite Counters, Bathroom - Walk-In Shower, Bathroom - Jetted Tub
- Level: Upper
- Area: 121 Square Feet
- Dimensions: 11 X 11
Bathroom 2
- Features: Flooring - Ceramic Tile, Bathroom - Tub Shower
- Level: Upper
Bathroom 3
- Features: Flooring - Ceramic Tile
- Level: Main
Other
- Features: Attic - Pull-Down Stairs
- Level: Unspecified
Basement
- Features: Basement - Finished
- Level: Lower
- Area: 1188 Square Feet
- Dimensions: 44 X 27
Basement
- Features: Basement - Unfinished
- Level: Lower
- Area: 304 Square Feet
- Dimensions: 19 X 16
Dining room
- Features: Flooring - Carpet, Chair Rail, Ceiling Fan(s), Formal Dining Room
- Level: Main
- Area: 210 Square Feet
- Dimensions: 14 X 15
Family room
- Features: Flooring - Carpet, Fireplace - Wood Burning, Ceiling Fan(s)
- Level: Main
- Area: 437 Square Feet
- Dimensions: 19 X 23
Kitchen
- Features: Kitchen - Electric Cooking, Breakfast Bar, Breakfast Room, Granite Counters, Dining Area, Flooring - Luxury Vinyl Plank, Eat-in Kitchen, Ceiling Fan(s), Pantry
- Level: Main
- Area: 416 Square Feet
- Dimensions: 26 X 16
Laundry
- Features: Flooring - Ceramic Tile
- Level: Main
- Area: 84 Square Feet
- Dimensions: 12 X 7
Living room
- Features: Cathedral/Vaulted Ceiling, Flooring - Carpet
- Level: Main
- Area: 210 Square Feet
- Dimensions: 15 X 14
Office
- Features: Flooring - Carpet
- Level: Main
- Area: 165 Square Feet
- Dimensions: 15 X 11
Heating
- Forced Air, Zoned, Natural Gas
Cooling
- Central Air, Electric
Appliances
- Included: Dishwasher, Microwave, Oven/Range - Electric, Refrigerator, Water Treat System, Electric Water Heater
- Laundry: Main Level, Laundry Room
Features
- Ceiling Fan(s), Breakfast Area, Attic, Dining Area, Family Room Off Kitchen, Formal/Separate Dining Room, Eat-in Kitchen, Kitchen - Table Space, Upgraded Countertops, 9'+ Ceilings
- Flooring: Wood, Carpet, Vinyl, Tile/Brick
- Windows: Bay/Bow
- Basement: Full,Partially Finished
- Number of fireplaces: 1
- Fireplace features: Brick, Mantel(s), Wood Burning
Interior area
- Total structure area: 4,994
- Total interior livable area: 4,684 sqft
- Finished area above ground: 3,496
- Finished area below ground: 1,188
Property
Parking
- Total spaces: 12
- Parking features: Garage Door Opener, Garage Faces Front, Inside Entrance, Concrete, Driveway, Attached, Other
- Attached garage spaces: 3
- Uncovered spaces: 9
Accessibility
- Accessibility features: None
Features
- Levels: Two
- Stories: 2
- Patio & porch: Deck
- Exterior features: Sidewalks, Street Lights, Lighting
- Pool features: None
- Has spa: Yes
- Spa features: Bath
- Fencing: Back Yard,Vinyl
Lot
- Size: 1.46 Acres
- Features: Cul-De-Sac, Front Yard, Rear Yard, SideYard(s)
Details
- Additional structures: Above Grade, Below Grade
- Parcel number: 1000002 0500003
- Zoning: RES
- Special conditions: Standard
Construction
Type & style
- Home type: SingleFamily
- Architectural style: Contemporary
- Property subtype: Single Family Residence
Materials
- Brick
- Foundation: Concrete Perimeter
- Roof: Shingle
Condition
- New construction: No
- Year built: 1996
Utilities & green energy
- Electric: 200+ Amp Service
- Sewer: On Site Septic
- Water: Well
- Utilities for property: Cable Connected
Green energy
- Energy generation: PV Solar Array(s) Owned
Community & HOA
Community
- Subdivision: Laurel Hills
HOA
- Has HOA: No
Location
- Region: Pilesgrove
- Municipality: PILESGROVE TWP
Financial & listing details
- Price per square foot: $141/sqft
- Tax assessed value: $456,200
- Annual tax amount: $17,089
- Date on market: 7/15/2026
- Listing agreement: Exclusive Right To Sell
- Listing terms: Conventional
- Inclusions: Refrigerator, Range, Dishwasher, Microwave, Wooden Blinds, Kids Outdoor Play Set All In Current As Is Condition
- Exclusions: Seller's Personal Belongings, Window Drapery In Kitchen, Family And Laundry Rooms.
- Ownership: Fee Simple
Estimated market value
Not available
Estimated sales range
Not available
Not available
Price history
| Date | Event | Price |
|---|---|---|
| 9/28/2026 | Pending sale | $660,000$141/sqft |
Source:  Bright MLS #NJSA2019504 Report a problem Bright MLS #NJSA2019504 Report a problem | ||
| 9/23/2026 | Contingent | $660,000$141/sqft |
Source: Bright MLS #NJSA2019504 Report a problem | ||
| 8/17/2026 | Price change | $660,000-5%$141/sqft |
Source: Bright MLS #NJSA2019504 Report a problem | ||
| 8/15/2026 | Price change | $695,000-0.7%$148/sqft |
Source: Bright MLS #NJSA2019504 Report a problem | ||
| 7/15/2026 | Listed for sale | $699,900+62.8%$149/sqft |
Source: Bright MLS #NJSA2019504 Report a problem | ||
| 8/21/2020 | Sold | $430,000-1.5%$92/sqft |
Source: Public Record Report a problem | ||
| 3/20/2020 | Pending sale | $436,500$93/sqft |
Source: RE/MAX of Cherry Hill #NJSA136872 Report a problem | ||
| 2/14/2020 | Price change | $436,500-3%$93/sqft |
Source: RE/MAX of Cherry Hill #NJSA136872 Report a problem | ||
| 1/10/2020 | Listed for sale | $450,000+55.7%$96/sqft |
Source: RE/MAX of Cherry Hill #NJSA136872 Report a problem | ||
| 8/5/2013 | Listing removed | $289,000$62/sqft |
Source: Prudential Fox and Roach #6202131 Report a problem | ||
| 10/18/2012 | Price change | $289,000-4.9%$62/sqft |
Source: Prudential Fox and Roach #6125525 Report a problem | ||
| 5/4/2012 | Price change | $304,000-13.1%$65/sqft |
Source: Coldwell Banker Elite Realtors Inc #5993421 Report a problem | ||
| 4/24/2012 | Listed for sale | $349,900$75/sqft |
Source: Coldwell Banker Elite Realtors Inc #5993421 Report a problem | ||
| 2/4/2012 | Listing removed | $349,900$75/sqft |
Source: Coldwell Banker Elite Realtors Inc #5993421 Report a problem | ||
| 1/18/2012 | Price change | $349,900-2.8%$75/sqft |
Source: Coldwell Banker Elite Realtors Inc #5993421 Report a problem | ||
| 8/13/2011 | Price change | $359,900-5.3%$77/sqft |
Source: Coldwell Banker Elite Realtors Inc #5802376 Report a problem | ||
| 8/7/2011 | Price change | $379,900-2.6%$81/sqft |
Source: Coldwell Banker Elite Realtors Inc #5802376 Report a problem | ||
| 7/29/2011 | Price change | $389,900-4.2%$83/sqft |
Source: Coldwell Banker Elite Realtors Inc #5802376 Report a problem | ||
| 7/3/2011 | Listed for sale | $407,000+1.8%$87/sqft |
Source: Coldwell Banker Elite Realtors Inc #5802376 Report a problem | ||
| 11/21/2010 | Listed for sale | $399,999-16.7%$85/sqft |
Source: Coldwell Banker Elite Realtors Inc #5802376 Report a problem | ||
| 2/28/2008 | Listing removed | $479,999$102/sqft |
Source: RealBird #5248335 Report a problem | ||
| 2/26/2008 | Listed for sale | $479,999+33.3%$102/sqft |
Source: RealBird #5248335 Report a problem | ||
| 7/8/2004 | Sold | $360,000+36.9%$77/sqft |
Source: Public Record Report a problem | ||
| 6/23/1997 | Sold | $263,000$56/sqft |
Source: Public Record Report a problem | ||
Public tax history
| Year | Property taxes | Tax assessment |
|---|---|---|
| 2024 | $16,679 -1.4% | $456,200 |
| 2023 | $16,920 +10.2% | $456,200 |
| 2022 | $15,351 +3.6% | $456,200 |
| 2021 | $14,822 +3% | $456,200 |
| 2020 | $14,389 -1.1% | $456,200 |
| 2019 | $14,543 | $456,200 -5% |
| 2018 | $14,543 +3.4% | $480,300 |
| 2017 | $14,068 +12.7% | $480,300 |
| 2016 | $12,488 +3.8% | $480,300 |
| 2015 | $12,027 +3.7% | $480,300 |
| 2014 | $11,594 +3.3% | $480,300 |
| 2013 | $11,220 | $480,300 |
Find assessor info on the county website
Monthly payment
Est. payment
Payment breakdown
Explore the cost of this home by adjusting the details. Changes won't be saved.Climate risks
Neighborhood: 08098
Nearby schools
Schools provided by the listing agent
- High: Woodstown
- District: Woodstown-pilesgrove Regi Schools
Source: Bright MLS. This data may not be complete. We recommend contacting the local school district to confirm school assignments for this home.
Similar homes
- $599,9994 bd3 ba3.1k sqft26 Kingsberry Ln, Woodstown, NJ 08098For Sale
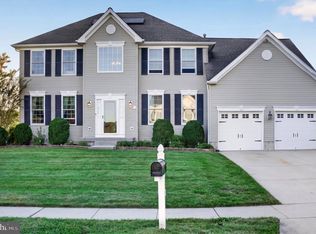
 MLS ID #NJSA2020374, John Williams, EXP Realty, LLC. Bright MLS
 - $--4 bd3 ba2.8k sqft208 Burgundy Dr, Swedesboro, NJ 08085AuctionAuction.com 1
- $649,0004 bd3 ba2.3k sqft1406 Oldmans Creek Rd, Woolwich Township, NJ 08085For Sale
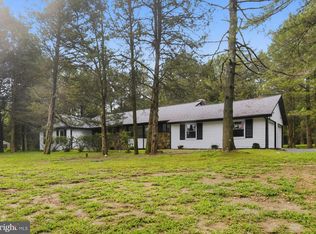 MLS ID #NJGL2078068, Mayer Stroh, Keller Williams Realty Monmouth/Ocean. Bright MLS
 - $750,0003 bd3 ba2.9k sqft1349 Kings Hwy, Pilesgrove, NJ 08098For Sale
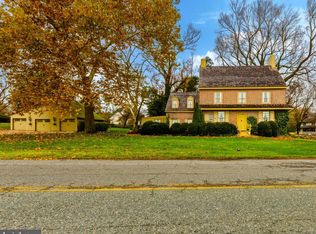 MLS ID #NJSA2017826, Rich Warner, Warner Real Estate & Auction Company. Bright MLS
 - $724,9006 bd5 ba3k sqft197 Elm St, Woodstown, NJ 08098For SaleMLS ID #NJSA2020446, Jackie Capoferri, S. Kelly Real Estate LLC. Bright MLS
- $654,9774 bd4 ba3.4k sqft73 Kingsberry Ln, Woodstown, NJ 08098For SaleMLS ID #NJSA2019726, Andrea Evans, Real Broker, LLC. Bright MLS
- $625,0006 bd3 ba3.2k sqft108 Briarwood Rd, Mullica Hill, NJ 08062For SaleMLS ID #NJGL2079714, Christopher McKenty, Opus Elite Real Estate of NJ, LLC. Bright MLS
- $750,0005 bd4 ba3.4k sqft7 Bradford Ln, Woolwich Township, NJ 08085For SaleMLS ID #NJGL2078088, Daisy Davis-Quick, RE/MAX Preferred - Mullica Hill. Bright MLS
- $589,9004 bd3 ba2.5k sqft308 Wellington Way, Woolwich Township, NJ 08085For SaleMLS ID #NJGL2078314, Michael Jackson, Thomas Realty Inc.. Bright MLS
- $450,0004 bd2 ba3.2k sqft1133 Kings Hwy, Woodstown, NJ 08098For SaleMLS ID #NJSA2019380, Bobby O'Sullivan, EXP Realty, LLC. Bright MLS
- $399,9003 bd3 ba3.1k sqft1248 Route 45, Pilesgrove, NJ 08098For SaleMLS ID #NJSA2020158, Monica Sutherland, Century 21 Advantage Gold-Cherry Hill. Bright MLS
- $600,0004 bd3 ba2.3k sqft15 Valley Forge Dr, Woolwich Township, NJ 08085For SaleMLS ID #NJGL2077866, Maureen Fusco, Keller Williams Hometown. Bright MLS
- $850,0004 bd5 ba3.5k sqft6 Sunset Ct, Woolwich Township, NJ 08085For SaleMLS ID #NJGL2074220, Renee M Suriani, Keller Williams Hometown. Bright MLS
- $710,0004 bd3 ba3.3k sqft106 Millstone Way, Monroeville, NJ 08343For SaleMLS ID #NJGL2077602, Nicholas Barbetta, HOF Realty. Bright MLS
- $624,9004 bd3 ba3k sqft373 Kings Hwy, Woolwich Township, NJ 08085For SaleMLS ID #NJGL2073666, michelle Cobb, Keller Williams Hometown. Bright MLS
- $800,0006 bd4 ba3.7k sqft152 Jockey Hollow Run, Woolwich Township, NJ 08085For SaleMLS ID #NJGL2073370, Mrs. Kerra Williams, HomeSmart First Advantage Realty. Bright MLS
- $599,9994 bd4 ba2.5k sqft405 Richwood Rd, Mullica Hill, NJ 08062For SaleMLS ID #NJGL2078762, Patricia Settar, BHHS Fox & Roach-Mullica Hill South. Bright MLS
- $750,0004 bd5 ba5.4k sqft15 Hollybrook Rd, Mullica Hill, NJ 08062For SaleMLS ID #NJGL2073606, Haley DeStefano, Real Broker, LLC. Bright MLS
