Investors Alert 4.40 Acres of Potential! Unlock the possibilities with this spacious 3-bedroom, 3-full-bath contemporary rancher set on nearly 4.5 acres of beautiful grounds. Being sold strictly AS-IS, this property presents an exciting opportunity for investors, renovators, or buyers looking to create something truly special. The home offers a unique contemporary design with soaring vaulted ceilings, abundant natural light, and generous living spaces. The main level features a renovated eat-in kitchen with newer cabinets and appliances, three spacious bedrooms, and two full bathrooms. The oversized living room showcases dramatic vaulted ceilings and a cozy brick fireplace, creating an ideal gathering space. The mostly finished full basement adds valuable additional living and recreational space, complete with a third full bathroom and walk-out access to the outdoors. Outside, the property truly shines with nearly 4.5 acres, a large extended driveway, and tremendous potential for the right vision. Whether you're looking to renovate, create a distinctive private estate, or capitalize on the property's land and existing footprint, this is an opportunity worth exploring. Bring your vision, your plans, and your investment strategy—this property has the space and potential to make it happen!
For sale
Price cut: $25.1K (10/1)
$399,900
1248 Route 45, Pilesgrove, NJ 08098
3beds
3,150sqft
Single Family Residence
Built in 1968
4.4 Acres Lot
$-- Zestimate®
$127/sqft
$-- HOA
What's special
Cozy brick fireplaceDramatic vaulted ceilingsSoaring vaulted ceilingsMostly finished full basementUnique contemporary designAbundant natural lightThree spacious bedrooms
- 22 days
- 3,652
- 316
Likely to sell faster than
Zillow last checked:
Listing updated:
Listed by:
Monica Sutherland 215-681-9959,
Century 21 Advantage Gold-Cherry Hill
Source: Bright MLS,MLS#: NJSA2020158
Facts & features
Interior
Bedrooms & bathrooms
- Bedrooms: 3
- Bathrooms: 3
- Full bathrooms: 3
- Main level bathrooms: 3
- Main level bedrooms: 3
Basement
- Area: 1350
Heating
- Baseboard, Oil
Cooling
- Central Air, Electric
Appliances
- Included: Water Heater
Features
- Basement: Partially Finished,Full
- Number of fireplaces: 1
Interior area
- Total structure area: 3,150
- Total interior livable area: 3,150 sqft
- Finished area above ground: 1,800
- Finished area below ground: 1,350
Property
Parking
- Total spaces: 2
- Parking features: Built In, Garage Faces Front, Attached
- Attached garage spaces: 2
Accessibility
- Accessibility features: None
Features
- Levels: One
- Stories: 1
- Has private pool: Yes
- Pool features: In Ground, Private
Lot
- Size: 4.4 Acres
Details
- Additional structures: Above Grade, Below Grade
- Parcel number: 100001000001 02
- Zoning: RESIDENTIAL
- Special conditions: Standard
Construction
Type & style
- Home type: SingleFamily
- Architectural style: Ranch/Rambler
- Property subtype: Single Family Residence
Materials
- Brick Front
- Foundation: Block
Condition
- New construction: No
- Year built: 1968
Utilities & green energy
- Sewer: On Site Septic
- Water: Well
Community & HOA
Community
- Subdivision: None Available
HOA
- Has HOA: No
Location
- Region: Pilesgrove
- Municipality: PILESGROVE TWP
Financial & listing details
- Price per square foot: $127/sqft
- Tax assessed value: $325,500
- Annual tax amount: $12,193
- Date on market: 9/17/2026
- Listing agreement: Exclusive Agency
- Ownership: Fee Simple
Estimated market value
Not available
Estimated sales range
Not available
$3,110/mo
Price history
| Date | Event | Price |
|---|---|---|
| 10/1/2026 | Price change | $399,900-5.9%$127/sqft |
Source:  Bright MLS #NJSA2020158 Report a problem Bright MLS #NJSA2020158 Report a problem | ||
| 9/18/2026 | Listed for sale | $425,000+750%$135/sqft |
Source: Bright MLS #NJSA2020158 Report a problem | ||
| 5/28/1996 | Sold | $50,000$16/sqft |
Source: Public Record Report a problem | ||
Public tax history
| Year | Property taxes | Tax assessment |
|---|---|---|
| 2026 | $11,943 +0.4% | $325,500 |
| 2025 | $11,900 | $325,500 |
| 2024 | $11,900 +0.7% | $325,500 |
| 2023 | $11,823 +7.9% | $325,500 |
| 2022 | $10,953 +3.6% | $325,500 |
| 2021 | $10,576 +3% | $325,500 |
| 2020 | $10,266 +11.6% | $325,500 |
| 2019 | $9,200 | $325,500 -20.4% |
| 2018 | $9,200 -14.1% | $409,000 |
| 2017 | $10,707 +0.7% | $409,000 |
| 2016 | $10,634 +3.8% | $409,000 |
| 2015 | $10,241 +3.7% | $409,000 |
| 2014 | $9,873 +3.3% | $409,000 |
| 2013 | $9,554 | $409,000 |
Find assessor info on the county website
Monthly payment
Est. payment
Payment breakdown
Explore the cost of this home by adjusting the details. Changes won't be saved.Climate risks
Neighborhood: 08098
Nearby schools
Schools provided by the listing agent
- District: Pittsgrove Township Public Schools
Source: Bright MLS. This data may not be complete. We recommend contacting the local school district to confirm school assignments for this home.

Similar homes
- $450,0004 bd2 ba3.2k sqft1133 Kings Hwy, Woodstown, NJ 08098For Sale
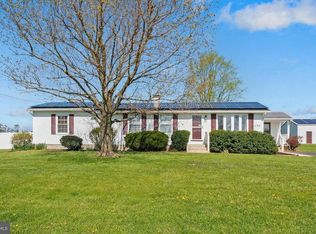
 MLS ID #NJSA2019380, Bobby O'Sullivan, EXP Realty, LLC. Bright MLS
 - $349,0004 bd3 ba2.5k sqft197 Cedar Grove Rd, Mullica Hill, NJ 08062For Sale
 MLS ID #NJGL2064896, Anthony McAnany, BHHS Fox & Roach - Robbinsville. Bright MLS
 - $400,0003 bd2 ba1.8k sqft539 Park Ave, Swedesboro, NJ 08085For Sale
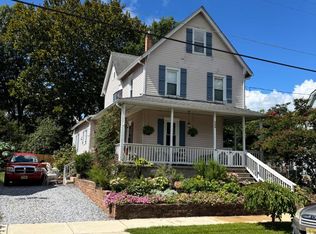 MLS ID #NJGL2078360, Heather Bosco, Keller Williams Hometown. Bright MLS
 - $--4 bd3 ba2.3k sqft21 Repaupo Station Rd, Logan Township, NJ 08085Auction
 Auction.com 2
 - $425,0004 bd2 ba2.8k sqft139 Compromise Rd, Mannington, NJ 08079For SaleMLS ID #NJSA2018970, Susan Rumpp, Fathom Realty NJ, LLC. Bright MLS
- $489,9003 bd3 ba2.6k sqft725 Landis Ave, Bridgeton, NJ 08302For SaleMLS ID #NJCB2032984, Michele Kelly, S. Kelly Real Estate LLC. Bright MLS
- $425,0004 bd2 ba2.4k sqft128 McClelland Ave, Pitman, NJ 08071For SaleMLS ID #NJGL2077678, Matthew Curcio, Real Broker, LLC. Bright MLS
- $425,0003 bd3 ba1.8k sqft8 Seeley Rd, Bridgeton, NJ 08302For SaleMLS ID #NJCB2032622, Joseph Battaglia, Keller Williams Prime Realty. Bright MLS
- $385,0003 bd2 ba2k sqft356 Democrat Rd, Gibbstown, NJ 08027For SaleMLS ID #NJGL2078192, Sue Caltabiano, Century 21 Town & Country Realty - Mickleton. Bright MLS
- $379,0003 bd2 ba2.8k sqft409 Wall St, Gibbstown, NJ 08027For SaleMLS ID #NJGL2078156, John Cesarine, BHHS Fox & Roach - Haddonfield. Bright MLS
- $385,0004 bd2 ba2.1k sqft481 Fort Mott Rd, Pennsville, NJ 08070For SaleMLS ID #NJSA2020156, Luke Romano, Romano Realty. Bright MLS
- $399,9994 bd3 ba2.4k sqft547 Lake Blvd, Lindenwold, NJ 08021For Sale
 MLS ID #2704511R, DENISE FRANCO. All Jersey MLS
 - $400,0003 bd2 ba1.9k sqft2701 Doris Dr, Wilmington, DE 19803For SaleMLS ID #DENC2110880, Jeff Bollinger, BHHS Fox & Roach - Hockessin. Bright MLS
- $460,0003 bd2 ba1.9k sqft506 S New Middletown Rd, Media, PA 19063For SaleMLS ID #PADE2125398, Mike Mulholland, Long & Foster Real Estate, Inc.. Bright MLS
- $449,0003 bd3 ba2.6k sqft1100 Linda Rd, Wilmington, DE 19810For SaleMLS ID #DENC2111410, Frank Del Guercio, Compass. Bright MLS
- $429,9005 bd3 ba2.4k sqft83 Oakland Dr, Pittsgrove, NJ 08318For SaleMLS ID #NJSA2020024, Alma Barragan, Barragan Realty LLC. Bright MLS
- $380,0003 bd2 ba1.7k sqft46 Christian Dr, Pittsgrove, NJ 08318For SaleMLS ID #NJSA2020026, Amanda Harrell, Pro Agent Realty LLC. Bright MLS
- $454,9005 bd2 ba1.9k sqft275 Glenwood Ave, Woodbury Heights, NJ 08097For SaleMLS ID #NJGL2077506, Nick Venuto, Sr., Real Broker, LLC. Bright MLS
- $354,9003 bd2 ba1.6k sqft4 Sparks Pl, Pennsville, NJ 08070For SaleMLS ID #NJSA2020016, Rosalie Hadulias, Keller Williams Realty - Atlantic Shore. Bright MLS
