Presenting a distinguished single-family residence at 15 Holbrook St, Palmer, MA, a meticulously maintained property built in 1924, offering 1788 square feet of refined living space. This attractive American Foursquare, traditional-style home is in great condition, representing a significant opportunity for discerning buyers seeking a blend of classic architecture and contemporary comfort. The kitchen is thoughtfully appointed with stainless steel appliances, providing a functional and aesthetically pleasing environment for culinary endeavors. The living room serves as a central gathering space, enhanced by the inviting presence of a fireplace, offering warmth and ambiance. The primary suite offers an ensuite bathroom and ample closet space. The remaining 3 bedrooms are all generously sized with great storage space. The property further benefits from a private yard, with a beautiful patio and gazebo, offering a secluded retreat for relaxation and recreation. An inviting fire pit provides an ideal setting for evening gatherings, complementing the expansive outdoor living space. A gorgeous farmer's porch on the front and a fully enclosed porch on the back extend the living areas outdoors, providing versatile spaces for enjoyment. The residence also includes a two-car garage, offering ample parking and storage solutions. This property offers a compelling combination of historical character and modern amenities, including a new heating system, mini splits, gorgeous hardwoods, updated windows, and a newer roof. All of this in an incredibly convenient location with easy highway access, and close proximity to shopping, restaurants, and the hospital make this a property you won't want to miss out on!
Pending
$420,000
15 Holbrook St, Palmer, MA 01069
4beds
1,788sqft
Single Family Residence
Built in 1924
0.27 Acres Lot
$418,700 Zestimate®
$235/sqft
$-- HOA
What's special
Newer roofGorgeous hardwoodsUpdated windowsExpansive outdoor living space
- 58 days
- 83
- 3
Zillow last checked:
Listing updated:
Listed by:
Michelle Terry Team 508-202-0008,
eXp Realty LLC 888-854-7493,
Alicia Andrews 413-438-4075
Source: MLS PIN,MLS#: 73572380
Facts & features
Interior
Bedrooms & bathrooms
- Bedrooms: 4
- Bathrooms: 3
- Full bathrooms: 2
- 1/2 bathrooms: 1
Primary bedroom
- Features: Bathroom - Full, Closet, Flooring - Hardwood
- Level: Second
- Area: 201.17
- Dimensions: 11.83 x 17
Bedroom 2
- Features: Closet, Flooring - Hardwood
- Level: Second
- Area: 153.78
- Dimensions: 10.67 x 14.42
Bedroom 3
- Features: Closet, Flooring - Hardwood
- Level: Second
- Area: 127.92
- Dimensions: 9.08 x 14.08
Bedroom 4
- Features: Closet, Flooring - Hardwood
- Level: Second
- Area: 152.58
- Dimensions: 10.58 x 14.42
Primary bathroom
- Features: Yes
Bathroom 1
- Level: First
- Area: 18.28
- Dimensions: 3.92 x 4.67
Bathroom 2
- Level: Second
- Area: 62.57
- Dimensions: 7.08 x 8.83
Bathroom 3
- Level: Second
- Area: 43.6
- Dimensions: 6.08 x 7.17
Dining room
- Features: Flooring - Hardwood, Window(s) - Bay/Bow/Box, Lighting - Overhead
- Level: First
- Area: 201.88
- Dimensions: 14.17 x 14.25
Kitchen
- Features: Countertops - Stone/Granite/Solid, Kitchen Island, Cabinets - Upgraded, Exterior Access, Remodeled, Lighting - Overhead
- Level: First
- Area: 81.19
- Dimensions: 6.17 x 13.17
Living room
- Features: Ceiling Fan(s), Flooring - Hardwood
- Level: First
- Area: 482.26
- Dimensions: 17.92 x 26.92
Heating
- Baseboard, Oil
Cooling
- Ductless
Appliances
- Included: Range, Dishwasher, Refrigerator, Washer, Dryer
- Laundry: In Basement
Features
- Flooring: Wood
- Windows: Insulated Windows
- Basement: Partially Finished
- Number of fireplaces: 1
- Fireplace features: Living Room
Interior area
- Total structure area: 1,788
- Total interior livable area: 1,788 sqft
- Finished area above ground: 1,788
Property
Parking
- Total spaces: 6
- Parking features: Detached, Off Street
- Garage spaces: 2
- Uncovered spaces: 4
Features
- Patio & porch: Porch, Porch - Enclosed, Patio
- Exterior features: Porch, Porch - Enclosed, Patio, Fenced Yard
- Fencing: Fenced
Lot
- Size: 0.27 Acres
- Features: Cleared
Details
- Parcel number: M:61 B:207,3147948
- Zoning: TR
Construction
Type & style
- Home type: SingleFamily
- Architectural style: Craftsman
- Property subtype: Single Family Residence
Materials
- Frame
- Foundation: Stone, Granite
- Roof: Shingle
Condition
- Year built: 1924
Utilities & green energy
- Sewer: Public Sewer
- Water: Public
Community & HOA
Community
- Features: Public Transportation, Shopping, Park, Medical Facility, Laundromat, Highway Access, House of Worship, Public School
HOA
- Has HOA: No
Location
- Region: Palmer
Financial & listing details
- Price per square foot: $235/sqft
- Tax assessed value: $344,000
- Annual tax amount: $6,244
- Date on market: 9/6/2026
Estimated market value
$418,700
$398,000 - $440,000
$2,804/mo
Price history
| Date | Event | Price |
|---|---|---|
| 10/6/2026 | Pending sale | $420,000$235/sqft |
Source: MLS PIN #73572380 Report a problem | ||
| 9/6/2026 | Listed for sale | $420,000+78.8%$235/sqft |
Source: MLS PIN #73572380 Report a problem | ||
| 7/18/2019 | Sold | $234,900+2.2%$131/sqft |
Source: Public Record Report a problem | ||
| 5/27/2019 | Pending sale | $229,900$129/sqft |
Source: Premier Choice Realty, Inc. #72502657 Report a problem | ||
| 5/17/2019 | Listed for sale | $229,900+228.4%$129/sqft |
Source: Premier Choice Realty, Inc. #72502657 Report a problem | ||
| 2/12/2018 | Sold | $70,000$39/sqft |
Source: Public Record Report a problem | ||
Public tax history
| Year | Property taxes | Tax assessment |
|---|---|---|
| 2025 | $6,244 +7.4% | $344,000 +10.4% |
| 2024 | $5,816 +3.9% | $311,500 +8.2% |
| 2023 | $5,595 +0.6% | $287,800 +10.8% |
| 2022 | $5,560 +6.4% | $259,800 +12.5% |
| 2021 | $5,228 +35% | $231,000 +4.6% |
| 2020 | $3,873 +3.6% | $220,900 +30.9% |
| 2019 | $3,737 +3.2% | $168,800 +2.9% |
| 2018 | $3,621 +2.4% | $164,000 |
| 2017 | $3,537 +4.3% | $164,000 +2.9% |
| 2016 | $3,390 | $159,400 |
Find assessor info on the county website
Monthly payment
Est. payment
Payment breakdown
Explore the cost of this home by adjusting the details. Changes won't be saved.Climate risks
Neighborhood: 01069
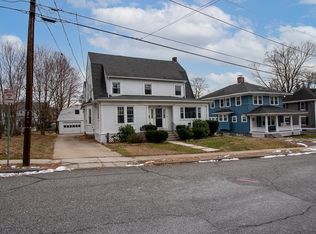

Similar homes
- $415,0006 bd2 ba2.6k sqft1016 Chestnut St, Palmer, MA 01069For Sale
 MLS ID #73592401, Lauren Dones, Executive Real Estate, Inc.. MLS PIN
- $499,9003 bd3 ba2.1k sqft9 Jim Ash Rd, Palmer, MA 01069For Sale
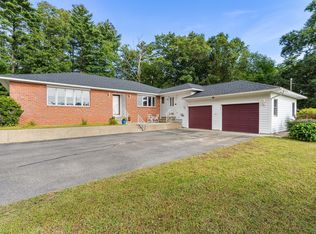 MLS ID #73577156, Nikki DavenBrie, Redfin Corp.. MLS PIN
- $325,0003 bd2 ba1.1k sqft219 Old Warren Rd, Palmer, MA 01069For Sale
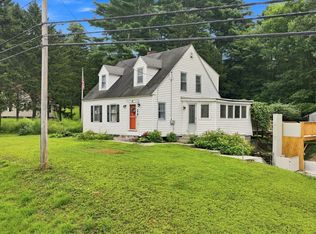 MLS ID #73554482, Nicole Baginski, Chestnut Oak Associates. MLS PIN
- $399,9005 bd2 ba1.9k sqft70 Pine St, Chicopee, MA 01020For Sale
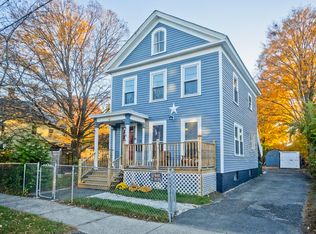 MLS ID #73597932, Raquel Medina, Lock and Key Realty Inc.. MLS PIN
- $499,9004 bd3 ba1.9k sqft25 Cook Road, Tolland, CT 06084For Sale
 MLS ID #24216281, Reza Abbassi, New Door Realty. Smart MLS
