Comfortable bungalow living meets Prince Edward County charm. With a finished basement, an attached two-car garage and a beautifully landscaped backyard, this inviting home offers generous space to relax, entertain and enjoy life in the County. The thoughtfully arranged main floor features a spacious living room with a bay window, an adjoining dining area and a generously sized kitchen. Whether hosting holiday dinners or enjoying a quiet evening at home, the connected living spaces offer an easy flow. Two bedrooms include a primary with a walk-in closet and access to a shared three-piece bathroom. A separate four-piece bathroom, dedicated office and convenient main-floor laundry with garage access add everyday practicality. Work from home, pursue a hobby or create a quiet reading retreat in the versatile office. Downstairs, the finished basement expands your options with a recreation room, ideal for movie nights, games and casual gatherings. A separate bonus room offers space for a gym or creative studio, while a two-piece bathroom and storage areas help keep everything organized. Outside, the fenced backyard is a beautifully landscaped escape. Established gardens create a lovely setting for morning coffee, summer entertaining and peaceful afternoons. Enjoy outdoor dining on the deck or settle beneath the gazebo with a good book. There is room here to gather with friends, indulge your green thumb or simply unwind. Picton combines small-town character with shops, cafés, restaurants and everyday services. Explore downtown's boutiques, catch a show at the historic Regent Theatre or enjoy the scenery. Local parks and the Millennium Trail offer opportunities to get outdoors, while the wider County invites you to discover wineries, farm stands, galleries and celebrated dining. Sandbanks Provincial Park's sandy beaches and dunes make a memorable day trip. With flexible living space and a garden retreat, 15 Jasper Avenue offers a lovely balance of convenience and relaxation
For sale
C$624,900
15 Jasper Ave, Prince Edward County, ON K0K 2T0
2beds
3baths
Single Family Residence
Built in ----
8,199 Square Feet Lot
$-- Zestimate®
C$--/sqft
C$-- HOA
What's special
Finished basementAttached two-car garageBeautifully landscaped backyardAdjoining dining areaGenerously sized kitchenDedicated officeStorage areas
- 17 hours
- 3
- 0
Zillow last checked:
Listing updated:
Listed by:
MCCAFFREY REALTY INC., BROKERAGE
Source: TRREB,MLS®#: X14184366 Originating MLS®#: Kingston & Area Real Estate Association
Facts & features
Interior
Bedrooms & bathrooms
- Bedrooms: 2
- Bathrooms: 3
Dining room
- Level: Main
- Dimensions: 4.13 x 2.9
Heating
- Forced Air, Gas
Cooling
- Central Air
Features
- ERV/HRV, Primary Bedroom - Main Floor
- Basement: Full,Finished
- Has fireplace: No
Interior area
- Living area range: 1100-1500 null
Video & virtual tour
Property
Parking
- Total spaces: 6
- Parking features: Private Double
- Has garage: Yes
Features
- Patio & porch: Deck
- Pool features: None
Lot
- Size: 8,199 Square Feet
- Features: Hospital, Library, Park, School, Fenced Yard
Details
- Additional structures: Gazebo
- Parcel number: 550600233
- Other equipment: Sump Pump
Construction
Type & style
- Home type: SingleFamily
- Architectural style: Bungalow
- Property subtype: Single Family Residence
Materials
- Stone, Vinyl Siding
- Foundation: Poured Concrete
- Roof: Asphalt Shingle
Utilities & green energy
- Sewer: Sewer
Community & HOA
Location
- Region: Prince Edward County
Financial & listing details
- Annual tax amount: C$4,628
- Date on market: 11/16/2026
Price history
Price history is unavailable.
Public tax history
Tax history is unavailable.
Climate risks
Neighborhood: K0K
Nearby schools
GreatSchools rating
No schools nearby
We couldn't find any schools near this home.
- C$--1 bd1 ba651 sqft36 Downes Ave, Prince Edward County, ON K0K2T0Off Market
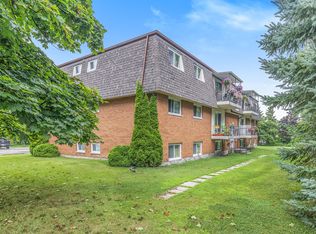
- C$--1 bd1 ba651 sqft36 Downes Ave #1-BEDROOM, Prince Edward County, ON K0K2T0Off Market

- C$--2 bd1 ba728 sqft36 Downes Ave #2B-1BA-728SQFT, Prince Edward County, ON K0K2T0Off Market
- C$--2 bd1 ba728 sqft36 Downes Ave #1257345, Prince Edward County, ON K0K2T0Off Market
Similar homes
- C$649,9003 bd3 ba-- sqft368 Picton Main St N, Prince Edward County, ON K0K 2T0For Sale
 MLS ID #X14177296, Exit Realty Group. TRREB
- C$525,0003 bd2 ba-- sqft(Undisclosed Address), Prince Edward County, ON K0K 2T0For Sale
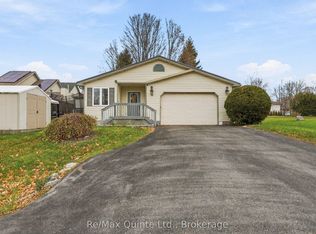 MLS ID #X14185354, Re/Max Quinte Ltd.. TRREB
- C$649,9002 bd2 ba-- sqft13418 Loyalist Pkwy, Prince Edward County, ON K0K 2T0For Sale
 MLS ID #X14004104, Re/Max Quinte Ltd.. TRREB
- C$599,9003 bd2 ba-- sqft9 E Mary St, Prince Edward County, ON K0K 2T0For Sale
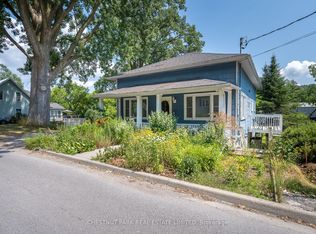 MLS ID #X14133296, Chestnut Park Real Estate Limited. TRREB
