A NEW HOME IS TAKING SHAPE! Be among the first to experience this exciting new construction opportunity in desirable Georgetown. Currently well underway and progressing toward an estimated completion in December just in time for “ New Year, New Home”. This thoughtfully designed home offers the opportunity to be part of the process in owning something brand new from the ground up. The finished home will feature thoughtful & timeless quality finishes featuring 4 bedrooms 3 baths and a modern layout designed for today's lifestyle. A walk out finished basement expands your living footprint along with 5 acres of wooded land. Beyond the home, enjoy all that Georgetown has to offer— a highly regarded school system with a thriving walkable town center, welcoming family-friendly atmosphere, parks, recreation, and a local golf course, all contributing to the community's exceptional quality of life. The wooded 5 acre lot offers space and privacy. Commuting is a breeze heading both North & South with I95 only minute's away. An exterior rendering offers a glimpse of what is to come. Secure your place now and watch your new home come to life!
For sale
$1,189,000
15 Jewett St, Georgetown, MA 01833
4beds
3,381sqft
Single Family Residence
Built in 2026
5.04 Acres Lot
$-- Zestimate®
$352/sqft
$-- HOA
What's special
Walk out finished basement
- 3 days
- 974
- 67
Zillow last checked:
Listing updated:
Listed by:
The Cronin Team 978-609-0740,
Gibson Sotheby's International Realty 978-255-3569,
Shevaun Bayley 978-325-1595
Source: MLS PIN,MLS#: 73579465
Facts & features
Interior
Bedrooms & bathrooms
- Bedrooms: 4
- Bathrooms: 3
- Full bathrooms: 2
- 1/2 bathrooms: 1
Primary bedroom
- Features: Bathroom - 3/4, Walk-In Closet(s), Flooring - Hardwood
- Level: Second
Bedroom 2
- Features: Flooring - Hardwood
- Level: Second
Bedroom 3
- Features: Flooring - Hardwood
- Level: Second
Bedroom 4
- Features: Flooring - Hardwood
- Level: Second
Primary bathroom
- Features: Yes
Dining room
- Features: Flooring - Hardwood
- Level: First
Kitchen
- Features: Flooring - Hardwood
- Level: First
Living room
- Features: Flooring - Hardwood
- Level: First
Heating
- Heat Pump
Cooling
- Central Air
Appliances
- Included: Water Heater, Tankless Water Heater, Range, Dishwasher, Microwave, Refrigerator, Washer, Dryer, Plumbed For Ice Maker
- Laundry: Flooring - Hardwood, First Floor, Electric Dryer Hookup, Washer Hookup
Features
- Bathroom - Half, Bathroom - Double Vanity/Sink, Bathroom - With Tub & Shower, Bathroom - 3/4, Closet - Linen, Bonus Room, Bathroom, Exercise Room, Game Room
- Flooring: Tile, Hardwood, Flooring - Hardwood, Flooring - Stone/Ceramic Tile
- Doors: Insulated Doors
- Windows: Insulated Windows
- Basement: Full,Partially Finished,Walk-Out Access
- Number of fireplaces: 1
- Fireplace features: Dining Room, Living Room
Interior area
- Total structure area: 3,381
- Total interior livable area: 3,381 sqft
- Finished area above ground: 2,672
- Finished area below ground: 709
Property
Parking
- Total spaces: 6
- Parking features: Under, Paved
- Attached garage spaces: 2
- Uncovered spaces: 4
Features
- Patio & porch: Porch, Deck, Patio
- Exterior features: Porch, Deck, Patio
Lot
- Size: 5.04 Acres
- Features: Wooded
Details
- Parcel number: M:0019 B:0000 L:0005,1890433
- Zoning: RB
Construction
Type & style
- Home type: SingleFamily
- Architectural style: Bungalow
- Property subtype: Single Family Residence
Materials
- Frame
- Foundation: Concrete Perimeter
- Roof: Shingle,Metal
Condition
- Year built: 2026
Utilities & green energy
- Electric: 200+ Amp Service
- Sewer: Private Sewer
- Water: Public
- Utilities for property: for Gas Range, for Electric Dryer, Washer Hookup, Icemaker Connection
Community & HOA
Community
- Features: Shopping, Park, Walk/Jog Trails, Golf, Bike Path, Conservation Area, Highway Access, Public School
HOA
- Has HOA: No
Location
- Region: Georgetown
Financial & listing details
- Price per square foot: $352/sqft
- Tax assessed value: $332,200
- Annual tax amount: $4,571
- Date on market: 9/18/2026
- Listing terms: Contract
- Road surface type: Paved
Estimated market value
Not available
Estimated sales range
Not available
Not available
Price history
| Date | Event | Price |
|---|---|---|
| 9/18/2026 | Listed for sale | $1,189,000$352/sqft |
Source: MLS PIN #73579465 Report a problem | ||
Public tax history
Tax history is unavailable.
Monthly payment
Est. payment
Payment breakdown
Explore the cost of this home by adjusting the details. Changes won't be saved.Climate risks
Neighborhood: 01833
Nearby schools
Schools provided by the listing agent
- Elementary: Penn
- Middle: Georgetown
- High: Georgetown
Source: MLS PIN. This data may not be complete. We recommend contacting the local school district to confirm school assignments for this home.
Similar homes
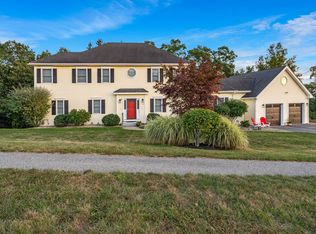
- $--5 bd5 ba3.5k sqft8 Spofford St, Georgetown, MA 01833Auction
 Auction.com 2
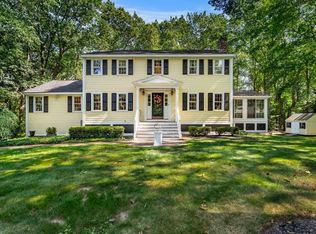
 - $995,0004 bd2 ba2.9k sqft44 Warren St, Georgetown, MA 01833For Sale
 MLS ID #73578745, Fabyan and Filias Team, J. Barrett & Company. MLS PIN
 - $1,199,9004 bd5 ba4.5k sqft45 Seven Sister Rd, Haverhill, MA 01830For Sale
 MLS ID #73579974, Robert Del Greco, Compass. MLS PIN
 - $1,249,0004 bd3 ba2.8k sqft175 Herrick Rd, Boxford, MA 01921For Sale
 MLS ID #73577508, Joe Luciano, RE/MAX Bentley's. MLS PIN
