15 Key Largo — Turnkey Living in the Heart of Aliso Viejo
Remodeled throughout and backed by major infrastructure upgrades, 15 Key Largo is a move-in-ready 4-bedroom, 2.5-bath home in a prime Aliso Viejo location near parks and highly rated schools.
Inside, the light-filled interior showcases wood flooring, updated windows, fresh paint, and custom window coverings. Smart-home features include automated blinds and lighting controls compatible with Apple HomeKit and HomePod devices. The remodeled kitchen offers modern functionality, and all 2.5 bathrooms have been tastefully updated.
The primary suite is a true retreat, with custom wardrobe and shoe closets creating an organized, elegant dressing space with abundant storage.
Comfort and efficiency come courtesy of a premium American Standard Platinum 19, 4-ton high-efficiency heat-pump HVAC system with multi-speed inverter technology, upgraded ducting, MERV 13 filtration, and a whole-house fan. The home has also been repiped and features a tankless water heater and whole-house water filtration system. Additional infrastructure upgrades include an upgraded electrical panel, a Tesla Wall Connector, an alarm system, and added security features, plus a finished garage with durable epoxy flooring and an insulated garage door.
Outside, freshly updated front and rear landscaping, landscape lighting, and new exterior paint boost curb appeal and everyday outdoor enjoyment.
With its remodeled interior, extensive system upgrades, smart-home compatibility, and unbeatable location, 15 Key Largo delivers exceptional style, comfort, and peace of mind — ready for its next owner to move right in.
Coming soon 09/24
Listed by: Compass • Ryan Keller • Contact: 949-412-1010
$1,575,000
15 Key Largo, Aliso Viejo, CA 92656
4beds
1,821sqft
Single Family Residence
Built in 1994
4,500 Square Feet Lot
$1,453,900 Zestimate®
$865/sqft
$55/mo HOA
What's special
- 12 days
- 1,043
- 65
Zillow last checked:
Listing updated:
Listed by:
Ryan Keller DRE #02147289 949-412-1010,
Compass
Source: CRMLS,MLS#: LG26190058 Originating MLS: California Regional MLS
Originating MLS: California Regional MLSFacts & features
Interior
Bedrooms & bathrooms
- Bedrooms: 4
- Bathrooms: 3
- Full bathrooms: 2
- 1/2 bathrooms: 1
- Main level bathrooms: 1
- Main level bedrooms: 2
Rooms
- Room types: Bonus Room, Bedroom, Entry/Foyer, Family Room, Kitchen, Laundry, Living Room, Primary Bathroom, Primary Bedroom, Pantry, Dining Room
Bedroom
- Features: All Bedrooms Up
Bathroom
- Features: Bidet, Bathroom Exhaust Fan, Bathtub, Dual Sinks, Enclosed Toilet, Low Flow Plumbing Fixtures, Multiple Shower Heads, Quartz Counters, Remodeled, Soaking Tub
Family room
- Features: Separate Family Room
Kitchen
- Features: Granite Counters, Kitchen Island, Pots & Pan Drawers, Remodeled, Self-closing Drawers, Updated Kitchen
Pantry
- Features: Walk-In Pantry
Heating
- Central, ENERGY STAR Qualified Equipment, Forced Air, Fireplace(s), Humidity Control, High Efficiency, Heat Pump, Natural Gas
Cooling
- Central Air, ENERGY STAR Qualified Equipment, Humidity Control, High Efficiency, Heat Pump, Whole House Fan
Appliances
- Included: Convection Oven, Dishwasher, ENERGY STAR Qualified Appliances, ENERGY STAR Qualified Water Heater, Free-Standing Range, Gas Cooktop, Disposal, Gas Oven, Gas Range, Gas Water Heater, High Efficiency Water Heater, Microwave, Refrigerator, Range Hood, Self Cleaning Oven, Tankless Water Heater, Vented Exhaust Fan, Water To Refrigerator, Water Heater, Water Purifier
- Laundry: Washer Hookup, Gas Dryer Hookup, In Garage
Features
- Built-in Features, Ceiling Fan(s), Separate/Formal Dining Room, Eat-in Kitchen, Granite Counters, Pantry, Quartz Counters, Recessed Lighting, Storage, Smart Home, Wired for Data, Wired for Sound, All Bedrooms Up, Primary Suite, Walk-In Pantry
- Flooring: Wood
- Windows: Double Pane Windows, ENERGY STAR Qualified Windows, Insulated Windows, Shutters
- Has fireplace: Yes
- Fireplace features: Family Room, Gas, Wood Burning
- Common walls with other units/homes: No Common Walls
Interior area
- Total interior livable area: 1,821 sqft
Property
Parking
- Total spaces: 4
- Parking features: Electric Vehicle Charging Station(s), Garage Faces Front, Garage, Paved, Public, Side By Side
- Attached garage spaces: 2
- Uncovered spaces: 2
Accessibility
- Accessibility features: None
Features
- Levels: Two
- Stories: 2
- Entry location: Ground Level
- Patio & porch: Rear Porch, Concrete, Open, Patio, Porch
- Exterior features: Rain Gutters
- Pool features: None
- Spa features: None
- Fencing: Average Condition,Wood
Lot
- Size: 4,500 Square Feet
- Features: Back Yard, Sprinklers In Rear, Sprinklers In Front
Details
- Parcel number: 62919212
- Special conditions: Trust
- Other equipment: Air Purifier
Construction
Type & style
- Home type: SingleFamily
- Architectural style: Contemporary
- Property subtype: Single Family Residence
Materials
- Stucco
- Foundation: Slab
- Roof: Concrete,Tile
Condition
- Updated/Remodeled
- New construction: No
- Year built: 1994
Utilities & green energy
- Electric: Electricity - On Property, 220 Volts in Garage
- Sewer: Public Sewer
- Water: Public
- Utilities for property: Cable Available, Electricity Connected, Natural Gas Available, Phone Available, Sewer Connected, Underground Utilities, Water Connected
Green energy
- Energy efficient items: Appliances, Water Heater
Community & HOA
Community
- Features: Curbs, Street Lights, Suburban, Sidewalks
- Security: Carbon Monoxide Detector(s), Smoke Detector(s)
- Subdivision: Key West (Kw)
HOA
- Has HOA: Yes
- Amenities included: Other
- HOA fee: $164 quarterly
- HOA name: AVCA
- HOA phone: 949-243-7750
Location
- Region: Aliso Viejo
Financial & listing details
- Price per square foot: $865/sqft
- Tax assessed value: $378,751
- Date on market: 9/4/2026
- Listing terms: Cash,Cash to New Loan
- Exclusions: All staged furniture, staged Art
- Road surface type: Paved
Estimated market value
$1,453,900
$1.37M - $1.56M
$5,076/mo
Price history
| Date | Event | Price |
|---|---|---|
| 6/21/1995 | Sold | $231,500$127/sqft |
Source: Public Record Report a problem | ||
Public tax history
| Year | Property taxes | Tax assessment |
|---|---|---|
| 2026 | -- | $378,751 +2% |
| 2025 | $3,760 +2% | $371,325 +2% |
| 2024 | $3,686 +2.3% | $364,045 +2% |
| 2023 | $3,602 +2% | $356,907 +2% |
| 2022 | $3,532 +2% | $349,909 +2% |
| 2021 | $3,462 +1% | $343,049 +1% |
| 2020 | $3,427 | $339,532 +2% |
| 2019 | $3,427 +2% | $332,875 +2% |
| 2018 | $3,360 +4% | $326,349 +2% |
| 2017 | $3,229 | $319,950 +2% |
| 2016 | $3,229 +3.3% | $313,677 +1.5% |
| 2015 | $3,127 -14.3% | $308,966 +2% |
| 2014 | $3,651 | $302,914 +0.5% |
| 2013 | -- | $301,545 +2% |
| 2012 | -- | $295,633 +2% |
| 2011 | -- | $289,837 +0.8% |
| 2010 | -- | $287,671 -0.2% |
| 2009 | -- | $288,355 +2% |
| 2008 | -- | $282,701 +2% |
| 2007 | -- | $277,158 +2% |
| 2006 | -- | $271,724 +2% |
| 2005 | -- | $266,397 +2% |
| 2004 | -- | $261,174 +1.9% |
| 2003 | -- | $256,388 +2% |
| 2002 | -- | $251,361 +2% |
| 2001 | $4,321 -5.7% | $246,433 +2.4% |
| 2000 | $4,582 | $240,738 |
Find assessor info on the county website
Monthly payment
Est. payment
Payment breakdown
Explore the cost of this home by adjusting the details. Changes won't be saved.Climate risks
Neighborhood: 92656
Nearby schools
Schools provided by the listing agent
- Elementary: Oakgrove
- Middle: Aliso Viejo
- High: Aliso Niguel
Source: CRMLS. This data may not be complete. We recommend contacting the local school district to confirm school assignments for this home.
Similar homes
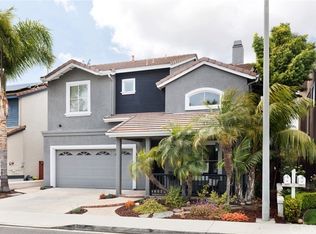
- $1,525,0003 bd3 ba1.9k sqft14 Helmcrest, Aliso Viejo, CA 92656For Sale
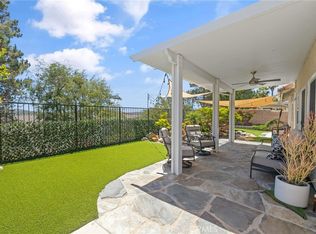 MLS ID #OC26136008, Debbie Crockett, First Team Real Estate. CRMLS
 - $1,090,0003 bd3 ba1.4k sqft37 Tuolumne Way, Aliso Viejo, CA 92656For Sale
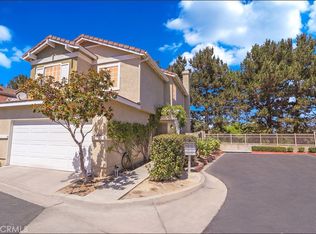 MLS ID #OC26183230, Kamran Montazami, RE/MAX Premier Realty. CRMLS
 - $1,449,0004 bd3 ba1.9k sqft213 Sklar St, Mission Viejo, CA 92694For Sale
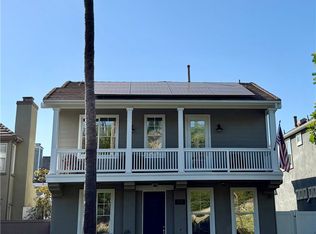 MLS ID #OC26199095, Carrie Gilmore, Compass. CRMLS
 - $1,549,9004 bd3 ba2k sqft30062 Topsail, Laguna Niguel, CA 92677For Sale
 MLS ID #PW26183893, George Barr, HomeSmart, Evergreen Realty. CRMLS
Local buyer's agents are ready to help
