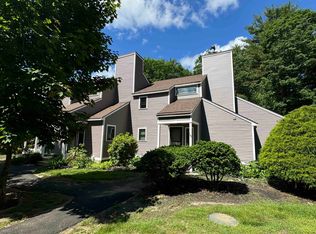
Elevated design and everyday ease define this two-bedroom, two-bathroom Stratham end-unit townhouse, with inviting living space and gleaming hardwood floors. The cathedral ceiling creates an impressive sense of openness, complemented by quality construction and enduring finishes throughout. An open loft design adds character and modern design. Designed for comfortable daily living, the floor plan offers bright, well-proportioned rooms and the convenience of two full bathrooms, one on each level. Recent updates including new vinyl siding, new garage, window replacement, and new deck boards meaning less worry about major expenses. A mostly finished basement adds valuable bonus space for a media room, fitness area, office, hobbies, and organized storage. The outdoor deck provides a refreshing extension of the home, with room to enjoy morning coffee and fresh air. Tucked into nature, the Kirriemuir Condo Association owns almost 20 acres of beautifully landscaped and wooded property. Two designated parking spaces and a detached one car garage add welcome protection and convenience. Offered at an attractive price point, this townhouse presents a compelling opportunity to enjoy polished interiors, useful additional space, and low-fuss living in a sought-after community. Easily access all major commuting routes and life essentials from Route 108 with the feel of rural living. Stratham’s welcoming setting also keeps the seacoast shops, dining, and services within easy reach.
Active
Listed by: KW Coastal and Lakes & Mountains Realty • Christopher Sittig
$445,000
15 Kirriemuir Road #15, Stratham, NH 03885
2beds
1,995sqft
Condominium, Townhouse
Built in 1984
-- sqft lot
$-- Zestimate®
$223/sqft
$-- HOA
What's special
Two designated parking spacesQuality constructionPolished interiorsCathedral ceilingGleaming hardwood floorsInviting living spaceOpen loft design
- 3 days
- 586
- 49
Zillow last checked:
Listing updated:
Listed by:
Christopher Sittig,
KW Coastal and Lakes & Mountains Realty 603-610-8500
Source: PrimeMLS,MLS#: 5108875
Facts & features
Interior
Bedrooms & bathrooms
- Bedrooms: 2
- Bathrooms: 2
- Full bathrooms: 2
Heating
- Propane, Pellet Stove, Baseboard, Electric
Cooling
- None
Appliances
- Included: Dishwasher, Dryer, Gas Range, Refrigerator, Washer
- Laundry: In Basement
Features
- Cathedral Ceiling(s), Dining Area, Natural Light, Indoor Storage
- Flooring: Hardwood, Tile
- Windows: Skylight(s)
- Basement: Bulkhead,Full,Interior Access,Interior Stairs,Partially Finished,Interior Entry
Interior area
- Total structure area: 2,295
- Total interior livable area: 1,995 sqft
- Finished area above ground: 1,395
- Finished area below ground: 600
Property
Parking
- Total spaces: 2
- Parking features: Circular Driveway, Shared Driveway, Paved, Assigned, Garage, Parking Spaces 2, Detached
- Garage spaces: 1
Features
- Levels: Two
- Stories: 2
- Patio & porch: Covered Porch
- Exterior features: Balcony, Deck, Natural Shade
Lot
- Features: Condo Development, Country Setting, Landscaped, Level, Secluded, Wooded, Near Golf Course, Near Shopping, Neighborhood, Near Hospital
Details
- Zoning description: RA
- Special conditions: Standard
- Other equipment: Radon Mitigation
Construction
Type & style
- Home type: Townhouse
- Property subtype: Condominium, Townhouse
Materials
- Wood Frame, Vinyl Siding
- Foundation: Concrete
- Roof: Asphalt Shingle
Condition
- New construction: No
- Year built: 1984
Utilities & green energy
- Electric: 200+ Amp Service, Circuit Breakers
- Sewer: Community, Private Sewer, Shared
- Utilities for property: Cable Available
Community & HOA
Community
- Subdivision: Kirriemuir
HOA
- Amenities included: Master Insurance, Landscaping, Common Acreage, Snow Removal, Trash Removal
- Services included: Condo Association Fee, Maintenance Grounds, Plowing, Sewer, Trash, Water
- Additional fee info: Fee: $440
Location
- Region: Stratham
Financial & listing details
- Price per square foot: $223/sqft
- Tax assessed value: $455,800
- Annual tax amount: $6,162
- Date on market: 9/9/2026
- Road surface type: Paved
Estimated market value
Not available
Estimated sales range
Not available
Not available
Price history
| Date | Event | Price |
|---|---|---|
| 9/9/2026 | Listed for sale | $445,000+67.9%$223/sqft |
Source:  PrimeMLS #5108875 Report a problem PrimeMLS #5108875 Report a problem | ||
| 8/8/2018 | Sold | $265,000+1.9%$133/sqft |
Source: PrimeMLS #4701883 Report a problem | ||
| 7/11/2018 | Listed for sale | $260,000$130/sqft |
Source: Keller Williams Coastal Realty #4701883 Report a problem | ||
| 6/24/2018 | Pending sale | $260,000$130/sqft |
Source: Keller Williams Coastal Realty #4701883 Report a problem | ||
| 6/21/2018 | Listed for sale | $260,000$130/sqft |
Source: Keller Williams Coastal Realty/Exeter #4701883 Report a problem | ||
Public tax history
Tax history is unavailable.
Monthly payment
Est. payment
Payment breakdown
Explore the cost of this home by adjusting the details. Changes won't be saved.Climate risks
Neighborhood: 03885
Nearby schools
Schools provided by the listing agent
- Elementary: Stratham Memorial School
- Middle: Cooperative Middle School
- High: Exeter High School
- District: Exeter School District SAU #16
Source: PrimeMLS. This data may not be complete. We recommend contacting the local school district to confirm school assignments for this home.
Similar homes
- $--2 bd1 ba1.3k sqft5 Raeder Dr, Stratham, NH 03885Auction
 Auction.com 2
 - $449,9002 bd2 ba1.5k sqft37 Washington Street #A, Exeter, NH 03833Active
 MLS ID #5109141, Mollie B Ruffner. PrimeMLS
 - $424,9992 bd2 ba1.6k sqft23 Cusack Road #25, Hampton, NH 03842Active
 MLS ID #5109233, Monik L Graham. PrimeMLS
 - $--2 bd2 ba1.1k sqft18 New Rd, Newmarket, NH 03857Auction
 Auction.com 2
 - $449,9003 bd2 ba1.4k sqft12 Patriots Lane #7, Eliot, ME 03903Active
 MLS ID #1680297, Berkshire Hathaway HomeServices Verani Realty. Maine Listings
