Welcome to 15 Lincoln Pl, Bristol-an exceptionally well-maintained, fully rented two-family property offering an excellent opportunity for investors or owner-occupants looking for income potential. Each unit features 2 bedrooms and 1 full bathroom, along with the convenience of an in-unit washer and dryer. The first-floor unit has been recently renovated throughout and offers direct access to a clean, spacious basement providing plenty of additional storage. The second-floor unit includes access to a walk-up attic, currently being used as studio space by the tenants, offering exciting potential for additional living space in the future. Major improvements include a new roof in 2022, a new furnace and hot water heater serving the second floor, and updated plumbing. Outside, the property offers ample off-street parking for multiple vehicles, a charming wraparound front porch, and a private covered porch for the second-floor unit. Conveniently located near Route 6, restaurants, shopping, hospitals, and everyday amenities, 15 Lincoln Pl is a turnkey, income-producing property with valuable updates already completed. A fantastic addition to any real estate portfolio!
Under contract
$369,000
15 Lincoln Place, Bristol, CT 06010
4beds
1,626sqft
Multi Family
Built in 1900
-- sqft lot
$379,000 Zestimate®
$227/sqft
$-- HOA
What's special
Charming wraparound front porchIn-unit washer and dryerUpdated plumbing
- 38 days
- 32
- 0
Zillow last checked:
Listing updated:
Listed by:
Maria Convertito (475)255-0974,
Regency Real Estate, LLC 860-945-9868
Source: Smart MLS,MLS#: 24207395
Facts & features
Interior
Bedrooms & bathrooms
- Bedrooms: 4
- Bathrooms: 2
- Full bathrooms: 2
Heating
- Hot Water, Natural Gas
Cooling
- Ceiling Fan(s)
Appliances
- Included: Water Heater
- Laundry: In Unit
Features
- Basement: Full
- Attic: None
- Has fireplace: No
Interior area
- Total structure area: 1,626
- Total interior livable area: 1,626 sqft
- Finished area above ground: 1,626
Property
Parking
- Total spaces: 4
- Parking features: Driveway, Private
- Has uncovered spaces: Yes
Lot
- Size: 4,356 Square Feet
Details
- Parcel number: 469163
- Zoning: R-15/R
Construction
Type & style
- Home type: MultiFamily
- Architectural style: Units on different Floors
- Property subtype: Multi Family
Materials
- Vinyl Siding
- Foundation: Concrete Perimeter
- Roof: Asphalt
Condition
- New construction: No
- Year built: 1900
Utilities & green energy
- Sewer: Public Sewer
- Water: Public
Community & HOA
Community
- Subdivision: Chippens Hill
HOA
- Has HOA: No
Location
- Region: Bristol
Financial & listing details
- Price per square foot: $227/sqft
- Tax assessed value: $168,070
- Annual tax amount: $5,933
- Date on market: 9/15/2026
Estimated market value
$379,000
$360,000 - $398,000
$1,985/mo
Price history
| Date | Event | Price |
|---|---|---|
| 9/19/2026 | Pending sale | $369,000$227/sqft |
Source:  Smart MLS #24207395 Report a problem | ||
| 9/15/2026 | Listed for sale | $369,000+3.9%$227/sqft |
Source: Smart MLS #24207395 Report a problem | ||
| 5/19/2026 | Sold | $355,000+1.5%$218/sqft |
Source: Smart MLS #24156343 Report a problem | ||
| 5/19/2026 | Pending sale | $349,900$215/sqft |
Source: Smart MLS #24156343 Report a problem | ||
| 3/5/2026 | Listed for sale | $349,900+9.3%$215/sqft |
Source: Smart MLS #24156343 Report a problem | ||
| 8/1/2025 | Listing removed | $1,550$1/sqft |
Source: Smart MLS #24108681 Report a problem | ||
| 7/11/2025 | Listed for rent | $1,550$1/sqft |
Source: Smart MLS #24108681 Report a problem | ||
| 5/8/2024 | Sold | $320,000+3.6%$197/sqft |
Source: Smart MLS #24009172 Report a problem | ||
| 4/20/2024 | Pending sale | $309,000$190/sqft |
Source: Smart MLS #24009172 Report a problem | ||
| 4/9/2024 | Price change | $309,000-0.3%$190/sqft |
Source: Smart MLS #24009172 Report a problem | ||
| 4/5/2024 | Listed for sale | $309,900+147.9%$191/sqft |
Source: Owner Report a problem | ||
| 7/8/2022 | Sold | $125,000-12%$77/sqft |
Source: Public Record Report a problem | ||
| 12/8/2004 | Sold | $142,000$87/sqft |
Source: Public Record Report a problem | ||
Public tax history
| Year | Property taxes | Tax assessment |
|---|---|---|
| 2025 | $5,672 +6% | $168,070 |
| 2024 | $5,353 +25.5% | $168,070 +19.6% |
| 2023 | $4,264 +29.1% | $140,490 +63.2% |
| 2022 | $3,302 | $86,100 |
| 2021 | $3,302 | $86,100 |
| 2020 | $3,302 +0.8% | $86,100 |
| 2019 | $3,276 +3.2% | $86,100 |
| 2018 | $3,175 -8.6% | $86,100 -10.7% |
| 2017 | $3,475 +4.1% | $96,460 |
| 2015 | $3,338 | $96,460 |
| 2014 | $3,338 +2.5% | $96,460 |
| 2013 | $3,256 -4.2% | $96,460 -18.4% |
| 2012 | $3,399 +5.5% | $118,230 |
| 2011 | $3,221 | $118,230 |
| 2010 | $3,221 +4.8% | $118,230 |
| 2009 | $3,073 | $118,230 |
| 2008 | $3,073 +27.9% | $118,230 +70.8% |
| 2007 | $2,403 +1.4% | $69,240 |
| 2006 | $2,369 +2.6% | $69,240 |
| 2005 | $2,308 +1.5% | $69,240 |
| 2004 | $2,273 +6.1% | $69,240 |
| 2003 | $2,142 -12.4% | $69,240 -13.6% |
| 2001 | $2,444 +26.1% | $80,120 +9.5% |
| 1995 | $1,938 | $73,150 |
Find assessor info on the county website
Monthly payment
Est. payment
Payment breakdown
Explore the cost of this home by adjusting the details. Changes won't be saved.Climate risks
Neighborhood: 06010
Nearby schools
Schools provided by the listing agent
- Elementary: Stafford
- High: Bristol Eastern
Source: Smart MLS. This data may not be complete. We recommend contacting the local school district to confirm school assignments for this home.


Similar homes
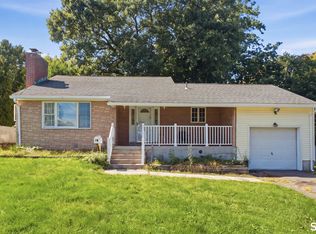
- $344,9003 bd2 ba1.1k sqft30 Old Wolcott Road, Bristol, CT 06010For Sale

 MLS ID #24212956, Christina Pimentel, Realty ONE Group Connect. Smart MLS
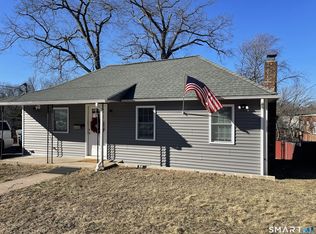
- $350,0003 bd2 ba1.5k sqft70 Leslie Court, Bristol, CT 06010For Sale
 MLS ID #24188089, Maxwell Castrogiovanni, eXp Realty. Smart MLS
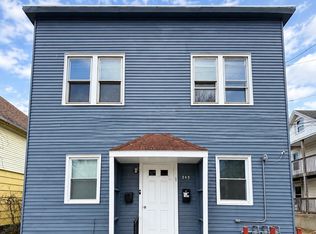
- $279,9003 bd2 ba918 sqft82 Bingham Street, Bristol, CT 06010For Sale
 MLS ID #24215980, Steven T. Williams, MLS Direct. Smart MLS
- $525,5556 bd2 ba2.2k sqft345 Park Street, Bristol, CT 06010For Sale
 MLS ID #24207376, Lisa Cozzi, Century 21 AllPoints Realty. Smart MLS
- $365,0004 bd2 ba2k sqft208 Clark Street, New Britain, CT 06051For SaleMLS ID #24199722, Cyckeithia Scott, KW Legacy Partners. Smart MLS
- $309,9003 bd1 ba1.1k sqft426 Maple Avenue, Bristol, CT 06010For SaleMLS ID #24202368, Liza A. Iturrino, Berkshire Hathaway NE Prop.. Smart MLS
- $399,9005 bd3 ba1.8k sqft59 Hill Street, Torrington, CT 06790For SaleMLS ID #24215690, Joseph Salzillo, Salzillo Realty Company. Smart MLS
- $374,9996 bd2 ba1.8k sqft190 North Street, New Britain, CT 06051For SaleMLS ID #24212673, Omar Ruizesparza, Maple Vale Realty LLC. Smart MLS
- $369,9004 bd2 ba1.5k sqft44 Piedmont Street, Waterbury, CT 06706For SaleMLS ID #24210231, Amanda R. Faroni-Sheehan, Oxford Realty. Smart MLS
- $449,9006 bd2 ba2.1k sqft7 Kearney Street, Plymouth, CT 06786For SaleMLS ID #24207057, Bethany Lydem, Stone Crest Realty LLC. Smart MLS
- $334,9004 bd2 ba1.7k sqft64 North First Street, Meriden, CT 06450For SaleMLS ID #24213548, Sandra M. Schede, Maier Real Estate. Smart MLS
- $379,0004 bd2 ba1.8k sqft19 East Maple Street, Plainville, CT 06062For SaleMLS ID #24203245, Wynne Lord, Coldwell Banker Realty. Smart MLS
- $415,0004 bd2 ba1.4k sqft151 West Center Street, Southington, CT 06489For SaleMLS ID #24212242, Austin Brochu, Sullivan Real Estate Inc. Smart MLS
- $369,9003 bd2 ba918 sqft63 Peters Circle, Southington, CT 06489For SaleMLS ID #24215684, Daniel Hernandez, CLMA Realty. Smart MLS
- $344,9004 bd3 ba1.2k sqft98 Wolcott Street, Waterbury, CT 06705For SaleMLS ID #24207871, Sadiki A. Thames, Weichert Realtors MRG. Smart MLS
- $269,0002 bd2 ba1.2k sqft17 Stafford Avenue, Bristol, CT 06010For SaleMLS ID #24194271, Steven T. Koleno, Beycome of Connecticut. Smart MLS
- $364,0004 bd4 ba1.7k sqft639 Arch Street, New Britain, CT 06051For SaleMLS ID #24202218, Antoni Balbus, New Haus Group LLC. Smart MLS
- $364,9004 bd3 ba2.2k sqft112 Lincoln Street, New Britain, CT 06052For SaleMLS ID #24137175, Alex Boria, Hammond Realty LLC. Smart MLS
- $374,9004 bd2 ba1.6k sqft234 Hillcrest Avenue, New Britain, CT 06053For SaleMLS ID #24204064, Krob Robinson, Eagle Eye Realty PLLC. Smart MLS
- $349,9003 bd2 ba1.6k sqft108 New Litchfield Street, Torrington, CT 06790For SaleMLS ID #24203950, Mike Gregor, Cohen Agency SiM, LLC. Smart MLS
