Welcome to 15 Lodge Pole Drive, a stunning home set on a private drive amid a wooded lot. Newly sided and accented by a beautiful wood front door, the home opens to a slate-tile entry with ample closet storage and a half bath. The updated kitchen features black granite countertops, a marble-tile backsplash, a Viking gas cooktop with hood vent, a separate oven and microwave, and abundant counter space—ideal for any home chef. Just off the kitchen, the light-filled dining nook offers hardwood floors and a sliding glass door to the front Trex deck and outdoor entertaining area. The kitchen flows directly into an inviting family room with a marble-surround gas fireplace, perfect for relaxing or gathering. Nearby, the formal dining room provides additional space for entertaining on special occasions and holidays. Continue through the dining room to a hallway with glass door opening to the well-manicured, wooded backyard. A living room completes the first floor, featuring two built-ins flanking the entry to the foyer, with open shelving above and cabinets below for instant decorator appeal. Upstairs, three spacious bedrooms share a large full bath with dual sinks. The primary suite includes a separate closet and bath area. The finished basement is ready for your vision, while the unfinished portion offers plenty of storage. Thoughtful care is evident throughout, with a new furnace in 2026, a new roof in 2018, a new driveway poured in 2020, replacement windows and doors from 2018, refinished hardwood floors in 2026, a remodeled kitchen from 2018, and remodeled bathrooms. Seller put an additional 140 sq. ft. onto home with 4 season sunroom. Don’t miss the opportunity to own a beautiful home in a highly sought-after neighborhood with a private setting. This home has Fairport Electric and Pittsford Schools. A true opportunity waits for its next owner.
Open House will be 9/19/2026 FROM 1-3PM. Delayed Negotiations start 9/22/2026 @12PM. Take 490 East exit 27 Bushnell’s Basin and turn left onto route 96. Take your next left onto Garnsey Road, take left onto South Ridge Trail and left on Lodge Pole Road.
Pending
$499,900
15 Lodge Pole Rd, Pittsford, NY 14534
4beds
2,681sqft
Single Family Residence
Built in 1973
0.49 Acres Lot
$-- Zestimate®
$186/sqft
$-- HOA
What's special
Finished basementThree spacious bedroomsLight-filled dining nookAmple closet storageMarble-surround gas fireplaceFormal dining roomInviting family room
- 21 days
- 2,540
- 310
Zillow last checked:
Listing updated:
Listed by:
Tru Agent Real Estate 585-362-6810,
Robert J. Graham V 585-284-5997
Source: NYSAMLSs,MLS#: R1714605 Originating MLS: Rochester
Originating MLS: RochesterFacts & features
Interior
Bedrooms & bathrooms
- Bedrooms: 4
- Bathrooms: 3
- Full bathrooms: 2
- 1/2 bathrooms: 1
- Main level bathrooms: 1
Heating
- Gas, Forced Air, Hot Water
Cooling
- Central Air
Appliances
- Included: Dishwasher, Exhaust Fan, Electric Oven, Electric Range, Gas Cooktop, Disposal, Gas Water Heater, Indoor Grill, Microwave, Range Hood, Humidifier
- Laundry: Upper Level
Features
- Breakfast Bar, Breakfast Area, Ceiling Fan(s), Separate/Formal Dining Room, Entrance Foyer, Eat-in Kitchen, Separate/Formal Living Room, Granite Counters, Great Room, Kitchen Island, Pantry, Sliding Glass Door(s), Skylights, Window Treatments, Bath in Primary Bedroom
- Flooring: Ceramic Tile, Hardwood, Resilient, Varies
- Doors: Sliding Doors
- Windows: Drapes, Skylight(s), Thermal Windows
- Basement: Full,Finished,Sump Pump
- Number of fireplaces: 1
Interior area
- Total structure area: 2,681
- Total interior livable area: 2,681 sqft
Video & virtual tour
Property
Parking
- Total spaces: 2
- Parking features: Attached, Garage, Garage Door Opener, Other
- Attached garage spaces: 2
Accessibility
- Accessibility features: Low Threshold Shower
Features
- Levels: Two
- Stories: 2
- Patio & porch: Deck, Patio
- Exterior features: Blacktop Driveway, Deck, Fence, Patio
- Fencing: Partial
Lot
- Size: 0.49 Acres
- Dimensions: 25 x 134
- Features: Near Public Transit, Rectangular, Rectangular Lot, Residential Lot
Details
- Additional structures: Shed(s), Storage
- Parcel number: 2644891791600001024000
- Special conditions: Standard
Construction
Type & style
- Home type: SingleFamily
- Architectural style: Colonial
- Property subtype: Single Family Residence
Materials
- Attic/Crawl Hatchway(s) Insulated, Vinyl Siding, Copper Plumbing, PEX Plumbing
- Foundation: Block
- Roof: Asphalt,Architectural,Shingle
Condition
- Resale
- Year built: 1973
Utilities & green energy
- Electric: Circuit Breakers
- Sewer: Connected
- Water: Connected, Public
- Utilities for property: Cable Available, Electricity Available, Electricity Connected, High Speed Internet Available, Sewer Connected, Water Connected
Green energy
- Energy efficient items: Appliances, HVAC, Lighting, Windows
Community & HOA
Community
- Features: Trails/Paths
- Subdivision: Mccoord Woods Sec 05
HOA
- Amenities included: None
Location
- Region: Pittsford
Financial & listing details
- Price per square foot: $186/sqft
- Tax assessed value: $243,300
- Annual tax amount: $11,133
- Date on market: 9/16/2026
- Cumulative days on market: 21 days
- Listing terms: Cash,Conventional,FHA,USDA Loan,VA Loan
Estimated market value
Not available
Estimated sales range
Not available
$3,682/mo
Price history
| Date | Event | Price |
|---|---|---|
| 9/23/2026 | Pending sale | $499,900$186/sqft |
Source:  NYSAMLSs #R1714605 Report a problem NYSAMLSs #R1714605 Report a problem | ||
| 9/16/2026 | Listed for sale | $499,900+137.5%$186/sqft |
Source: NYSAMLSs #R1714605 Report a problem | ||
| 9/7/2011 | Sold | $210,500+53.6%$79/sqft |
Source: Public Record Report a problem | ||
| 10/29/1996 | Sold | $137,000$51/sqft |
Source: Public Record Report a problem | ||
Public tax history
| Year | Property taxes | Tax assessment |
|---|---|---|
| 2025 | -- | $243,300 |
| 2024 | -- | $243,300 |
| 2023 | -- | $243,300 |
| 2022 | -- | $243,300 |
| 2021 | -- | $243,300 |
| 2020 | -- | $243,300 +11.8% |
| 2018 | -- | $217,600 +8% |
| 2017 | $4,707 | $201,500 |
| 2016 | -- | $201,500 |
| 2015 | -- | $201,500 |
| 2014 | -- | $201,500 |
| 2013 | -- | $201,500 |
| 2012 | -- | $201,500 |
| 2011 | -- | $201,500 |
| 2010 | -- | $201,500 +6.6% |
| 2009 | -- | $189,000 +5% |
| 2007 | -- | $180,000 |
| 2006 | -- | $180,000 +14.3% |
| 2005 | -- | $157,500 |
| 2004 | -- | $157,500 +5% |
| 2003 | -- | $150,000 |
| 2002 | -- | $150,000 +893.4% |
| 2001 | -- | $15,100 |
| 2000 | -- | $15,100 |
Find assessor info on the county website
Monthly payment
Climate risks
Neighborhood: 14534
Nearby schools
Schools provided by the listing agent
- Elementary: Thornell Road
- Middle: Barker Road Middle
- High: Pittsford Mendon High
- District: Pittsford
Source: NYSAMLSs. This data may not be complete. We recommend contacting the local school district to confirm school assignments for this home.
Similar homes
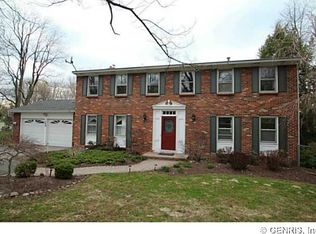
- $399,9004 bd3 ba2.1k sqft25 Chipping Rdg, Fairport, NY 14450For Sale
 MLS ID #R1719653, William Arieno, Listing by: Howard Hanna. NYSAMLSs
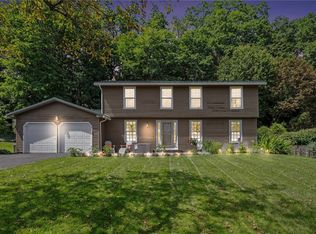
 - $445,0004 bd3 ba2.4k sqft21 Hidden Creek Cir, Pittsford, NY 14534For Sale
 MLS ID #R1714710, Michael Liess, Listing by: Coldwell Banker Custom Realty. NYSAMLSs
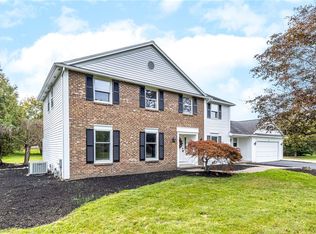
 - $525,0004 bd3 ba2.5k sqft3 Hidden Mdw, Penfield, NY 14526For Sale
 MLS ID #R1718918, Cheryl LaTray, Listing by: Hunt Real Estate ERA/Columbus. NYSAMLSs
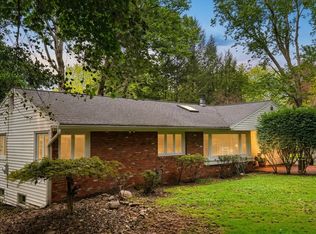
 - $399,9004 bd3 ba1.5k sqft2 Red Fox Run, Pittsford, NY 14534For Sale
 MLS ID #R1712298, Michael Liess, Listing by: Coldwell Banker Custom Realty. NYSAMLSs
 - $649,9005 bd4 ba2.4k sqft36 Pebble Creek Ln, Pittsford, NY 14534For SaleMLS ID #R1714546, John Bruno, Listing by: Tru Agent Real Estate. NYSAMLSs
- $399,9004 bd2 ba2.5k sqft3551 Monroe Ave, Pittsford, NY 14534For SaleMLS ID #R1712959, Jeremy V. Havens, Listing by: Elysian Homes by Mark Siwiec and Associates. NYSAMLSs
- $464,0004 bd3 ba2.2k sqft262 Hillary Ln, Penfield, NY 14526For SaleMLS ID #R1718092, Robert J. Graham V, Listing by: Tru Agent Real Estate. NYSAMLSs
- $449,9004 bd2 ba2k sqft39 Heatherwood Rd, Fairport, NY 14450For SaleMLS ID #R1712636, Angelo J. Prestigiacomo, Listing by: Blue Arrow Real Estate. NYSAMLSs
- $539,9004 bd2 ba1.5k sqft11 Maple St, Pittsford, NY 14534For SaleMLS ID #R1712998, Amy M Hadley, Listing by: Howard Hanna. NYSAMLSs
- $474,9004 bd2 ba2.5k sqft110 Hulburt Rd, Fairport, NY 14450For SaleMLS ID #R1703726, James Archetko, Listing by: Hallmark Realty Partners. NYSAMLSs
- $584,9004 bd3 ba3.2k sqft47 New London Rd, Pittsford, NY 14534For SaleMLS ID #R1711166, Kelsey Delmotte, Listing by: Tru Agent Real Estate. NYSAMLSs
- $399,9004 bd3 ba1.7k sqft159 Ledgerock Ln, Rochester, NY 14618For SaleMLS ID #R1694006, Luis Gonzalez, Listing by: Keller Williams Realty Greater Rochester. NYSAMLSs
- $599,9005 bd5 ba2.3k sqft31 Captiva Xing, Fairport, NY 14450For SaleMLS ID #R1718861, Bonnie J. Wetzel, Listing by: Howard Hanna. NYSAMLSs
- $699,9905 bd3 ba3k sqft5 Poinciana Dr, Pittsford, NY 14534For SaleMLS ID #S1672694, Victoria Grutzik, Listing by: Century 21 Leah's Signature. NYSAMLSs
- $599,0004 bd2 ba2.6k sqft4383 East Ave, Rochester, NY 14618For SaleMLS ID #R1716362, Nunzio Salafia, Listing by: RE/MAX Plus. NYSAMLSs
- $399,9003 bd2 ba1.6k sqft95 Rock Crk, Pittsford, NY 14534For SaleMLS ID #R1711950, Jeffrey M. Lamica, Listing by: Keller Williams Realty Greater Rochester. NYSAMLSs
- $674,9004 bd5 ba2.6k sqft490 Bluhm Rd, Fairport, NY 14450For SaleMLS ID #R1709932, David M. Fitzpatrick, Listing by: David M. Fitzpatrick. NYSAMLSs
- $519,0004 bd3 ba2.4k sqft362 N Main St, Canandaigua, NY 14424For SaleMLS ID #R1711726, Kurt A. Ledgerwood, Listing by: Griffith Realty Group. NYSAMLSs
- $389,9005 bd3 ba2.7k sqft321 Eaglehead Rd, East Rochester, NY 14445For SaleMLS ID #R1695063, Ignazio Vaccaro, Listing by: Keller Williams Realty Greater Rochester. NYSAMLSs
- $449,9004 bd3 ba2.8k sqft21 State St, Bloomfield, NY 14469For SaleMLS ID #R1700762, Justin A. Watt, Listing by: Keller Williams Realty Greater Rochester. NYSAMLSs
