Nestled in a desirable location just moments from downtown Wrentham, this home offers the perfect blend of convenience and opportunity. Enjoy a bright sunroom directly off the kitchen—an ideal space for morning coffee, entertaining, or additional everyday living. Inside, you'll find generously sized bedrooms that provide comfort and flexibility for a variety of lifestyles. Added value and peace of mind with a new septic system to be installed prior to closing. Conveniently located within walking distance to downtown shops, restaurants, and local amenities while offering the charm and character of an established neighborhood. Meticulously maintained throughout the years, featuring hardwood floors throughout the first floor, new carpet on the stairs and stairway, and a partially finished basement offering additional living space.
Pending
Price cut: $25.9K (7/6)
$799,000
15 Lorraine Metcalf Dr, Wrentham, MA 02093
3beds
2,648sqft
Single Family Residence
Built in 1986
0.72 Acres Lot
$788,000 Zestimate®
$302/sqft
$-- HOA
What's special
Generously sized bedrooms
- 65 days |
- 86 |
- 1 |
Zillow last checked:
Listing updated:
Listed by:
Peterson Properties Team 508-944-2621,
Berkshire Hathaway HomeServices Commonwealth Real Estate 508-528-7777
Source: MLS PIN,MLS#: 73533288
Facts & features
Interior
Bedrooms & bathrooms
- Bedrooms: 3
- Bathrooms: 3
- Full bathrooms: 2
- 1/2 bathrooms: 1
Primary bedroom
- Features: Bathroom - Full, Flooring - Wall to Wall Carpet
- Level: Second
Bedroom 2
- Features: Flooring - Wall to Wall Carpet
- Level: Second
Bedroom 3
- Features: Flooring - Wall to Wall Carpet
- Level: Second
Primary bathroom
- Features: Yes
Bathroom 1
- Features: Bathroom - Half
- Level: First
Bathroom 2
- Features: Bathroom - Full, Bathroom - With Tub & Shower
- Level: Second
Bathroom 3
- Features: Bathroom - Full, Bathroom - With Shower Stall, Flooring - Stone/Ceramic Tile, Countertops - Stone/Granite/Solid
- Level: Second
Dining room
- Features: Flooring - Hardwood
- Level: First
Family room
- Features: Flooring - Hardwood, Exterior Access
- Level: First
Kitchen
- Features: Flooring - Hardwood
- Level: First
Living room
- Features: Flooring - Hardwood
- Level: First
Heating
- Baseboard, Oil
Cooling
- Window Unit(s), None, Whole House Fan
Appliances
- Included: Water Heater, Range, Dishwasher, Refrigerator
- Laundry: First Floor, Electric Dryer Hookup
Features
- Ceiling Fan(s), Dining Area, Slider, Sun Room
- Flooring: Carpet, Hardwood, Flooring - Hardwood
- Windows: Skylight(s)
- Basement: Partially Finished,Garage Access,Bulkhead
- Number of fireplaces: 1
- Fireplace features: Family Room
Interior area
- Total structure area: 2,648
- Total interior livable area: 2,648 sqft
- Finished area above ground: 2,648
Property
Parking
- Total spaces: 6
- Parking features: Attached, Under, Paved Drive, Paved
- Attached garage spaces: 2
- Uncovered spaces: 4
Features
- Patio & porch: Porch - Enclosed, Screened, Deck, Deck - Wood, Patio
- Exterior features: Porch - Enclosed, Porch - Screened, Deck, Deck - Wood, Patio, Rain Gutters, Storage, Professional Landscaping, Sprinkler System
- Has view: Yes
- View description: Water, River
- Has water view: Yes
- Water view: River,Water
- Waterfront features: Stream, Lake/Pond, 3/10 to 1/2 Mile To Beach, Beach Ownership(Public)
Lot
- Size: 0.72 Acres
- Features: Cul-De-Sac, Wooded
Details
- Parcel number: M:N10 B:06 L:01,296737
- Zoning: R-30
Construction
Type & style
- Home type: SingleFamily
- Architectural style: Colonial
- Property subtype: Single Family Residence
- Attached to another structure: Yes
Materials
- Frame
- Foundation: Concrete Perimeter
- Roof: Shingle
Condition
- Year built: 1986
Utilities & green energy
- Electric: Circuit Breakers
- Sewer: Private Sewer
- Water: Public
- Utilities for property: for Electric Oven, for Electric Dryer
Community & HOA
Community
- Features: Public Transportation, Shopping, Tennis Court(s), Park, Walk/Jog Trails, Stable(s), Golf, Medical Facility, Highway Access, House of Worship, Public School, T-Station, University
HOA
- Has HOA: No
Location
- Region: Wrentham
Financial & listing details
- Price per square foot: $302/sqft
- Tax assessed value: $725,000
- Annual tax amount: $7,128
- Date on market: 6/12/2026
- Listing terms: Contract
- Exclusions: All Personal Property
- Road surface type: Paved
Estimated market value
$788,000
$749,000 - $827,000
$3,988/mo
Price history
| Date | Event | Price |
|---|---|---|
| 7/27/2026 | Pending sale | $799,000$302/sqft |
Source: MLS PIN #73533288 Report a problem | ||
| 7/14/2026 | Contingent | $799,000$302/sqft |
Source: MLS PIN #73533288 Report a problem | ||
| 7/6/2026 | Price change | $799,000-3.1%$302/sqft |
Source: MLS PIN #73533288 Report a problem | ||
| 6/10/2026 | Listed for sale | $824,900+74%$312/sqft |
Source: MLS PIN #73533288 Report a problem | ||
| 7/14/2005 | Sold | $474,000+159.7%$179/sqft |
Source: Public Record Report a problem | ||
| 10/29/1993 | Sold | $182,500$69/sqft |
Source: Public Record Report a problem | ||
Public tax history
| Year | Property taxes | Tax assessment |
|---|---|---|
| 2025 | $7,128 +2.7% | $615,000 +6.4% |
| 2024 | $6,938 +5.3% | $578,200 +10.7% |
| 2023 | $6,590 +1.7% | $522,200 +10.2% |
| 2022 | $6,477 +8.4% | $473,800 +11.6% |
| 2021 | $5,974 +1.6% | $424,600 +2.9% |
| 2020 | $5,882 +3.4% | $412,800 +2.5% |
| 2019 | $5,689 -3.1% | $402,900 -2.3% |
| 2018 | $5,874 +1.7% | $412,500 +1.7% |
| 2017 | $5,778 +2.2% | $405,500 +2.4% |
| 2016 | $5,655 +1.9% | $396,000 +6.9% |
| 2015 | $5,550 +1% | $370,500 +3.3% |
| 2014 | $5,493 +5.7% | $358,800 +4.1% |
| 2013 | $5,196 +2.5% | $344,800 -1.9% |
| 2012 | $5,069 +1.8% | $351,300 -0.6% |
| 2011 | $4,977 +5.6% | $353,500 -8.4% |
| 2010 | $4,714 | $385,800 |
| 2009 | $4,714 +1.6% | $385,800 -6.6% |
| 2008 | $4,640 +2% | $413,200 -3.3% |
| 2007 | $4,550 +3.7% | $427,200 +4.7% |
| 2006 | $4,389 +6.7% | $407,900 +8.3% |
| 2005 | $4,114 +2.9% | $376,700 +4.7% |
| 2004 | $3,998 -1.3% | $359,900 +20.5% |
| 2003 | $4,052 +11.4% | $298,600 +16.7% |
| 2001 | $3,636 +24.4% | $255,900 +33.1% |
| 1996 | $2,923 | $192,200 |
Find assessor info on the county website
Monthly payment
Est. payment
Payment breakdown
Explore the cost of this home by adjusting the details. Changes won't be saved.Climate risks
Neighborhood: 02093
Nearby schools
GreatSchools rating
- 9/10Delaney SchoolGrades: PK-3Distance: 0.9 mi
- 6/10King Philip Middle SchoolGrades: 7-8Distance: 1.8 mi
- 7/10King Philip Regional High SchoolGrades: 9-12Distance: 0.8 mi
Schools provided by the listing agent
- Elementary: Delaney /Roderick
- Middle: King Philip Regional Ms
- High: King Philip Regional Hs
Source: MLS PIN. This data may not be complete. We recommend contacting the local school district to confirm school assignments for this home.
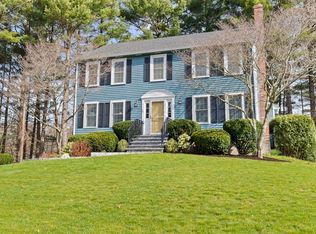
- $757,5004 bd3 ba2.3k sqft5 Lorraine Metcalf Dr, Wrentham, MA 02093Sold
- $757,9004 bd2 ba1.8k sqft25 Lorraine Metcalf Dr, Wrentham, MA 02093Off Market
- $616,3003 bd2 ba1.7k sqft258 Dedham St, Wrentham, MA 02093Off Market
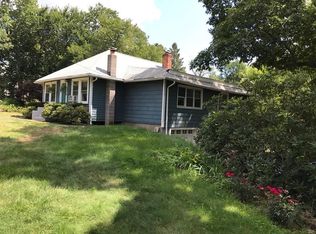
- $902,5004 bd2 ba2.4k sqft30 Lorraine Metcalf Dr, Wrentham, MA 02093Off Market

- $846,7004 bd3 ba2.4k sqft35 Lorraine Metcalf Dr, Wrentham, MA 02093Off Market
- $--0.71 acres1 Lorraine Metcalf Dr, Wrentham, MA 02093Off Market
- $513,8003 bd1 ba1.4k sqft274 Dedham St, Wrentham, MA 02093Off Market
- $500,0002 bd3 ba1.3k sqft270 Dedham St, Wrentham, MA 02093Sold
A local agent can set up tours, give advice and negotiate with sellers.
A local lender can help you make sure your offer is ready when you are.
Similar homes
- $979,0004 bd3 ba2.3k sqft25 Charles Samuel Way, Wrentham, MA 02093For Sale
 MLS ID #73557472, Robert Simone, Better Living Real Estate, LLC. MLS PIN
 - $850,0004 bd3 ba2.5k sqft1476 Washington St, Walpole, MA 02081For Sale
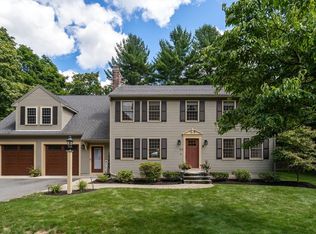 MLS ID #73562618, Julie Gross, Coldwell Banker Realty - Westwood. MLS PIN
 - $889,0003 bd2 ba1.9k sqft118 Woolford Rd, Wrentham, MA 02093For Sale
 MLS ID #73526304, The Kattman Team, ERA Key Realty Services-Bay State Group. MLS PIN
 - $849,9004 bd3 ba2.5k sqft30 Stanhope Dr, Norfolk, MA 02056For Sale
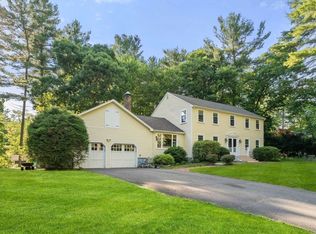 MLS ID #73542097, The Bauman Group, Gibson Sotheby's International Realty. MLS PIN
 - $799,9003 bd2 ba1.9k sqft24 Old Post Rd, East Walpole, MA 02032For SaleMLS ID #73561747, Kathy Portway, Keller Williams Elite. MLS PIN
- $875,0004 bd3 ba2.1k sqft33 S Walnut St, Mansfield, MA 02048For SaleMLS ID #73561818, Carrie Crisman, Redfin Corp.. MLS PIN
- $779,5004 bd3 ba2.3k sqft30 Twin Diamond Dr, Bridgewater, MA 02324For SaleMLS ID #73556307, The Goneau Group, Keller Williams Realty North Central. MLS PIN
- $699,0003 bd2 ba1.8k sqft16 Lincoln Ave, Plainville, MA 02762For SaleMLS ID #73562304, Carla Menard, Keller Williams Coastal. MLS PIN
- $875,0004 bd4 ba2.2k sqft661 Common St, Walpole, MA 02081For SaleMLS ID #73559857, Colleen A. Scanlan, Insight Realty Group, Inc. MLS PIN
- $789,0003 bd3 ba2.1k sqft100 W Lake Dr, Taunton, MA 02780For SaleMLS ID #73561187, Brian Balestracci, Milestone Realty, Inc.. MLS PIN
- $989,0004 bd3 ba2.3k sqft74 Lakeview Rd, Foxboro, MA 02035For SaleMLS ID #73558140, Leanne McCormick, Milestone Realty, Inc.. MLS PIN
- $720,0005 bd4 ba2.5k sqft133 West St, Uxbridge, MA 01569For SaleMLS ID #73562669, Amy Balewicz Homes, Keller Williams Realty Boston Northwest. MLS PIN
- $879,9004 bd3 ba3.1k sqft2 Brookside St, Upton, MA 01568For SaleMLS ID #73562333, Leah Burke, William Raveis R.E. & Home Services. MLS PIN
- $749,9004 bd3 ba2.3k sqft50 Trinity Cir, Attleboro, MA 02703For SaleMLS ID #73559950, Gia Parmentier, J. Christopher Real Estate Group. MLS PIN
- $999,9004 bd3 ba2.3k sqft2 Harley Ln, Foxboro, MA 02035For SaleMLS ID #73559544, Jennifer Barsamian, Compass. MLS PIN
- $699,0003 bd1 ba1.4k sqft39 Dale St, Medfield, MA 02052For SaleMLS ID #73562746, Alison Brown, Coldwell Banker Realty - Westwood. MLS PIN
- $829,9004 bd4 ba2.8k sqft50 Mountain St, Sharon, MA 02067For SaleMLS ID #73541892, The Needle Group, Real Broker MA, LLC. MLS PIN
- $899,0004 bd3 ba3.6k sqft1 Greenwood Dr, Millis, MA 02054For SaleMLS ID #73561650, Kathleen Maher-Flaherty, Residential Properties Ltd. - Barrington. MLS PIN
- $1,125,0004 bd4 ba3.4k sqft66 Medway St, Norfolk, MA 02056For SaleMLS ID #73561837, Michelle Parlon, REMAX Executive Realty. MLS PIN
- $740,0005 bd3 ba2.6k sqft30 Kratz Ave, Attleboro, MA 02703For SaleMLS ID #73557280, Joan Kourtelidis, Better Living Real Estate, LLC. MLS PIN
