Welcome home to this beautifully built residence, where timeless 1920’s craftsmanship, gracious proportions, and thoughtful modern enhancements come together to create a truly distinctive property. Set on a shy 0.4-acre, park-like lot, this impressive home offers 6 bedrooms, 5 full bathrooms, a coveted three-car garage, and exceptional flexibility for today’s lifestyle. Rich architectural character is evident throughout, highlighted by high-quality original 1920 maple flooring, beautifully complemented by newer bamboo and oak floors. The upgraded living room provides an elegant setting for intimate gatherings and entertaining, while the renovated first-floor bathroom features a luxurious Jacuzzi tub. At the heart of the home, the updated kitchen is appointed with granite countertops and energy-efficient appliances, beautifully balancing classic warmth with modern functionality. Designed with versatility in mind, the main residence features 3 bedrooms and 2 full bathrooms, while the thoughtfully expanded portion of the home offers an additional 3 bedrooms and 3 full bathrooms with a separate entrance—providing possible mother-daughter potential with proper permits, as well as wonderful options for extended family, guests, private offices, or multi-generational living. A very dry basement with a walk-out exit further enhances the home’s functionality. Numerous improvements provide enhanced comfort and energy efficiency, including an ENERGY STAR washer and dryer, ENERGY STAR water heater, double-pane insulated windows, ductless air conditioning, a newer boiler, and conversion from oil to natural gas heating in 2022. Additional updates include a new roof installed in 2020 and beautifully remodeled sunroom and foyer in 2022. The cesspool was also cleaned and pumped in 2021. Step outside and discover your own private garden retreat. Mature trees and lush landscaping frame the expansive grounds, while an impressive collection of established fruit trees and plantings—including fig, peach, persimmon and plum trees, grape vines, and peppercorn bushes—creates a serene backdrop for alfresco entertaining, gardening, or simply relaxing and enjoying the beauty of nature. The location is equally exceptional—approximately 2 miles from both Stony Brook University and Stony Brook University Hospital. Enjoy convenient access to Frank Melville Memorial Park, Three Village Tennis Club, Emma S. Clark Memorial Library, local farmers markets, beautiful beaches, shopping, dining, and everyday conveniences.
Rich in character yet thoughtfully enhanced for modern, energy-conscious living, this exceptional 6-bedroom, 5-bath residence presents a rare combination of space, privacy, versatility, convenience, and timeless charm—all in a beautiful park-like setting just minutes from Stony Brook University and Stony Brook University Hospital.
Pending
$899,000
15 Main Street, East Setauket, NY 11733
6beds
3,136sqft
Single Family Residence, Residential
Built in 1920
0.39 Acres Lot
$-- Zestimate®
$287/sqft
$-- HOA
What's special
Private garden retreatNewer boilerRenovated first-floor bathroomThoughtful modern enhancementsCoveted three-car garageLuxurious jacuzzi tubEnergy star water heater
- 44 days
- 297
- 7
Likely to sell faster than
Zillow last checked:
Listing updated:
Listed by:
BH&G R E Realty Connect 631-833-6867,
Yuanyuan Zhang 631-833-6867
Source: OneKey® MLS as distributed by MLS GRID,MLS#: 1047828
Facts & features
Interior
Bedrooms & bathrooms
- Bedrooms: 6
- Bathrooms: 5
- Full bathrooms: 5
Heating
- Baseboard, Natural Gas, Radiant
Cooling
- Ductless
Appliances
- Included: Dryer, Gas Range, Stainless Steel Appliance(s), Washer
- Laundry: Washer/Dryer Hookup
Features
- First Floor Bedroom, First Floor Full Bath, Ceiling Fan(s), Eat-in Kitchen, Entrance Foyer, In-Law Floorplan, Kitchen Island, Open Floorplan, Open Kitchen, Recessed Lighting
- Basement: Partial,Walk-Out Access
- Attic: Partial
Interior area
- Total structure area: 3,136
- Total interior livable area: 3,136 sqft
Property
Parking
- Total spaces: 3
- Parking features: Driveway, Garage, Off Street
- Garage spaces: 3
- Has uncovered spaces: Yes
Lot
- Size: 0.39 Acres
Details
- Parcel number: 0200131000400006000
- Special conditions: None
Construction
Type & style
- Home type: SingleFamily
- Architectural style: Colonial
- Property subtype: Single Family Residence, Residential
Materials
- Frame
Condition
- Year built: 1920
Utilities & green energy
- Sewer: Cesspool
- Water: Public
- Utilities for property: Electricity Connected, Natural Gas Connected, Water Connected
Community & HOA
HOA
- Has HOA: No
Location
- Region: East Setauket
Financial & listing details
- Price per square foot: $287/sqft
- Tax assessed value: $3,900
- Annual tax amount: $18,205
- Date on market: 9/8/2026
- Cumulative days on market: 43 days
- Listing agreement: Exclusive Right To Sell
- Electric utility on property: Yes
Estimated market value
Not available
Estimated sales range
Not available
Not available
Price history
| Date | Event | Price |
|---|---|---|
| 9/25/2026 | Pending sale | $899,000$287/sqft |
Source:  OneKey® MLS as distributed by MLS GRID #1047828 Report a problem | ||
| 9/8/2026 | Listed for sale | $899,000+83.5%$287/sqft |
Source: OneKey® MLS as distributed by MLS GRID #1047828 Report a problem | ||
| 6/16/2010 | Sold | $490,000+6.8%$156/sqft |
Source: Public Record Report a problem | ||
| 3/20/2010 | Listed for sale | $459,000$146/sqft |
Source: Coach Realtors #2272429 Report a problem | ||
Public tax history
| Year | Property taxes | Tax assessment |
|---|---|---|
| 2025 | -- | $3,900 |
| 2024 | -- | $3,900 |
| 2023 | -- | $3,900 |
| 2022 | -- | $3,900 |
| 2021 | -- | $3,900 |
| 2020 | -- | $3,900 |
| 2019 | -- | $3,900 |
| 2018 | -- | $3,900 |
| 2017 | $13,788 | $3,900 |
| 2016 | -- | $3,900 |
| 2015 | -- | $3,900 |
| 2014 | -- | $3,900 |
| 2013 | -- | $3,900 |
| 2012 | -- | $3,900 |
| 2011 | -- | $3,900 |
| 2010 | -- | $3,900 |
| 2009 | -- | $3,900 |
| 2008 | -- | $3,900 |
| 2007 | $10,883 +23.8% | $3,900 |
| 2005 | $8,788 +7.4% | $3,900 |
| 2004 | $8,183 +6.1% | $3,900 |
| 2003 | $7,714 +7.7% | $3,900 |
| 2002 | $7,160 +8% | $3,900 |
| 2001 | $6,630 +4.3% | $3,900 |
| 2000 | $6,358 | $3,900 |
Find assessor info on the county website
Monthly payment
Climate risks
Neighborhood: 11733
Nearby schools
Schools provided by the listing agent
- Elementary: Setauket Elementary School
- Middle: Paul J Gelinas Junior High School
- High: Ward Melville Senior High School
Source: OneKey® MLS as distributed by MLS GRID. This data may not be complete. We recommend contacting the local school district to confirm school assignments for this home.

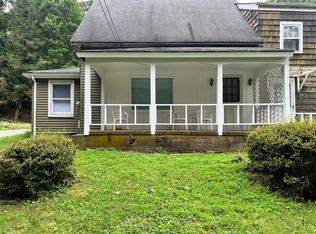
Similar homes
- $949,9994 bd3 ba2.5k sqft2 Glenwater Lane, East Setauket, NY 11733For Sale
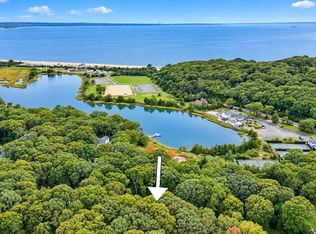
 MLS ID #1055947, Bryan J. Karp CBR, Listing by: Coldwell Banker American Homes. OneKey® MLS as distributed by MLS GRID
- $949,0004 bd3 ba2.5k sqft1 Gaul Road N, Setauket, NY 11733For Sale
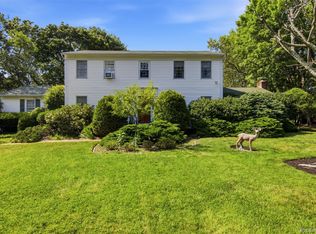 MLS ID #1028361, Kristin A. Bodkin, Listing by: Howard Hanna Coach. OneKey® MLS as distributed by MLS GRID
- $899,0003 bd2 ba2.2k sqft18 Walnut Avenue, Setauket, NY 11733For Sale
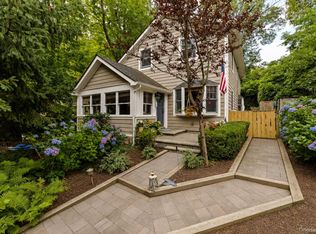 MLS ID #1041938, Edward Schmidt, Listing by: Douglas Elliman Real Estate. OneKey® MLS as distributed by MLS GRID
- $799,0003 bd2 ba2.5k sqft3 High Gate Drive, East Setauket, NY 11733For Sale
 MLS ID #1051613, Suzanne Tomicic, Listing by: Signature Premier Properties. OneKey® MLS as distributed by MLS GRID
- $899,0005 bd4 ba3k sqft24 Sylvan Lane, Miller Place, NY 11764For SaleMLS ID #1048589, Linda Stowell, Listing by: Howard Hanna Coach. OneKey® MLS as distributed by MLS GRID
- $779,0003 bd2 ba1.8k sqft83 Christian Avenue, Stony Brook, NY 11790For SaleMLS ID #1056815, Susan K. Falvey, Listing by: Daniel Gale Sothebys Intl Rlty. OneKey® MLS as distributed by MLS GRID
- $838,0003 bd3 ba2.1k sqft2 Salem Drive, Stony Brook, NY 11790For SaleMLS ID #1057808, Yuanyuan Zhang, Listing by: BH&G R E Realty Connect. OneKey® MLS as distributed by MLS GRID
- $649,9994 bd2 ba1.8k sqft19 Badger Lane, East Setauket, NY 11733For SaleMLS ID #1048007, Hal Rovner, Listing by: Exit Realty Liberty. OneKey® MLS as distributed by MLS GRID
- $824,9995 bd3 ba2.4k sqft10 Marblestone, South Setauket, NY 11720For SaleMLS ID #1057730, Traci Conforti, Listing by: BH&G R E Realty Connect. OneKey® MLS as distributed by MLS GRID
- $849,9504 bd5 ba2.8k sqft4 Hill Dale Avenue, Miller Place, NY 11764For SaleMLS ID #1048513, Keith M. Dawson CBR, Listing by: Signature Premier Properties. OneKey® MLS as distributed by MLS GRID
- $925,0003 bd3 ba1.8k sqft15 Cliff Road, Belle Terre, NY 11777For SaleMLS ID #1050046, Gina Marie Bettenhauser ABR SRES C, Listing by: MYNY Real Estate. OneKey® MLS as distributed by MLS GRID
- $899,0003 bd2 ba1.6k sqft7 Talbot Lane, Smithtown, NY 11787For SaleMLS ID #1065362, Patrice Armstrong, Listing by: Century 21 Princeton Prop. OneKey® MLS as distributed by MLS GRID
- $969,0005 bd4 ba3.7k sqft4 Rose Court, Centereach, NY 11720For SaleMLS ID #1042973, Nathaly Luna, Listing by: Real Broker NY LLC. OneKey® MLS as distributed by MLS GRID
- $979,0004 bd3 ba2k sqft3 Gate Road, Head Of The Harbor, NY 11780For SaleMLS ID #1057272, Stephen Healy, Listing by: Daniel Gale Sothebys Intl Rlty. OneKey® MLS as distributed by MLS GRID
- $999,9994 bd4 ba2.9k sqft11 Soundview Drive, Port Jefferson, NY 11777For SaleMLS ID #1038126, Alexia N. Poulos, Listing by: Douglas Elliman Real Estate. OneKey® MLS as distributed by MLS GRID
- $800,0004 bd4 ba2.4k sqft31 Sands Lane, Port Jefferson, NY 11777For SaleMLS ID #1039000, Alexia N. Poulos, Listing by: Douglas Elliman Real Estate. OneKey® MLS as distributed by MLS GRID
- $749,9004 bd3 ba2.3k sqft1 Lisa Lane, Port Jefferson Station, NY 11776For SaleMLS ID #1047527, Margaret Tsoukaris, Listing by: BH&G R E Realty Connect. OneKey® MLS as distributed by MLS GRID
- $849,9995 bd3 ba2.2k sqft16 Wendy Lane, East Northport, NY 11731For SaleMLS ID #1048838, Lisa Albinowski CBR SRES SRS, Listing by: Signature Premier Properties. OneKey® MLS as distributed by MLS GRID
- $999,9994 bd4 ba2.4k sqft28 S Lot Road, Smithtown, NY 11787For SaleMLS ID #1053324, Patrice E. Silvestri, Listing by: Coldwell Banker American Homes. OneKey® MLS as distributed by MLS GRID
