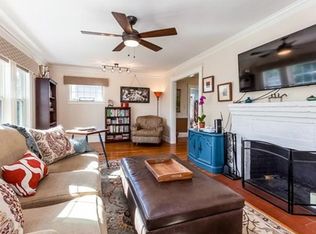
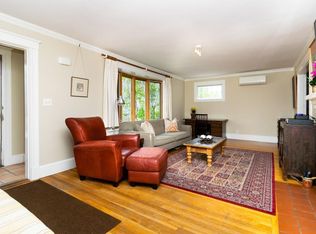
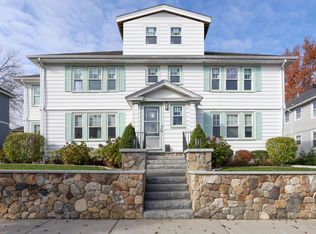
Nestled on a quiet, tree-lined side street, this beautifully renovated top-floor condo, extensively updated in 2018, offers an expansive open floor plan with 4 bedrooms, 2 full bathrooms, and 1,682 square feet of living space across two levels. Updated kitchen with granite countertops, stainless steel appliances, gas cooking and vent hood, Butler’s pantry with built-in china cabinet and in-unit laundry. Bright living room with fireplace and French doors to formal dining room. Sunroom ideal for office or flex space. Hardwood floors, high ceilings, recessed lighting, and abundant natural light throughout. Main level features 2 bedrooms and a full bath; upper level includes 2 additional bedrooms and a second full bath. Central heat and air conditioning. Enjoy a beautifully shared backyard with a patio ideal for outdoor dining, entertaining, and gatherings. Common parking. Convenient location close to schools, parks, West Newton Center, commuter rail, highways, shops, and restaurants.
Pending
$949,990
15 Noble St #15, West Newton, MA 02465
4beds
1,682sqft
:
Get pre-qualified$6,222/mo
Condominium
Built in 1910
-- sqft lot
$953,600 Zestimate®
$565/sqft
$200/mo HOA
What's special
In-unit laundryHardwood floorsRecessed lightingStainless steel appliancesQuiet tree-lined side streetAbundant natural light throughoutHigh ceilings
- 54 days |
- 23 |
- 0 |
Zillow last checked:
Listing updated:
Listed by:
Yaxing Zhou 617-866-9996,
Dreamega International Realty LLC 617-655-9357
Source: MLS PIN,MLS#: 73528380
Facts & features
Interior
Bedrooms & bathrooms
- Bedrooms: 4
- Bathrooms: 2
- Full bathrooms: 2
- Main level bathrooms: 1
- Main level bedrooms: 2
Primary bedroom
- Features: Flooring - Hardwood, Recessed Lighting, Closet - Double
- Level: Main,Second
Bedroom 2
- Features: Flooring - Hardwood, Recessed Lighting, Closet - Double
- Level: Main,Second
Bedroom 3
- Features: Flooring - Hardwood, Recessed Lighting
- Level: Third
Bedroom 4
- Features: Closet, Flooring - Hardwood, Recessed Lighting
- Level: Third
Bathroom 1
- Features: Bathroom - Full, Bathroom - Tiled With Tub & Shower, Countertops - Stone/Granite/Solid, Recessed Lighting
- Level: Main,Second
Bathroom 2
- Features: Bathroom - Full, Bathroom - Tiled With Shower Stall, Flooring - Stone/Ceramic Tile, Recessed Lighting
- Level: Third
Dining room
- Features: Flooring - Hardwood, Recessed Lighting, Lighting - Pendant, Crown Molding
- Level: Main,Second
Kitchen
- Features: Flooring - Stone/Ceramic Tile, Countertops - Stone/Granite/Solid, Recessed Lighting, Remodeled, Stainless Steel Appliances
- Level: Main,Second
Living room
- Features: Ceiling Fan(s), Flooring - Hardwood, Open Floorplan, Recessed Lighting, Crown Molding
- Level: Main,Second
Heating
- Steam, Natural Gas
Cooling
- Central Air
Appliances
- Included: Range, Dishwasher, Disposal, Refrigerator, Washer, Dryer, Range Hood
- Laundry: Second Floor, In Unit
Features
- Entry Hall, Sun Room
- Flooring: Tile, Hardwood, Flooring - Hardwood
- Doors: French Doors
- Has basement: Yes
- Number of fireplaces: 2
Interior area
- Total structure area: 1,682
- Total interior livable area: 1,682 sqft
- Finished area above ground: 1,682
Property
Parking
- Total spaces: 2
- Parking features: Common, Paved
- Uncovered spaces: 2
Features
- Patio & porch: Patio
- Exterior features: Patio
Lot
- Size: 6,278 Square Feet
Details
- Parcel number: M:0044 B:0004 L:0018,692386
- Zoning: SR3
Construction
Type & style
- Home type: Condo
- Property subtype: Condominium
Condition
- Year built: 1910
- Major remodel year: 1989
Utilities & green energy
- Electric: 200+ Amp Service
- Sewer: Public Sewer
- Water: Public
Community & HOA
HOA
- Services included: Water, Sewer, Insurance
- HOA fee: $200 monthly
Location
- Region: West Newton
Financial & listing details
- Price per square foot: $565/sqft
- Tax assessed value: $848,300
- Annual tax amount: $8,220
- Date on market: 6/3/2026
Estimated market value
$953,600
$906,000 - $1.00M
$4,559/mo
Price history
| Date | Event | Price |
|---|---|---|
| 6/25/2026 | Pending sale | $949,990$565/sqft |
Source: MLS PIN #73528380 Report a problem | ||
| 6/2/2026 | Listed for sale | $949,990+11.1%$565/sqft |
Source: MLS PIN #73528380 Report a problem | ||
| 4/26/2023 | Sold | $855,000+3.6%$508/sqft |
Source: MLS PIN #73087241 Report a problem | ||
| 3/21/2023 | Pending sale | $825,000$490/sqft |
Source:  William Raveis Real Estate, Mortgage & Insurance #73087241 Report a problem William Raveis Real Estate, Mortgage & Insurance #73087241 Report a problem | ||
| 3/21/2023 | Contingent | $825,000$490/sqft |
Source: MLS PIN #73087241 Report a problem | ||
| 3/14/2023 | Listed for sale | $825,000+5.8%$490/sqft |
Source: MLS PIN #73087241 Report a problem | ||
| 1/29/2021 | Sold | $780,000+4.7%$464/sqft |
Source: Agent Provided Report a problem | ||
| 12/2/2020 | Listed for sale | $745,000+44.9%$443/sqft |
Source: Hughes Residential #72763082 Report a problem | ||
| 12/6/2017 | Sold | $514,000$306/sqft |
Source: Agent Provided Report a problem | ||
Public tax history
Tax history is unavailable.
Monthly payment
Est. payment
Payment breakdown
Explore the cost of this home by adjusting the details. Changes won't be saved.Climate risks
Neighborhood: West Newton
Nearby schools
GreatSchools rating
- 9/10Franklin Elementary SchoolGrades: K-5Distance: 0.3 mi
- 9/10F A Day Middle SchoolGrades: 6-8Distance: 1 mi
- 10/10Newton North High SchoolGrades: 9-12Distance: 1.7 mi
Schools provided by the listing agent
- Elementary: Franklin
- Middle: F.A. Day
- High: North
Source: MLS PIN. This data may not be complete. We recommend contacting the local school district to confirm school assignments for this home.
- $939,0004 bd2 ba1.6k sqft15 Noble St, Newton, MA 02465Off Market
- $765,4002 bd1 ba1.3k sqft15-17 Noble St, Newton, MA 02465Off Market

- $716,0002 bd1 ba1.3k sqft17 Noble St #1, West Newton, MA 02465Off Market
- $--3 bd1 ba1.5k sqft11 Noble St #11, West Newton, MA 02465Off Market
- $1,202,6002 bd1 ba-- sqft9 Noble St, Newton, MA 02465Off Market
- $---- bd-- ba-- sqft19 Noble St #1, West Newton, MA 02465Off Market
- $--3 bd1 ba1.3k sqft21 Noble St #2, West Newton, MA 02465Off Market
- $---- bd-- ba-- sqft21 Noble St, West Newton, MA 02465Off Market
A local agent can set up tours, give advice and negotiate with sellers.
A local lender can help you make sure your offer is ready when you are.
Similar homes
- $1,199,0002 bd2 ba1.7k sqft54 Rangeley Rd #54, West Newton, MA 02465For Sale
 MLS ID #73540548, Mei Chet, Keller Williams Realty Boston Northwest. MLS PIN
 - $969,0004 bd3 ba2k sqft19 Cunningham Cir, Waltham, MA 02453For Sale
 MLS ID #73541096, Steve McKenna & The Home Advantage Team, Gibson Sotheby's International Realty. MLS PIN
 - $949,9004 bd2 ba2k sqft309 Hillside Ave, Needham, MA 02494For Sale
 MLS ID #73547336, The Varano Realty Group, Keller Williams Realty. MLS PIN
 - $925,0003 bd3 ba1.8k sqft221 Totten Pond Rd, Waltham, MA 02451For Sale
 MLS ID #73534085, Lin Shi, Phoenix Real Estate. MLS PIN
 - $950,0003 bd3 ba1k sqft209 Green Street Condo Association, Cambridge, MA 02139For SaleMLS ID #73516382, Lisa Godwin, Gibson Sotheby's International Realty. MLS PIN
- $889,0004 bd2 ba2k sqft50-52 Beechwood Ave #2, Watertown, MA 02472For SaleMLS ID #73538132, Stockman Farrar Group, Berkshire Hathaway HomeServices Commonwealth Real Estate. MLS PIN
- $1,089,0003 bd2 ba1.5k sqft10 Parker Ave, Newton, MA 02459For SaleMLS ID #73553300, Anita Lin, Coldwell Banker Realty - Lexington. MLS PIN
- $999,9993 bd3 ba1.7k sqft152 Washington St #1, Brighton, MA 02135For SaleMLS ID #73533055, Matthew M. Jenkins, Shore Real Estate LLC. MLS PIN
- $849,0004 bd2 ba1.7k sqft51 Metropolitan Ave, Roslindale, MA 02131For SaleMLS ID #73552965, The Muncey Group, Compass. MLS PIN
- $1,045,0002 bd2 ba1.2k sqft509-515 Franklin Street Condominium, Cambridge, MA 02139For SaleMLS ID #73553433, The Team - Real Estate Advisors, Coldwell Banker Realty - Cambridge. MLS PIN
- $1,050,0004 bd2 ba1.9k sqft23 Irvington Rd #2, Somerville, MA 02144For SaleMLS ID #73539820, The Steve Bremis Team, Steve Bremis Realty Group. MLS PIN
- $1,050,0004 bd2 ba1.6k sqft16 Pitman St #16, Somerville, MA 02143For SaleMLS ID #73546992, Taylor Yates, Coldwell Banker Realty - Weston. MLS PIN
- $1,039,0003 bd2 ba1.3k sqft25 Partridge Ave, Somerville, MA 02145For SaleMLS ID #73553816, Lauren O'Brien & Co. Team, Leading Edge Real Estate. MLS PIN
- $699,0004 bd2 ba1.9k sqft45 Symmes St #2, Boston, MA 02131For SaleMLS ID #73553498, Steven Musto, Insight Realty Group, Inc.. MLS PIN
- $975,0003 bd3 ba1.4k sqft756 E 5th St #2, Boston, MA 02127For SaleMLS ID #73524837, Stephen McCarthy, William Raveis R.E. & Home Services. MLS PIN
- $799,0003 bd1 ba1.8k sqft542 Trapelo Rd, Waltham, MA 02452For SaleMLS ID #73550539, Deanna Shelley, RE/MAX Bentley's. MLS PIN
- $850,0003 bd2 ba1.4k sqft875 Highland Ave, Medford, MA 02155For SaleMLS ID #73553056, John Dean, Engel & Volkers Boston. MLS PIN
- $999,9003 bd3 ba1.3k sqft59 Mozart St #2, Jamaica Plain, MA 02130For SaleMLS ID #73540479, Timothy Pi, Coldwell Banker Realty - Cambridge. MLS PIN
- $999,0004 bd2 ba1.5k sqft423 Bedford St, Lexington, MA 02420For SaleMLS ID #73515202, Stephanie Rizzuto, REMAX Andrew Realty Services. MLS PIN
- $949,0004 bd3 ba1.5k sqft146-148 Warren Ave, Milton, MA 02186For SaleMLS ID #73547798, Matthew Freeman, Coldwell Banker Realty - Milton. MLS PIN
