New Price, Lake Wickaboag Views: Your Move-In-Ready Retreat Awaits! Wake up to views of Lake Wickaboag right from your living room. This beautifully maintained home blends classic charm with a bright, open-concept layout and gorgeous wide pine flooring throughout. At the heart of the home is an upgraded kitchen featuring granite countertops, stainless steel built-ins, and a large center island perfect for gathering. Upstairs offers easy living with a generous primary bedroom, ample closet space, and convenient second-floor laundry. Outside, your private oasis awaits with a fantastic double-tier deck designed for relaxing or entertaining, complemented by a newly built shed and a pristine garage with epoxy flooring and built-in shelving. With a fresh, improved price, this lakeside gem is an incredible opportunity—schedule your tour today!
Pending
Price cut: $20.5K (6/8)
$499,000
15 Oak Dr, West Brookfield, MA 01585
3beds
1,915sqft
:
Get pre-qualified$3,171/mo
Single Family Residence
Built in 2013
1.18 Acres Lot
$495,100 Zestimate®
$261/sqft
$-- HOA
What's special
Bright open-concept layoutUpgraded kitchenNewly built shedGenerous primary bedroomGranite countertopsStainless steel built-insAmple closet space
- 91 days |
- 393 |
- 21 |
Zillow last checked:
Listing updated:
Listed by:
Kathleen Toomey 508-341-8109,
Michael Toomey & Associates, Inc. 508-867-2800
Source: MLS PIN,MLS#: 73513183
Facts & features
Interior
Bedrooms & bathrooms
- Bedrooms: 3
- Bathrooms: 2
- Full bathrooms: 2
Primary bedroom
- Features: Flooring - Wood
- Level: Second
Bedroom 2
- Features: Flooring - Wood
- Level: Second
Bedroom 3
- Features: Flooring - Wood
- Level: Second
Primary bathroom
- Features: No
Bathroom 1
- Features: Flooring - Stone/Ceramic Tile, Countertops - Stone/Granite/Solid, Countertops - Upgraded, Double Vanity
- Level: First
Bathroom 2
- Features: Flooring - Stone/Ceramic Tile, Countertops - Stone/Granite/Solid, Countertops - Upgraded
- Level: Second
Dining room
- Features: Flooring - Wood, Deck - Exterior, Exterior Access, Open Floorplan, Slider
- Level: First
Family room
- Features: Flooring - Hardwood
- Level: First
Kitchen
- Features: Flooring - Hardwood, Countertops - Stone/Granite/Solid, Countertops - Upgraded, Kitchen Island, Open Floorplan
- Level: First
Living room
- Features: Flooring - Wood, Open Floorplan
- Level: First
Heating
- Baseboard, Oil
Cooling
- None
Appliances
- Included: Water Heater, Tankless Water Heater, Range, Dishwasher, Microwave, Refrigerator, Washer, Dryer, Plumbed For Ice Maker
- Laundry: Laundry Closet, Electric Dryer Hookup, Washer Hookup, Second Floor
Features
- Internet Available - Broadband, Internet Available - DSL, High Speed Internet
- Flooring: Wood, Tile
- Doors: Insulated Doors
- Windows: Insulated Windows
- Basement: Full,Walk-Out Access,Interior Entry,Garage Access,Concrete
- Has fireplace: No
Interior area
- Total structure area: 1,915
- Total interior livable area: 1,915 sqft
- Finished area above ground: 1,915
- Finished area below ground: 0
Property
Parking
- Total spaces: 7
- Parking features: Under, Garage Door Opener, Workshop in Garage, Paved Drive, Off Street, Paved
- Attached garage spaces: 2
- Uncovered spaces: 5
Features
- Patio & porch: Deck
- Exterior features: Deck, Storage, Garden, Stone Wall
- Has view: Yes
- View description: Water, Lake
- Has water view: Yes
- Water view: Lake,Water
- Waterfront features: Lake/Pond, Walk to, 1/10 to 3/10 To Beach, Beach Ownership(Public)
Lot
- Size: 1.18 Acres
- Features: Wooded, Easements
Details
- Parcel number: M:048 B:00065 L:00000,3407054
- Zoning: NR
Construction
Type & style
- Home type: SingleFamily
- Architectural style: Cape
- Property subtype: Single Family Residence
Materials
- Frame
- Foundation: Concrete Perimeter
- Roof: Shingle
Condition
- Year built: 2013
Utilities & green energy
- Electric: Circuit Breakers, 200+ Amp Service, Generator Connection
- Sewer: Private Sewer
- Water: Public
- Utilities for property: for Electric Range, for Electric Oven, for Electric Dryer, Washer Hookup, Icemaker Connection, Generator Connection
Community & HOA
Community
- Features: Shopping, Tennis Court(s), Park, Walk/Jog Trails, Stable(s), Golf, Medical Facility, Laundromat, Bike Path, Conservation Area, Highway Access, House of Worship, Private School, Public School
- Subdivision: Council Grove
HOA
- Has HOA: No
Location
- Region: West Brookfield
Financial & listing details
- Price per square foot: $261/sqft
- Tax assessed value: $453,300
- Annual tax amount: $4,887
- Date on market: 5/5/2026
- Road surface type: Paved
Estimated market value
$495,100
$470,000 - $520,000
$3,206/mo
Price history
| Date | Event | Price |
|---|---|---|
| 7/14/2026 | Pending sale | $499,000$261/sqft |
Source: MLS PIN #73513183 Report a problem | ||
| 6/8/2026 | Price change | $499,000-3.9%$261/sqft |
Source: MLS PIN #73513183 Report a problem | ||
| 5/19/2026 | Price change | $519,500-3.6%$271/sqft |
Source: MLS PIN #73513183 Report a problem | ||
| 5/6/2026 | Listed for sale | $539,000+88.5%$281/sqft |
Source: MLS PIN #73513183 Report a problem | ||
| 5/31/2017 | Sold | $286,000$149/sqft |
Source: Public Record Report a problem | ||
| 4/14/2017 | Pending sale | $286,000$149/sqft |
Source: Gravel Real Estate Associates #72140251 Report a problem | ||
| 4/4/2017 | Listed for sale | $286,000+12.2%$149/sqft |
Source: Gravel Real Estate Associates #72140251 Report a problem | ||
| 1/17/2014 | Sold | $254,900+9.4%$133/sqft |
Source: Public Record Report a problem | ||
| 3/7/2013 | Sold | $232,900$122/sqft |
Source: Public Record Report a problem | ||
Public tax history
| Year | Property taxes | Tax assessment |
|---|---|---|
| 2025 | $4,887 -4% | $453,300 |
| 2024 | $5,091 +2.8% | $453,300 +9.7% |
| 2023 | $4,953 -0.4% | $413,100 +9.9% |
| 2022 | $4,972 +3.4% | $375,800 +9.7% |
| 2021 | $4,807 +16.4% | $342,600 +22% |
| 2020 | $4,128 -6.2% | $280,800 |
| 2019 | $4,400 +0.9% | $280,800 +3.5% |
| 2018 | $4,360 +5.5% | $271,300 +5.5% |
| 2017 | $4,131 +0.4% | $257,200 -3% |
| 2016 | $4,113 +3.5% | $265,200 |
| 2015 | $3,973 +435.4% | $265,200 +407.1% |
| 2014 | $742 +7.4% | $52,300 |
| 2013 | $691 -1.6% | $52,300 -13.4% |
| 2012 | $702 +6.2% | $60,400 |
| 2011 | $661 -3.6% | $60,400 -0.7% |
| 2010 | $686 -5.5% | $60,800 -17.1% |
| 2009 | $726 +2.3% | $73,300 |
| 2008 | $710 +12.9% | $73,300 +17.1% |
| 2007 | $629 +24.1% | $62,600 +30.1% |
| 2006 | $507 | $48,100 |
Find assessor info on the county website
Monthly payment
Est. payment
Payment breakdown
Explore the cost of this home by adjusting the details. Changes won't be saved.Climate risks
Neighborhood: 01585
Nearby schools
GreatSchools rating
- 6/10West Brookfield Elementary SchoolGrades: K-6Distance: 1.2 mi
- 2/10Quaboag Regional Middle Innovation SchoolGrades: 7-8Distance: 2.6 mi
- 5/10Quaboag Regional High SchoolGrades: 9-12Distance: 2.6 mi
Schools provided by the listing agent
- Elementary: West Brookfield Elementary Sch
- Middle: Quaboag Regional Middle
- High: Quaboag Regional High
Source: MLS PIN. This data may not be complete. We recommend contacting the local school district to confirm school assignments for this home.
- $68,500-- bd-- ba-- sqft23 Oak Dr, West Brookfield, MA 01585Off Market
- $562,8001.04 Acres90 Wickaboag Valley Rd, West Brookfield, MA 01585Off Market
- $473,2004 bd3 ba1.5k sqft94 Wickaboag Valley Rd, West Brookfield, MA 01585Off Market
- $416,5002 bd2 ba2k sqft9 Oak Dr, West Brookfield, MA 01585Off Market
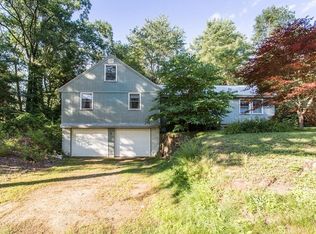
- $349,7003 bd1 ba960 sqft15 Council Grove Ave, West Brookfield, MA 01585Off Market
- $529,6003 bd2 ba1.7k sqft39 Oak Dr, West Brookfield, MA 01585Off Market
- $394,3002 bd2 ba990 sqft7 Council Grove Ave, West Brookfield, MA 01585Off Market
- $475,8003 bd2 ba1.7k sqft86 Wickaboag Valley Rd, West Brookfield, MA 01585Off Market
A local agent can set up tours, give advice and negotiate with sellers.
Similar homes
- $549,9003 bd3 ba2k sqft72 New Braintree Rd, West Brookfield, MA 01585For Sale
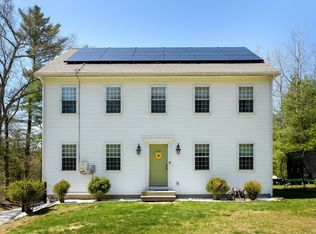 MLS ID #73512855, Michelle Sweeney, The Neighborhood Realty Group. MLS PIN
 - $565,0004 bd4 ba2.8k sqft5 White Birch Dr, West Brookfield, MA 01585For Sale
 MLS ID #73553430, Brendan Meehan, RE/MAX Bell Park Realty. MLS PIN
 - $599,0003 bd2 ba2.8k sqft19 George Allen Rd, West Brookfield, MA 01585For Sale
 MLS ID #73554223, Ting Phay, Red Door Realty. MLS PIN
 - $479,9003 bd2 ba1.2k sqft215 Sarty Rd, West Brookfield, MA 01083For Sale
 MLS ID #73546517, Paolucci Team, Post Road Realty. MLS PIN
 - $499,9004 bd2 ba2.2k sqft31 Little Alum Rd, Brimfield, MA 01010For SaleMLS ID #73557336, Michelle Terry Team, eXp Realty LLC. MLS PIN
- $420,0003 bd2 ba1.8k sqft11 High St, West Brookfield, MA 01585For SaleMLS ID #73534551, Jonathan Vizard, Keller Williams Pinnacle Central. MLS PIN
- $644,9003 bd2 ba1.6k sqft21-21 Beach Dr #22, West Brookfield, MA 01585For SaleMLS ID #73527949, Paolucci Team, Post Road Realty. MLS PIN
- $449,9003 bd2 ba1.7k sqft632 Southbridge Rd, Warren, MA 01083For SaleMLS ID #73535021, Christi Smith, eXp Realty LLC. MLS PIN
- $475,0003 bd3 ba2k sqft82 Summer St, Palmer, MA 01069For SaleMLS ID #73557000, The Bay State Team, REMAX Connections. MLS PIN
- $469,9003 bd2 ba1.7k sqft4 Loring St, Auburn, MA 01501For SaleMLS ID #73558673, Kristine Gaffney, ERA Key Realty Services- Auburn. MLS PIN
- $475,0004 bd3 ba2.7k sqft378 Rondeau St, Palmer, MA 01069For SaleMLS ID #73505463, Kelle O'Keefe, Keller Williams Realty North Central. MLS PIN
- $525,0003 bd2 ba1.4k sqft10 Lyford Rd, Spencer, MA 01562For SaleMLS ID #73547092, Roberto Mejia, Redfin Corp.. MLS PIN
- $580,0004 bd3 ba1.8k sqft1 Deer Run Rd, Spencer, MA 01562For SaleMLS ID #73554244, Joseph Paoletti, Keller Williams Realty North Central. MLS PIN
- $429,9003 bd2 ba2.1k sqft2 Adams Dr, Brimfield, MA 01010For SaleMLS ID #73558553, Moira McGrath, Keller Williams Pinnacle Central. MLS PIN
- $529,0003 bd3 ba2k sqft222 Granby Rd, Belchertown, MA 01007For SaleMLS ID #73552074, The Aimee Kelly Crew, eXp Realty LLC. MLS PIN
- $474,9003 bd3 ba1.7k sqft203 Center Depot Rd, Charlton, MA 01507For SaleMLS ID #73553195, Christine Tretheway, Coldwell Banker Realty - Worcester. MLS PIN
- $599,9004 bd3 ba2.3k sqft30 Town Farm Rd, North Brookfield, MA 01535For SaleMLS ID #73552570, Michelle Terry Team, eXp Realty LLC. MLS PIN
- $449,9005 bd2 ba2.7k sqft401 N Washington St, Belchertown, MA 01007For SaleMLS ID #73549728, Liane Sikes, Lock and Key Realty Inc.. MLS PIN
- $564,9003 bd3 ba2k sqft193 Center Depot Rd, Charlton, MA 01507For SaleMLS ID #73557632, Diane Dabrowski, Lamacchia Realty, Inc. MLS PIN
- $499,0004 bd3 ba2k sqft61 E Brimfield Rd, Holland, MA 01521For SaleMLS ID #73499025, Nicole Gleason, CR Premier Properties. MLS PIN
