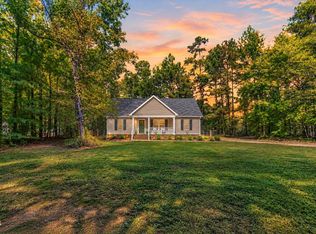
Welcome to this darling, spacious single level home in Franklinton! This charming ranch home sits on a corner lot in a quiet neighborhood, with wooded areas surrounding the property for added privacy. A covered front porch welcomes you in, while the spacious fenced-in yard and back patio provide the perfect setting for relaxing, entertaining or grilling. Inside, the thoughtfully designed split-bedroom floor plan features an open, light-filled living room, dining area and kitchen. The kitchen offers plenty of functionality, including a walk-in pantry, while the dedicated walk-in laundry room adds everyday convenience. The spacious primary suite includes a private bath with a garden tub, separate walk-in shower, dual vanity and two walk-in closets. The additional bedrooms also feature generously sized closets. The home has been lovingly maintained and includes a new HVAC system installed in 2023. The wooded, tree-lined area behind the fenced yard adds to the sense of privacy and tranquility. A comfortable, homeowner-friendly floor plan in a peaceful setting with plenty of outdoor space—this one is ready to welcome you home! Community Well with Aqua NC 877-987-2782
Pending
$360,000
15 Ridgemont Dr, Franklinton, NC 27525
3beds
1,474sqft
Single Family Residence
Built in 2015
0.91 Acres Lot
$359,600 Zestimate®
$244/sqft
$25/mo HOA
What's special
Charming ranch homeCovered front porchSeparate walk-in showerCorner lotSpacious fenced-in yardDedicated walk-in laundry roomWalk-in pantry
- 14 days
- 249
- 27
Likely to sell faster than
Zillow last checked:
Listing updated:
Listed by:
Melina Olivares 919-724-3346,
Robbins and Associates Realty
Source: Doorify MLS,MLS#: 10194944
Facts & features
Interior
Bedrooms & bathrooms
- Bedrooms: 3
- Bathrooms: 2
- Full bathrooms: 2
- Main level bedrooms: 3
Primary bedroom
- Level: Main
- Area: 196 Square Feet
- Dimensions: 14.0 x 14.0
Bedroom 2
- Area: 1050 Square Feet
- Dimensions: 10.0 x 105.0
Bedroom 3
- Area: 990 Square Feet
- Dimensions: 10.0 x 99.0
Heating
- Electric, Heat Pump
Cooling
- Central Air
Features
- Flooring: Carpet, Vinyl
Interior area
- Total structure area: 1,474
- Total interior livable area: 1,474 sqft
- Finished area above ground: 1,474
- Finished area below ground: 0
Property
Parking
- Total spaces: 2
- Parking features: Driveway, Garage
- Garage spaces: 2
- Has uncovered spaces: Yes
Features
- Levels: One
- Stories: 1
- Exterior features: Rain Gutters, Fenced Yard
Lot
- Size: 0.91 Acres
Details
- Parcel number: 040166
- Zoning: FCO R-30
- Special conditions: Standard
Construction
Type & style
- Home type: SingleFamily
- Architectural style: Ranch
- Property subtype: Single Family Residence
Materials
- Vinyl Siding
- Foundation: Slab
- Roof: Shingle
Condition
- New construction: No
- Year built: 2015
Utilities & green energy
- Sewer: Septic Tank
- Water: Community Water
Community & HOA
Community
- Subdivision: Ridgemont
HOA
- Has HOA: Yes
- Services included: Maintenance Grounds
- HOA fee: $300 annually
- HOA name: Ridgemont HOA
- HOA phone: 919-790-5350
Location
- Region: Franklinton
Financial & listing details
- Price per square foot: $244/sqft
- Tax assessed value: $299,720
- Annual tax amount: $1,818
- Date on market: 9/25/2026
- Listing agreement: Exclusive Right To Sell
- Listing terms: Cash,Conventional,FHA,USDA Loan,VA Loan
Estimated market value
$359,600
$342,000 - $378,000
$1,887/mo
Price history
| Date | Event | Price |
|---|---|---|
| 9/29/2026 | Pending sale | $360,000$244/sqft |
Source:  Doorify MLS #10194944 Report a problem Doorify MLS #10194944 Report a problem | ||
| 9/25/2026 | Listed for sale | $360,000+5.9%$244/sqft |
Source: Doorify MLS #10194944 Report a problem | ||
| 4/24/2023 | Sold | $340,000$231/sqft |
Source: Doorify MLS #2497308 Report a problem | ||
| 3/24/2023 | Pending sale | $340,000$231/sqft |
Source: Doorify MLS #2497308 Report a problem | ||
| 3/1/2023 | Listed for sale | $340,000+106.1%$231/sqft |
Source: Doorify MLS #2497308 Report a problem | ||
| 11/5/2015 | Sold | $165,000$112/sqft |
Source: Public Record Report a problem | ||
Public tax history
| Year | Property taxes | Tax assessment |
|---|---|---|
| 2025 | $1,818 +0.8% | $299,720 |
| 2024 | $1,803 +8.7% | $299,720 +67.4% |
| 2023 | $1,659 +1.7% | $179,050 |
| 2022 | $1,631 -1.1% | -- |
| 2021 | $1,649 -1.1% | -- |
| 2020 | $1,667 +1.4% | -- |
| 2019 | $1,643 +1.4% | $179,050 |
| 2018 | $1,621 | $179,050 +14.2% |
| 2017 | $1,621 | $156,800 |
| 2016 | $1,621 | $156,800 +422.7% |
| 2015 | $1,621 | $30,000 |
Find assessor info on the county website
Monthly payment
Est. payment
Payment breakdown
Explore the cost of this home by adjusting the details. Changes won't be saved.Climate risks
Neighborhood: 27525
Nearby schools
Schools provided by the listing agent
- Elementary: Franklin - Franklinton Elementary
- Middle: Franklin - Franklinton Middle School
- High: Franklin - Franklinton High
Source: Doorify MLS. This data may not be complete. We recommend contacting the local school district to confirm school assignments for this home.
- $313,7003 bd2 ba1.3k sqft25 Ridgemont Dr, Franklinton, NC 27525Off Market
- $332,5003 bd2 ba1.4k sqft10 Ridgemont Dr, Franklinton, NC 27525Off Market
- $250,5003 bd2 ba1.7k sqft538 Mount Olivet Church Rd, Franklinton, NC 27525Off Market
- $344,9003 bd2 ba1.4k sqft35 Ridgemont Dr, Franklinton, NC 27525Off Market
Similar homes
- $--3 bd2 ba1.4k sqft4110 Maynard Cir, Franklinton, NC 27525Auction
 Xome
Xome - $300,0003 bd2 ba1.1k sqft2141 Sterling Creek Ln, Franklinton, NC 27525For Sale
 MLS ID #10197106, Tina Caul. Doorify MLS
 - $319,9003 bd2 ba1.3k sqft10 Beechnut Ct, Franklinton, NC 27525For Sale
 MLS ID #10192369, Kathy Beacham. Doorify MLS
 - $395,0003 bd3 ba1.8k sqft40 Meadow Ln, Franklinton, NC 27525For Sale
 MLS ID #10195653, Hannah Bean. Doorify MLS
 - $375,0003 bd2 ba1.7k sqft2626 Pauline Oaks Drive, Franklinton, NC 27525For Sale
 MLS ID #100606817, Blair Turner, Turner Realty Team. Hive MLS
 - $325,0004 bd3 ba1.6k sqft290 Misty Way, Franklinton, NC 27525For SaleMLS ID #10195897, Ryan Daniel Sabatini. Doorify MLS
- $365,0003 bd3 ba2k sqft10 Somerset Dr, Franklinton, NC 27525For SaleMLS ID #10162205, Paula Patricia Villalva. Doorify MLS
- $279,4003 bd2 ba1.9k sqft133 Abbey Way, Franklinton, NC 27525For SaleMLS ID #10197639, Jenifer Salter. Doorify MLS
- $329,0003 bd2 ba1.6k sqft108 Bullock St, Franklinton, NC 27525For SaleMLS ID #10185507, Subrina Burrell. Doorify MLS
- $350,5005 bd3 ba2k sqftDan Ryan Builders, Franklinton, NC 27525For SaleMLS ID #10179059, Melvin Ray Rogers. Doorify MLS
- $360,0003 bd2 ba1.6k sqft408 S Main St, Franklinton, NC 27525For SaleMLS ID #10181371, Jose Nolberto Sanchez Villalobos. Doorify MLS
- $319,9003 bd3 ba1.6k sqft115 Cornerstone Dr, Franklinton, NC 27525For SaleMLS ID #10169628, Lynn Foster. Doorify MLS
- $425,0003 bd3 ba2k sqft265 Sorrel Dr, Franklinton, NC 27525For SaleMLS ID #10185705, Meredith Hilbert. Doorify MLS
- $520,0003 bd3 ba2.1k sqft2050 State Highway 96, Franklinton, NC 27525For SaleMLS ID #10196586, Johnna Dorough. Doorify MLS
- $289,9003 bd2 ba1.4k sqft415 N Cheatham St, Franklinton, NC 27525For SaleMLS ID #10170223, Wallace Peiffer. Doorify MLS
- $306,0003 bd3 ba1.5k sqft130 Green Forest Dr, Franklinton, NC 27525For SaleMLS ID #10168306, Meisha Spang. Doorify MLS
- $429,9003 bd3 ba2.1k sqft195 Timberwind Rd, Franklinton, NC 27525For Sale
 MLS ID #1233007, Louis W Odell. Triad MLS
 - $359,9003 bd3 ba1.6k sqft807 E Green St, Franklinton, NC 27525New ConstructionMLS ID #10186778, Garrett Caldwell. Doorify MLS
- $350,0003 bd2 ba1.5k sqft108 Marilou Ln, Youngsville, NC 27596For SaleMLS ID #10194640, Tina Caul. Doorify MLS
