Nestled on a quiet cul-de-sac and backing directly to Green Acres for added privacy and scenic views, this beautifully updated 4-bedroom, 2-bath bi-level home is truly move-in ready. Nearly every major improvement has been completed within the last few years, giving you the perfect blend of modern style and peace of mind. The upper level offers 2 bedrooms and full bath along with an updated kitchen featuring granite countertops, newer stainless steel appliances, and newer luxury laminate plank flooring that flows throughout the entire home. Lower level is complete with 2 bedrooms, utility room and storage room. and full bathroom. Both full bathrooms have been tastefully renovated with today's finishes. Step outside and enjoy the impressive outdoor living space, complete with a newer re-done Trex deck overlooking the backyard, a spacious concrete patio, and a brand-new storage shed. A new concrete driveway along with a new concrete walkway welcomes you to the front entrance, adding to the home’s curb appeal. Conveniently located in a desirable cul-de-sac setting with Green Acres directly behind the property, this home offers the privacy you’ve been looking for while remaining close to shopping, schools, parks, and major roadways. Don’t miss your opportunity to own this beautifully updated home—schedule your private showing today!
Under contract
$524,900
15 Salzano Dr, Hamilton, NJ 08690
4beds
1,757sqft
:
Get pre-qualified$3,796/mo
Single Family Residence
Built in 1980
0.3 Acres Lot
$531,800 Zestimate®
$299/sqft
$-- HOA
What's special
- 10 days |
- 1,897 |
- 181 |
Likely to sell faster than
Zillow last checked:
Listing updated:
Listed by:
Antonietta Soltesz 609-577-6935,
Home Journey Realty
Source: Bright MLS,MLS#: NJME2081166
Facts & features
Interior
Bedrooms & bathrooms
- Bedrooms: 4
- Bathrooms: 2
- Full bathrooms: 2
Rooms
- Room types: Living Room, Dining Room, Bedroom 2, Bedroom 3, Bedroom 4, Kitchen, Bedroom 1, Storage Room, Utility Room
Bedroom 1
- Level: Upper
- Area: 144 Square Feet
- Dimensions: 12 X 12
Bedroom 2
- Level: Upper
- Area: 100 Square Feet
- Dimensions: 10 X 10
Bedroom 3
- Level: Lower
- Area: 210 Square Feet
- Dimensions: 14 X 15
Bedroom 4
- Level: Lower
- Area: 143 Square Feet
- Dimensions: 13 X 11
Dining room
- Level: Upper
- Dimensions: 0 X 1112
Kitchen
- Level: Upper
- Area: 80 Square Feet
- Dimensions: 8 X 10
Living room
- Level: Upper
- Area: 196 Square Feet
- Dimensions: 14 X 14
Storage room
- Level: Lower
- Area: 100 Square Feet
- Dimensions: 10 X 10
Utility room
- Level: Lower
- Area: 120 Square Feet
- Dimensions: 8 X 15
Heating
- Forced Air, Natural Gas
Cooling
- Central Air, Natural Gas
Appliances
- Included: Gas Water Heater
Features
- Has basement: No
- Has fireplace: No
Interior area
- Total structure area: 1,757
- Total interior livable area: 1,757 sqft
- Finished area above ground: 1,757
- Finished area below ground: 0
Video & virtual tour
Property
Parking
- Total spaces: 1
- Parking features: Inside Entrance, Concrete, Attached, Driveway, Off Street, On Street
- Attached garage spaces: 1
- Has uncovered spaces: Yes
Accessibility
- Accessibility features: None
Features
- Levels: Bi-Level,Two
- Stories: 2
- Pool features: None
Lot
- Size: 0.3 Acres
- Dimensions: 87.00 x 148.00
Details
- Additional structures: Above Grade, Below Grade
- Parcel number: 030162200040
- Zoning: RESIDENTIAL
- Special conditions: Standard
Construction
Type & style
- Home type: SingleFamily
- Property subtype: Single Family Residence
Materials
- Frame
- Foundation: Slab
Condition
- Excellent
- New construction: No
- Year built: 1980
Utilities & green energy
- Sewer: Public Sewer
- Water: Public
- Utilities for property: Cable Connected, Natural Gas Available
Community & HOA
Community
- Subdivision: Hamilton Area
HOA
- Has HOA: No
Location
- Region: Hamilton
- Municipality: HAMILTON TWP
Financial & listing details
- Price per square foot: $299/sqft
- Tax assessed value: $239,400
- Annual tax amount: $8,876
- Date on market: 7/23/2026
- Listing agreement: Exclusive Right To Sell
- Listing terms: Cash,Conventional,FHA,VA Loan
- Ownership: Fee Simple
Estimated market value
$531,800
$505,000 - $558,000
$3,605/mo
Price history
| Date | Event | Price |
|---|---|---|
| 7/30/2026 | Contingent | $524,900$299/sqft |
Source:  Bright MLS #NJME2081166 Report a problem Bright MLS #NJME2081166 Report a problem | ||
| 7/24/2026 | Listed for sale | $524,900+87.5%$299/sqft |
Source: Bright MLS #NJME2081166 Report a problem | ||
| 5/13/2022 | Sold | $280,000-13.8%$159/sqft |
Source: Bright MLS #NJME2014240 Report a problem | ||
| 4/9/2022 | Pending sale | $325,000$185/sqft |
Source: Bright MLS #NJME2014240 Report a problem | ||
| 4/4/2022 | Contingent | $325,000$185/sqft |
Source: Bright MLS #NJME2014240 Report a problem | ||
| 3/30/2022 | Listed for sale | $325,000$185/sqft |
Source: Bright MLS #NJME2014240 Report a problem | ||
Public tax history
| Year | Property taxes | Tax assessment |
|---|---|---|
| 2025 | $8,436 | $239,400 |
| 2024 | $8,436 +8% | $239,400 |
| 2023 | $7,812 | $239,400 |
| 2022 | $7,812 +6.5% | $239,400 |
| 2021 | $7,333 +2.3% | $239,400 |
| 2020 | $7,170 +0.6% | $239,400 |
| 2019 | $7,129 +2.6% | $239,400 |
| 2018 | $6,947 +1.7% | $239,400 |
| 2017 | $6,832 -7.4% | $239,400 |
| 2016 | $7,375 +1.7% | $239,400 +49% |
| 2015 | $7,249 +4% | $160,700 |
| 2014 | $6,968 +1% | $160,700 |
| 2013 | $6,900 +2% | $160,700 |
| 2012 | $6,767 -1.2% | $160,700 |
| 2011 | $6,846 +2% | $160,700 |
| 2010 | $6,714 | $160,700 |
| 2009 | -- | $160,700 |
| 2008 | $5,962 +3.6% | $160,700 |
| 2007 | $5,753 | $160,700 |
| 2006 | -- | $160,700 |
| 2005 | -- | $160,700 |
| 2004 | $2,075 | $160,700 |
| 2003 | -- | $160,700 +2.6% |
| 2002 | -- | $156,700 |
| 2001 | -- | $156,700 |
Find assessor info on the county website
Monthly payment
Est. payment
Payment breakdown
Explore the cost of this home by adjusting the details. Changes won't be saved.Climate risks
Neighborhood: Mercerville
Nearby schools
GreatSchools rating
- 6/10Morgan Elementary SchoolGrades: K-5Distance: 0.4 mi
- 4/10Emily C Reynolds Middle SchoolGrades: 6-8Distance: 1.6 mi
- 4/10Hamilton East-Steinert High SchoolGrades: 9-12Distance: 1.8 mi
Schools provided by the listing agent
- High: Steinert
- District: Hamilton Township
Source: Bright MLS. This data may not be complete. We recommend contacting the local school district to confirm school assignments for this home.
- $507,500-- bd-- ba1.5k sqft10 Salzano Dr, Hamilton, NJ 08690Off Market
- $504,7003 bd2 ba1.7k sqft11 Salzano Dr, Hamilton, NJ 08690Off Market
- $566,400-- bd-- ba2.1k sqft8 Salzano Dr, Hamilton, NJ 08690Off Market
- $582,1004 bd2 ba1.7k sqft9 Salzano Dr, Hamilton, NJ 08690Off Market
- $488,900-- bd-- ba1.9k sqft6 Salzano Dr, Hamilton, NJ 08690Off Market
- $567,300-- bd-- ba2.4k sqft7 Salzano Dr, Hamilton, NJ 08690Off Market
- $528,4003 bd3 ba2k sqft22 Cranbrook Rd, Hamilton, NJ 08690Off Market
- $118,000-- bd-- ba1.5k sqft4 Salzano Dr, Hamilton, NJ 08690Sold
A local agent can set up tours, give advice and negotiate with sellers.
A local lender can help you make sure your offer is ready when you are.
Similar homes
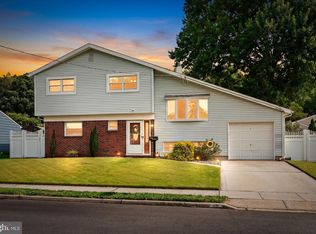
- $525,0004 bd2 ba1.4k sqft30 Thoreau Rd, Hamilton, NJ 08690For Sale
 MLS ID #NJME2080416, Tiffanie Hawley, Century 21 Action Plus Realty - Bordentown. Bright MLS
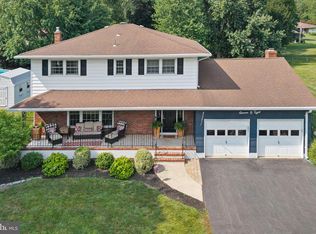
 - $625,0004 bd3 ba2.2k sqft1108 Estates Blvd, Hamilton, NJ 08690For Sale
 MLS ID #NJME2081316, Patty Hogan, Keller Williams Premier. Bright MLS
 - $500,0003 bd2 ba1.6k sqft46 Hempstead Rd, Hamilton, NJ 08610For Sale
 MLS ID #NJME2081386, Nick Procaccino, Keller Williams Premier. Bright MLS
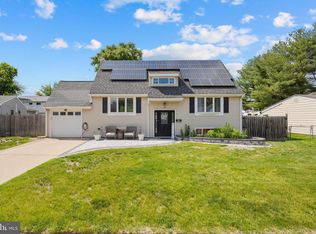
 - $549,9004 bd3 ba1.2k sqft217 George Dye Rd, Hamilton, NJ 08690For Sale
 MLS ID #NJME2076518, Joe Lombardo, REMAX Welcome Home. Bright MLS
 - $574,9004 bd2 ba1.8k sqft69 Lakeview Ct, Hamilton, NJ 08620For SaleMLS ID #NJME2079166, Donna Halgas, Weichert Realtors - Moorestown. Bright MLS
- $545,0004 bd2 ba1.8k sqft14 Rockwood Ave, Hamilton, NJ 08619For SaleMLS ID #NJME2078298, Tony Lanni, Curran Group Real Estate Services. Bright MLS
- $675,0003 bd3 ba2.1k sqft3 Woodcliffe Dr, Trenton, NJ 08690For SaleMLS ID #NJME2080906, Keith Harris, Coldwell Banker Hearthside. Bright MLS
- $605,0004 bd2 ba1.9k sqft6 Rydal Dr, Lawrence Township, NJ 08648For SaleMLS ID #NJME2081280, homecoin.com Minerick, Homecoin.com. Bright MLS
- $689,9003 bd2 ba1.8k sqft20 Winterset Dr, Trenton, NJ 08690For SaleMLS ID #NJME2081376, Vanessa Stefanics, REMAX Welcome Home. Bright MLS
- $569,0003 bd2 ba1.3k sqft86 Extonville, Trenton, NJ 08620For SaleMLS ID #NJME2081168, Christopher Geist, Century 21 Sylvia Geist Agency. Bright MLS
- $459,0004 bd2 ba2.1k sqft529 Hunt Ave, Hamilton, NJ 08610For SaleMLS ID #NJME2080450, Bozena Grzywaczyk, Home Ex Realty. Bright MLS
- $559,0003 bd2 ba1.5k sqft1519 Silver Lake Rd, Langhorne, PA 19047For SaleMLS ID #PABU2126662, Jason Allen, RE/MAX Select Group. Bright MLS
- $479,0003 bd2 ba1.6k sqft1976 Arena Dr, Hamilton, NJ 08610For SaleMLS ID #NJME2080250, David Tessler, Progressive Real Estate Agency, LLC. Bright MLS
- $419,0004 bd2 ba1.5k sqft323 Concord Ave, Ewing, NJ 08618For SaleMLS ID #NJME2081416, Eli Berl, Nationwide Homes Realty. Bright MLS
- $528,0004 bd2 ba1.5k sqft209 Parkinson Ave, Hamilton, NJ 08610For SaleMLS ID #NJME2077438, Joy Marie Johnson, United Real Estate. Bright MLS
- $474,0004 bd2 ba1.6k sqft220 Willow Dr, Levittown, PA 19054For SaleMLS ID #PABU2127522, Tsering Choky, Keller Williams Real Estate-Blue Bell. Bright MLS
- $430,0003 bd3 ba1.4k sqft24 Kelly Ct, Hamilton, NJ 08690For SaleMLS ID #NJME2079460, Michael Fitzpatrick, Smires & Associates. Bright MLS
- $525,0003 bd2 ba1.5k sqft25399 Mount Pleasant Rd, Columbus, NJ 08022For SaleMLS ID #NJBL2114514, Christine Earley, RE/MAX at Home. Bright MLS
- $599,9004 bd3 ba2.3k sqft707 Ford Ave, Langhorne, PA 19047For SaleMLS ID #PABU2127274, Linda Ventola, RE/MAX Properties - Newtown. Bright MLS
- $439,9994 bd2 ba1.8k sqft520 Randall Ave, Hamilton, NJ 08610For SaleMLS ID #NJME2079962, homecoin.com Minerick, Homecoin.com. Bright MLS
