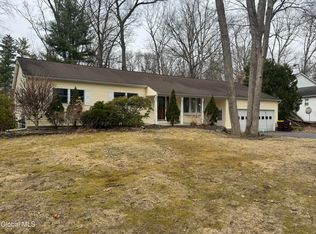
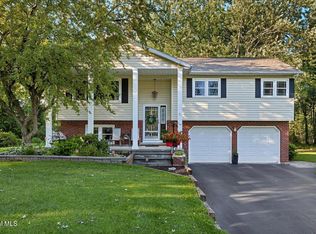
Welcome to this well-maintained 4-bedroom, 2-bath ranch in the desirable Clifton Knolls-Mill Creek neighborhood! Situated on just under a half-acre and less than 2 miles from the Shenendehowa High School campus, this home offers spacious indoor and outdoor living in a highly convenient location. The kitchen features abundant cabinetry and plenty of counter space. The flexible floor plan includes a bright living room, a formal dining room, and a cozy family room with a wood-burning fireplace. Relax in the screened porch overlooking the feneced, tree-lined backyard. Four generously sized bedrooms include one with Jack-and-Jill access to the bathroom, plus an upstairs bedroom with original hardwood floors. Improvements include a 3-year-old roof, a whole-house generator, and a basement drainage system. Enjoy walking and biking in the neighborhood, or hitting the nearby Barney Road and Locust Lane pools. Close to the public library, parks, golf, shopping, dining, and schools all just minutes away. This home is ready for its next owner to make it their own and create lasting memories!
Pending
$399,900
15 Secada Drive, Clifton Park, NY 12065
4beds
1,947sqft
Single Family Residence, Residential
Built in 1965
0.43 Acres Lot
$425,700 Zestimate®
$205/sqft
$-- HOA
What's special
Four generously sized bedroomsFormal dining roomKitchen features abundant cabinetry
- 11 days |
- 2,086 |
- 135 |
Likely to sell faster than
Zillow last checked:
Listing updated:
Listed by:
Romeo Team Realty 518-978-0916,
Victoria Romeo 518-788-8865
Source: Global MLS,MLS#: 202622847
Facts & features
Interior
Bedrooms & bathrooms
- Bedrooms: 4
- Bathrooms: 2
- Full bathrooms: 2
Bedroom
- Level: First
Bedroom
- Level: First
Bedroom
- Level: First
Bedroom
- Level: Second
Full bathroom
- Level: First
Full bathroom
- Level: First
Dining room
- Level: First
Family room
- Level: First
Kitchen
- Level: First
Living room
- Level: First
Heating
- Baseboard, Hot Water, Natural Gas
Cooling
- None
Appliances
- Included: Disposal, Dryer, Microwave, Range, Refrigerator, Washer
Features
- Built-in Features, Chair Rail
- Flooring: Tile, Vinyl, Wood, Carpet
- Doors: Storm Door(s)
- Basement: Unfinished
- Number of fireplaces: 1
- Fireplace features: Family Room, Wood Burning
Interior area
- Total structure area: 1,947
- Total interior livable area: 1,947 sqft
- Finished area above ground: 1,947
- Finished area below ground: 0
Video & virtual tour
Property
Parking
- Total spaces: 6
- Parking features: Off Street, Paved, Attached, Driveway
- Attached garage spaces: 2
- Has uncovered spaces: Yes
Features
- Patio & porch: Rear Porch, Screened, Enclosed, Front Porch, Porch
- Fencing: Back Yard,Fenced
Lot
- Size: 0.43 Acres
- Features: Level
Details
- Parcel number: 412400 277.719
- Special conditions: Standard
- Other equipment: Other
Construction
Type & style
- Home type: SingleFamily
- Architectural style: Ranch
- Property subtype: Single Family Residence, Residential
Materials
- Vinyl Siding
- Roof: Asphalt
Condition
- New construction: No
- Year built: 1965
Utilities & green energy
- Sewer: Public Sewer
Community & HOA
HOA
- Has HOA: No
Location
- Region: Clifton Park
Financial & listing details
- Price per square foot: $205/sqft
- Tax assessed value: $346,667
- Annual tax amount: $6,012
- Date on market: 7/29/2026
Estimated market value
$425,700
$404,000 - $447,000
$2,896/mo
Price history
| Date | Event | Price |
|---|---|---|
| 7/31/2026 | Pending sale | $399,900$205/sqft |
Source:  Global MLS #202622847 Report a problem Global MLS #202622847 Report a problem | ||
| 7/29/2026 | Listed for sale | $399,900$205/sqft |
Source: Global MLS #202622847 Report a problem | ||
Public tax history
| Year | Property taxes | Tax assessment |
|---|---|---|
| 2025 | -- | $124,800 |
| 2024 | -- | $124,800 |
| 2023 | -- | $124,800 |
| 2022 | -- | $124,800 |
| 2021 | -- | $124,800 |
| 2020 | -- | $124,800 |
| 2019 | -- | $124,800 |
| 2018 | -- | $124,800 |
| 2017 | $4,488 +210.4% | $124,800 |
| 2016 | $1,446 +0.2% | $124,800 |
| 2015 | $1,443 -66.2% | $124,800 |
| 2014 | $4,275 | $124,800 |
| 2013 | -- | $124,800 |
| 2012 | -- | $124,800 |
| 2011 | -- | $124,800 |
| 2010 | -- | $124,800 |
| 2009 | -- | $124,800 |
| 2008 | -- | $124,800 |
| 2007 | -- | $124,800 |
| 2006 | -- | $124,800 |
| 2005 | -- | $124,800 |
| 2004 | -- | $124,800 |
| 2003 | -- | $124,800 |
| 2002 | -- | $124,800 |
| 2001 | -- | $124,800 |
| 2000 | -- | $124,800 |
Find assessor info on the county website
Monthly payment
Climate risks
Neighborhood: Clifton Knolls-Mill Creek
Nearby schools
GreatSchools rating
- 7/10Skano Elementary SchoolGrades: K-5Distance: 0.9 mi
- 9/10Koda Middle SchoolGrades: 6-8Distance: 1.1 mi
- 8/10Shenendehowa High SchoolGrades: 9-12Distance: 0.9 mi
Schools provided by the listing agent
- Elementary: Skano
- High: Shenendehowa
Source: Global MLS. This data may not be complete. We recommend contacting the local school district to confirm school assignments for this home.
- $475,3004 bd2 ba2.5k sqft17 Secada Dr, Clifton Park, NY 12065Off Market
- $456,7004 bd2 ba1.9k sqft4 Midland Ct, Clifton Park, NY 12065Off Market
- $525,0004 bd3 ba1.9k sqft13 Secada Dr, Clifton Park, NY 12065Sold
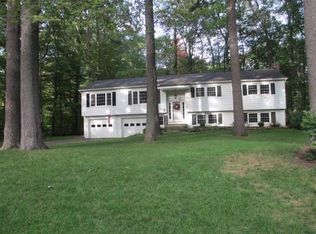
- $535,6005 bd3 ba2.6k sqft2 Midland Ct, Clifton Park, NY 12065Off Market
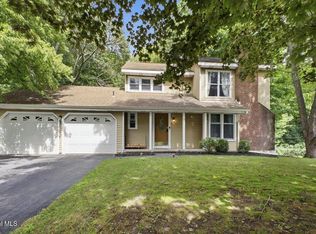
- $504,0005 bd3 ba2.3k sqft11 Secada Dr, Clifton Park, NY 12065Off Market
- $451,9005 bd2 ba2.5k sqft18 Secada Dr, Clifton Park, NY 12065Off Market
- $460,1004 bd2 ba2k sqft19 Secada Dr, Clifton Park, NY 12065Off Market
- $475,0005 bd3 ba2.3k sqft16 Secada Dr, Clifton Park, NY 12065Sold
A local agent can set up tours, give advice and negotiate with sellers.
Similar homes
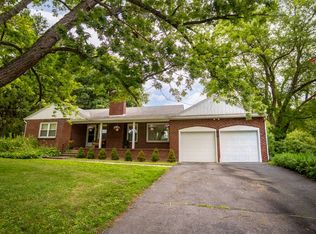
- $399,9994 bd3 ba1.9k sqft85 Southbury Road, Clifton Park, NY 12065Active
 MLS ID #202623361, Scott P Varley, Listing by: KW Platform. Global MLS
 - $399,9004 bd3 ba1.7k sqft20 Longwood Drive, Clifton Park, NY 12065Active
 MLS ID #202623007, Anthony R Gagliardi, Listing by: Miranda Real Estate Group Inc. Global MLS
 - $359,9004 bd2 ba1.7k sqft193 Route 236, Halfmoon, NY 12065For Sale
 MLS ID #11916039, William Macri, Listing by: JOE MACRI REALTY. NY State MLS
 - $449,0003 bd2 ba1.7k sqft609 Waite Road, Clifton Park, NY 12065Active
 MLS ID #202623263, Traci Cornwell, Listing by: Cornwell R E LLC. Global MLS
 - $475,0004 bd3 ba2.2k sqft14 Rolling Brook Drive, Clifton Park, NY 12065ActiveMLS ID #202622772, Brandi Weis, Listing by: Capital Realty Experts LLC. Global MLS
- $499,9003 bd2 ba1.8k sqft14 Cardin Drive, Halfmoon, NY 12065ActiveMLS ID #202623233, Frances P Callahan, Listing by: Staged Nest Real Estate LLC. Global MLS
- $545,0004 bd3 ba2.1k sqft32 Pebble Beach Drive, Clifton Park, NY 12065ActiveMLS ID #202623376, Beth Grzyboski, Listing by: Northern Routes Realty, Inc.. Global MLS
- $350,0003 bd2 ba1.4k sqft25B Mapleridge Avenue, Halfmoon, NY 12065ActiveMLS ID #202623368, Christopher J Silveri, Listing by: Howard Hanna Capital Inc. Global MLS
- $379,9004 bd3 ba1.9k sqft585 Saint David'S Lane, Niskayuna, NY 12309ActiveMLS ID #202623490, Julius Paul, Listing by: J Paul Realty Group LLC. Global MLS
- $419,9003 bd2 ba1.6k sqft1984 Van Antwerp Road, Schenectady, NY 12309ActiveMLS ID #202622748, Donna Altieri, Listing by: Miranda Real Estate Group Inc. Global MLS
- $599,0004 bd3 ba2.1k sqft29 Stony Brook Drive, Rexford, NY 12148ActiveMLS ID #202619968, Scott G Roberts, Listing by: Sterling Real Estate Group. Global MLS
- $399,9993 bd2 ba1.8k sqft27 Edward Street, Cohoes, NY 12047ActiveMLS ID #202622817, Justin Koreman, Listing by: Empire Real Estate Firm LLC. Global MLS
- $379,0004 bd3 ba2.7k sqft3515 Rosendale Road, Niskayuna, NY 12309ActiveMLS ID #202620347, Saad Tai, Listing by: Real Broker NY LLC. Global MLS
- $399,9004 bd3 ba1.9k sqft3007 Kirvin Lane, Schenectady, NY 12306ActiveMLS ID #202623296, Jennifer C Whipple, Listing by: Miranda Real Estate Group Inc. Global MLS
- $375,0003 bd2 ba1.7k sqft401 Hudson Avenue, Mechanicville, NY 12118ActiveMLS ID #202623097, Teri Kraszewski, Listing by: Howard Hanna Capital Inc. Global MLS
- $399,0004 bd2 ba2.2k sqft87 Tampa Avenue, Albany, NY 12203ActiveMLS ID #202622985, Traci Cornwell, Listing by: Cornwell R E LLC. Global MLS
- $435,0003 bd2 ba2.1k sqft2027 Fairlawn Parkway, Schenectady, NY 12309ActiveMLS ID #202620923, Caitlin Cucchiella, Listing by: Hunt Real Estate ERA. Global MLS
- $399,9004 bd2 ba2.1k sqft7 Tudor Road, Albany, NY 12203ActiveMLS ID #202615537, Christa Chenevert, Listing by: Coldwell Banker Prime Properties. Global MLS
- $425,0003 bd3 ba1.7k sqft6 Charl Lane, Troy, NY 12180ActiveMLS ID #202623075, Kerri E Arserio, Listing by: REMAX Solutions. Global MLS
- $549,9004 bd3 ba2.8k sqft4 Catalpa Court, Ballston Lake, NY 12019ActiveMLS ID #202623480, Josie Reo, Listing by: MLS 4 Less Realty. Global MLS
