Welcome to Park Row – Bromley Model Townhouse
This 1,745-square-foot unit has been fully upgraded and meticulously maintained, offering modern improvements throughout.
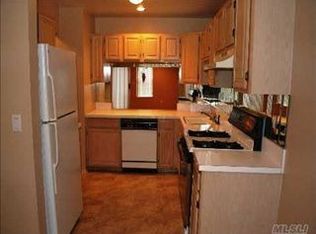
The kitchen features quartz countertops, a new backsplash, soft-close cabinetry, and new appliances installed in 2022, including a gas cooktop. Additional storage is available in the attic, accessed by pull-down stairs. The home includes two-zone central air conditioning and a one-car garage.
The basement has been beautifully redone and is fully finished, providing additional living space. The primary bedroom offers a walk-in closet that connects directly to the primary bathroom, creating a functional and spacious layout.
Community amenities include three pools, a clubhouse, fitness room, walking trails, and security. Snow removal up to the front door is included in the homeowners association fees. The development is conveniently located near major highways.
This is a large, fully upgraded unit with significant storage, modern finishes, and a highly desirable community setting.
For sale
$599,999
15 Springfield Circle #1, Central Islip, NY 11722
3beds
1,745sqft
Condominium, Residential
Built in 1991
-- sqft lot
$-- Zestimate®
$344/sqft
$370/mo HOA
What's special
Two-zone central air conditioningSoft-close cabinetryOne-car garageWalking trailsQuartz countertopsModern improvements throughoutGas cooktop
- 13 days
- 791
- 82
Likely to sell faster than
Zillow last checked:
Listing updated:
Listed by:
Douglas Elliman Real Estate 631-589-8500,
Jacqueline Nett E-PRO PSA 845-774-9629
Source: OneKey® MLS as distributed by MLS GRID,MLS#: 1041958
Facts & features
Interior
Bedrooms & bathrooms
- Bedrooms: 3
- Bathrooms: 3
- Full bathrooms: 2
- 1/2 bathrooms: 1
Heating
- Natural Gas
Cooling
- Central Air
Appliances
- Included: Cooktop, Dishwasher, Gas Cooktop, Gas Oven, Gas Range, Humidifier, Microwave, Refrigerator, Stainless Steel Appliance(s), Gas Water Heater
- Laundry: Washer/Dryer Hookup, In Basement
Features
- Chandelier, Eat-in Kitchen, Entrance Foyer, Formal Dining, Open Floorplan, Open Kitchen, Quartz/Quartzite Counters, Storage
- Flooring: Carpet, Tile
- Basement: Finished,Full,See Remarks,Storage Space
- Attic: Dormer,Full,Pull Stairs,Storage
- Has fireplace: No
Interior area
- Total structure area: 1,745
- Total interior livable area: 1,745 sqft
Property
Parking
- Total spaces: 2
- Parking features: Driveway, Parking Lot, Private
- Garage spaces: 1
- Has uncovered spaces: Yes
Features
- Levels: Two
- Pool features: Community, In Ground
Lot
- Size: 1,307 Square Feet
Details
- Parcel number: 0500165000200070000
- Special conditions: None
Construction
Type & style
- Home type: Condo
- Property subtype: Condominium, Residential
Materials
- Wood Siding
Condition
- Year built: 1991
Utilities & green energy
- Sewer: Public Sewer
- Water: Public
- Utilities for property: Electricity Connected, Natural Gas Connected
Community & HOA
Community
- Features: Clubhouse, Fitness Center, Park, Pool, Tennis Court(s)
HOA
- Has HOA: Yes
- Services included: Common Area Maintenance, Maintenance Structure, Maintenance Grounds, Pool Service, Sewer, Snow Removal, Trash
- HOA fee: $370 monthly
- HOA phone: 631-232-1346
Location
- Region: Central Islip
Financial & listing details
- Price per square foot: $344/sqft
- Tax assessed value: $35,400
- Annual tax amount: $11,502
- Date on market: 9/8/2026
- Cumulative days on market: 13 days
- Listing agreement: Exclusive Right To Sell
- Electric utility on property: Yes
Estimated market value
Not available
Estimated sales range
Not available
Not available
Price history
| Date | Event | Price |
|---|---|---|
| 9/9/2026 | Listed for sale | $599,999$344/sqft |
Source:  OneKey® MLS as distributed by MLS GRID #1041958 Report a problem OneKey® MLS as distributed by MLS GRID #1041958 Report a problem | ||
Public tax history
Tax history is unavailable.
Monthly payment
Climate risks
Neighborhood: 11722
Nearby schools
Schools provided by the listing agent
- Elementary: Cordello Avenue Elementary School
- Middle: CHARLES A MULLIGAN ELEMENTARY SCHOOL
- High: Central Islip Senior High School
Source: OneKey® MLS as distributed by MLS GRID. This data may not be complete. We recommend contacting the local school district to confirm school assignments for this home.
- $554,0003 bd3 ba1.7k sqft15 Springfield Cir, Central Islip, NY 11722Off Market
- $498,900-- bd-- ba-- sqft14 Springfield Cir, Central Islip, NY 11722Off Market
- $486,800-- bd-- ba-- sqft16 Springfield Cir, Central Islip, NY 11722Off Market
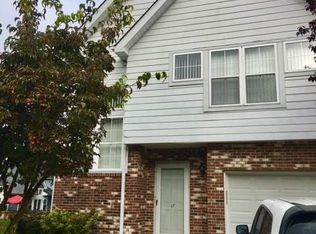
- $425,9001 bd1 ba690 sqft17 Springfield Cir, Central Islip, NY 11722Off Market
Similar homes
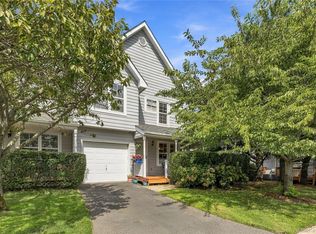
- $615,0003 bd3 ba2.1k sqft77 Sunburst Terrace, Central Islip, NY 11722For Sale
 MLS ID #1050280, Thomas J. Malanga, Listing by: BH&G R E Realty Connect. OneKey® MLS as distributed by MLS GRID
 - $619,0004 bd3 ba1.8k sqft327 Medea Way, Central Islip, NY 11722For Sale
 MLS ID #1044221, Maria Caifa, Listing by: Coldwell Banker American Homes. OneKey® MLS as distributed by MLS GRID
 - $639,0004 bd3 ba1.8k sqft260 Medea Way, Central Islip, NY 11722For Sale
 MLS ID #1028654, Ashleigh Carrucciu, Listing by: Signature Premier Properties. OneKey® MLS as distributed by MLS GRID
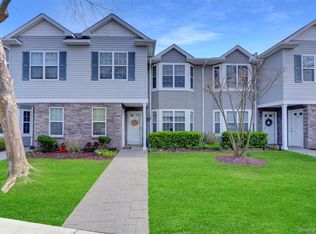
 - $475,0002 bd2 ba1.1k sqft219 Medea Way, Central Islip, NY 11722For Sale
 MLS ID #1040166, Megan Gardner, Listing by: Signature Premier Properties. OneKey® MLS as distributed by MLS GRID
 - $599,0003 bd3 ba1.7k sqft21 Independence Avenue, Babylon, NY 11702For SaleMLS ID #1049772, Perry Pappas, Listing by: Signature Premier Properties. OneKey® MLS as distributed by MLS GRID
- $689,9992 bd3 ba1.9k sqft5 Monitor Road, Smithtown, NY 11787For SaleMLS ID #1047459, Mario J. Ciampa, Listing by: Ciampa Realty Group LLC. OneKey® MLS as distributed by MLS GRID
- $639,9903 bd3 ba1.7k sqft203 Windward Court N, Port Jefferson, NY 11777For SaleMLS ID #1050644, Jonathan S. Kaiser, Listing by: Fortune Realty of LI Inc. OneKey® MLS as distributed by MLS GRID
- $549,9993 bd1 ba1.3k sqft2679 Heather Avenue, Medford, NY 11763For SaleMLS ID #1050887, Michael P. McLean, Listing by: Long Island Home Prop LLC. OneKey® MLS as distributed by MLS GRID
- $649,9003 bd2 ba1.6k sqft1225 Stony Brook Road, Lake Grove, NY 11755For SaleMLS ID #1049117, Margaret Tsoukaris, Listing by: BH&G R E Realty Connect. OneKey® MLS as distributed by MLS GRID
- $799,9903 bd3 ba1.9k sqft89 Deer Valley Drive, Nesconset, NY 11767For SaleMLS ID #1049319, Lina Lopes, Listing by: Douglas Elliman Real Estate. OneKey® MLS as distributed by MLS GRID
- $599,9003 bd2 ba1.6k sqft19 Pennaquid Road, Coram, NY 11727For SaleMLS ID #1032132, Margaret Tsoukaris, Listing by: BH&G R E Realty Connect. OneKey® MLS as distributed by MLS GRID
- $599,0005 bd2 ba1.5k sqft65 Carr Lane, Coram, NY 11727For SaleMLS ID #1046182, Raquel Fernandez, Listing by: Century 21 Icon. OneKey® MLS as distributed by MLS GRID
- $675,0002 bd2 ba1.6k sqft32 Michael Lane, East Islip, NY 11730For SaleMLS ID #992429, Trish Bergin, Listing by: Signature Premier Properties. OneKey® MLS as distributed by MLS GRID
- $719,0003 bd3 ba1.5k sqft1333 Boston Avenue, Bay Shore, NY 11706For SaleMLS ID #999745, Laura Kraker E-PRO SRS, Listing by: Exit Realty Achieve. OneKey® MLS as distributed by MLS GRID
- $584,9993 bd2 ba1.3k sqft473 Long Island Avenue, Medford, NY 11763For SaleMLS ID #1023940, Stefanie Fox, Listing by: BH&G R E Realty Connect. OneKey® MLS as distributed by MLS GRID
- $699,9992 bd2 ba1.3k sqft107 Deer Valley Drive, Nesconset, NY 11767For SaleMLS ID #1047297, Elena M. Galluzzo, Listing by: Compass Greater NY LLC. OneKey® MLS as distributed by MLS GRID
- $599,9993 bd1 ba954 sqft148 Birs Avenue, Lindenhurst, NY 11757For SaleMLS ID #1047788, Angel Weiss, Listing by: Coldwell Banker American Homes. OneKey® MLS as distributed by MLS GRID
- $549,9993 bd1 ba1.2k sqft542 Agamemnon Avenue, Bellport, NY 11713For SaleMLS ID #1049252, Manuel A. Mena, Listing by: BH&G R E Realty Connect. OneKey® MLS as distributed by MLS GRID
- $565,0003 bd2 ba1k sqft13 Adobe Drive, Shirley, NY 11967For SaleMLS ID #1047931, Samantha Yagnisis, Listing by: Signature Premier Properties. OneKey® MLS as distributed by MLS GRID
- $589,9994 bd3 ba1.8k sqft26 Allegheny Drive E, Farmingville, NY 11738For SaleMLS ID #978088, Kimberley A. Furia, Listing by: I P E Realty L L C. OneKey® MLS as distributed by MLS GRID
