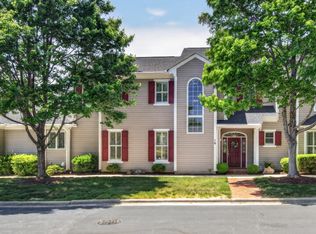
CHARMING CURB APPEAL MEETS COMFORTABLE, easy living at 15 West Madison. This beautifully maintained home stands out with one of the neighborhoods few front flower beds and a classic white picket fence, creating an inviting first impression. Step inside a thoughtfully designed home with two fireplaces, abundant storage and a generously sized laundry room, features that make everyday living both comfortable and convenient. The great courtyard offers a wonderful private outdoor space for relaxing or entertaining. Inside, the spacious rooms and generous windows provide plenty of natural light, while the homes abundant storage makes it easy to keep everything organized. Recent improvements add even more appeal. New roof and gutters 2021, new TRANE systems 2022, new water heater and piping 2025. Additional updates include living room and den shades and new wrought front entrance iron rail. Come see why 15 West Madison is such a special place to call home, the curb appeal will draw you in and the thoughtful features and updates will make you want to stay.
Pending
$745,000
15 W Madison, Pittsboro, NC 27312
3beds
2,792sqft
Single Family Residence
Built in 1998
5,662 Square Feet Lot
$736,100 Zestimate®
$267/sqft
$243/mo HOA
What's special
Two fireplacesGreat courtyardCharming curb appealSpacious roomsFront flower bedsAbundant storageGenerously sized laundry room
- 24 days
- 771
- 31
Likely to sell faster than
Zillow last checked:
Listing updated:
Listed by:
Brigitte J Condoret 404-295-8980,
Century 21 Southern Lifestyles
Source: Doorify MLS,MLS#: 10194507
Facts & features
Interior
Bedrooms & bathrooms
- Bedrooms: 3
- Bathrooms: 3
- Full bathrooms: 2
- 1/2 bathrooms: 1
- Main level bathrooms: 2
- Main level bedrooms: 1
Primary bedroom
- Level: Main
- Area: 266.25 Square Feet
- Dimensions: 15.0 x 17.75
Bedroom 2
- Level: Second
- Area: 210 Square Feet
- Dimensions: 14.0 x 15.0
Bedroom 3
- Level: Second
- Area: 165.56 Square Feet
- Dimensions: 13.33 x 12.42
Primary bathroom
- Level: Main
- Area: 119.97 Square Feet
- Dimensions: 9.0 x 13.33
Dining room
- Level: Main
- Area: 210 Square Feet
- Dimensions: 15.0 x 14.0
Family room
- Level: Main
- Area: 279.38 Square Feet
- Dimensions: 18.75 x 14.9
Kitchen
- Level: Main
- Area: 150.47 Square Feet
- Dimensions: 11.08 x 13.58
Laundry
- Level: Main
- Area: 165 Square Feet
- Dimensions: 15.0 x 11.0
Living room
- Level: Main
- Area: 327.6 Square Feet
- Dimensions: 19.08 x 17.17
Other
- Description: Courtyard
- Level: Main
- Area: 301.89 Square Feet
- Dimensions: 17.42 x 17.33
Other
- Description: Garage
- Level: Main
- Area: 546.38 Square Feet
- Dimensions: 23.5 x 23.25
Heating
- Central, Fireplace(s), Forced Air, Heat Pump, Natural Gas
Cooling
- Central Air, Ceiling Fan(s), Heat Pump
Appliances
- Included: Dryer, Dishwasher, Gas Cooktop, Refrigerator, Washer, Water Heater, Wall Oven
- Laundry: Laundry Room, Main Level
Features
- Built-in Features, Bookcases, Double Vanity, Granite Counters, Kitchen Island, Walk-In Closet(s), Separate Shower, Bathtub/Shower Combination, Smooth Ceilings
- Flooring: Carpet, Parquet, Tile
- Number of fireplaces: 2
- Fireplace features: Family Room, Gas Log, Living Room
- Common walls with other units/homes: No Common Walls
Interior area
- Total structure area: 2,792
- Total interior livable area: 2,792 sqft
- Finished area above ground: 2,792
- Finished area below ground: 0
Video & virtual tour
Property
Parking
- Total spaces: 2
- Parking features: Alley Access, Attached, Driveway, Oversized
- Garage spaces: 2
- Has uncovered spaces: Yes
Features
- Levels: Two
- Stories: 1
- Exterior features: Courtyard, Rain Gutters
Lot
- Size: 5,662 Square Feet
Details
- Parcel number: 0073817
- Zoning: R-1
- Special conditions: Standard
Construction
Type & style
- Home type: SingleFamily
- Architectural style: Traditional
- Property subtype: Single Family Residence
Materials
- Vinyl Siding
- Foundation: Slab
- Roof: Architectural Shingle
Condition
- New construction: No
- Year built: 1998
Utilities & green energy
- Sewer: Community Sewer
- Water: Public
- Utilities for property: Cable Available, Electricity Connected, Natural Gas Connected, Sewer Connected, Water Connected
Community & HOA
Community
- Features: Park, Playground, Pool, Restaurant, Street Lights, Tennis Court(s)
- Subdivision: Fearrington
HOA
- Has HOA: Yes
- Amenities included: Management, Park, Playground, Trail(s)
- Services included: Maintenance Grounds, Trash, Road Maintenance
- HOA fee: $243 monthly
- HOA name: Camden Service Group
- HOA phone: 910-977-5363
- Second HOA name: Fearrington FHA
- Additional fee info: Second HOA Fee $315 Annually
Location
- Region: Pittsboro
Financial & listing details
- Price per square foot: $267/sqft
- Tax assessed value: $647,424
- Annual tax amount: $4,629
- Date on market: 9/24/2026
- Listing agreement: Exclusive Right To Sell
- Listing terms: Cash,Conventional
- Road surface type: Asphalt
Estimated market value
$736,100
$699,000 - $773,000
$2,936/mo
Price history
| Date | Event | Price |
|---|---|---|
| 10/11/2026 | Pending sale | $745,000$267/sqft |
Source:  Doorify MLS #10194507 Report a problem Doorify MLS #10194507 Report a problem | ||
| 9/24/2026 | Listed for sale | $745,000+45.9%$267/sqft |
Source: Doorify MLS #10194507 Report a problem | ||
| 3/16/2020 | Sold | $510,500+22.1%$183/sqft |
Source: Public Record Report a problem | ||
| 6/30/2014 | Sold | $418,000$150/sqft |
Source: Public Record Report a problem | ||
Public tax history
| Year | Property taxes | Tax assessment |
|---|---|---|
| 2025 | $4,702 +18.6% | $647,424 +44.3% |
| 2024 | $3,964 +8.7% | $448,617 |
| 2023 | $3,647 +3.8% | $448,617 |
| 2022 | $3,513 +1.3% | $448,617 |
| 2021 | $3,468 -1% | $448,617 -0.3% |
| 2020 | $3,501 +5.7% | $450,010 |
| 2019 | $3,313 -2% | $450,010 |
| 2017 | $3,381 | $450,010 +17.6% |
| 2016 | $3,381 +16.2% | $382,692 |
| 2015 | $2,911 +3.7% | $382,692 |
| 2014 | $2,808 | $382,692 |
| 2013 | $2,808 | $382,692 |
| 2012 | -- | $382,692 |
| 2011 | -- | $382,692 |
| 2010 | -- | $382,692 |
| 2009 | -- | $382,692 +8.2% |
| 2008 | -- | $353,838 |
| 2007 | $2,500 +7.5% | $353,838 |
| 2005 | $2,325 | $353,838 |
Find assessor info on the county website
Monthly payment
Est. payment
Payment breakdown
Explore the cost of this home by adjusting the details. Changes won't be saved.Climate risks
Neighborhood: 27312
Nearby schools
Schools provided by the listing agent
- Elementary: Chatham - Perry W Harrison Elementary
- Middle: Chatham - Margaret B Pollard Middle School
- High: Chatham - Seaforth High School
Source: Doorify MLS. This data may not be complete. We recommend contacting the local school district to confirm school assignments for this home.
Similar homes
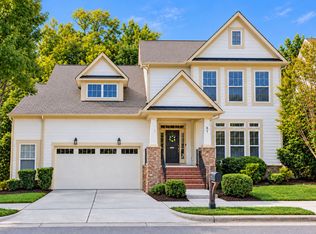
- $849,0003 bd3 ba2.9k sqft49 Donald Dr, Pittsboro, NC 27312For Sale

 MLS ID #10183392, Chanel Hart D'Aprix. Doorify MLS
 - $700,0004 bd3 ba3k sqft87 Hill Creek Blvd, Chapel Hill, NC 27516For Sale By Owner
- $875,0003 bd3 ba2.7k sqft862 Hatfield, Pittsboro, NC 27312For Sale
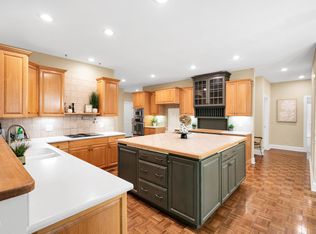 MLS ID #10180964, Bonnie Strowd. Doorify MLS
 - $539,9003 bd2 ba2.2k sqft246 Fox Rdg, Pittsboro, NC 27312For Sale
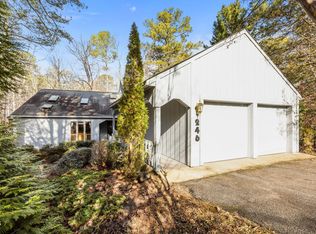 MLS ID #10198340, Jed Gronewald. Doorify MLS
 - $724,9003 bd4 ba3.3k sqft224 Buteo Rdg, Pittsboro, NC 27312For SaleMLS ID #10184986, Amy Miller. Doorify MLS
- $749,0003 bd3 ba2.7k sqft208 Tobacco Rd, Pittsboro, NC 27312For SaleMLS ID #10192091, Julia Tucker. Doorify MLS
- $780,0004 bd3 ba3.1k sqft798 Horizon Dr, Pittsboro, NC 27312For SaleMLS ID #10183987, Phillip Singer. Doorify MLS
- $719,0004 bd3 ba2.7k sqft67 Coley Ct, Pittsboro, NC 27312For SaleMLS ID #10183487, Jaye Kreller. Doorify MLS
- $715,0004 bd3 ba2.5k sqft201 Bluffwood Ave, Chapel Hill, NC 27516For SaleMLS ID #10197936, Nicholas Huscroft. Doorify MLS
- $847,0004 bd4 ba3k sqft84 Brown Bear, Chapel Hill, NC 27517For SaleMLS ID #10198214, Mary Kathleen Shell. Doorify MLS
- $675,0004 bd3 ba2.4k sqft120 Tyner Loop Cir, Chapel Hill, NC 27516For Sale
 MLS ID #1238945, Mary Beth Powell. Triad MLS
 - $670,0004 bd3 ba2.8k sqft118 Two Creeks Loop, Chapel Hill, NC 27517For SaleMLS ID #10198786, Jennifer Donahue. Doorify MLS
- $819,0004 bd4 ba3.6k sqft89 Lauren Ct, Pittsboro, NC 27312For SaleMLS ID #10191393, Martin Verdi. Doorify MLS
- $575,0003 bd2 ba2.3k sqft625 Legend Oaks Dr, Chapel Hill, NC 27517For SaleMLS ID #10198066, Julie Roland. Doorify MLS
- $745,0004 bd3 ba2.9k sqft343 Dark Forest Dr, Chapel Hill, NC 27516For SaleMLS ID #10191038, Jen Winkler. Doorify MLS
- $735,0003 bd3 ba3.1k sqft81008 Alexander, Chapel Hill, NC 27517For SaleMLS ID #10192630, Kim Dennis. Doorify MLS
- $775,0004 bd3 ba3.2k sqft248 Hill Creek Blvd, Chapel Hill, NC 27516For SaleMLS ID #10196259, Jen Winkler. Doorify MLS
- $759,0005 bd3 ba3.3k sqft81 Juneberry Dr, Chapel Hill, NC 27516For SaleMLS ID #10196187, Mandi Pitoscia. Doorify MLS
- $615,0002 bd2 ba1.7k sqft4055 Sampson, Pittsboro, NC 27312For SaleMLS ID #10191033, Colleen C Jelley. Doorify MLS
- $800,0004 bd3 ba2.5k sqft92 Margaret Mann Way, Pittsboro, NC 27312For SaleMLS ID #10161964, Debi Booker. Doorify MLS
