Own a piece of Phoenix History in the UPTOWN PHOENIX area this beautiful Spanish style home is ready to move into the next century at 97 years young she needs a little work but wouldn't you also if you were 97?? The main house has 5 Bedrooms and 4.5 Baths and also has 5 Casitas on the next lot with almost a full acre with both lots. So much potential . Main House has 1 Bedroom and 1 bath upstairs with great views of Camelback Mtn. and 4 bedrooms and 3.5 Baths on the main floor. Upgrades through out with real wood floors, and custom stained glass . Sale will include adjoining lot with 5 casitas and 5 car garage.
Accepting backups
Price cut: $400K (10/9)
$2,500,000
15 W PASADENA Avenue, Phoenix, AZ 85013
5beds
2,581sqft
Single Family Residence
Built in 1929
0.92 Acres Lot
$-- Zestimate®
$969/sqft
$-- HOA
What's special
Spanish style homeCustom stained glassReal wood floors
- 171 days
- 305
- 14
Zillow last checked:
Listing updated:
Listed by:
Gordon Leatherbarrow 480-703-5274,
6 Real Estate
Source: ARMLS,MLS#: 7021665
Facts & features
Interior
Bedrooms & bathrooms
- Bedrooms: 5
- Bathrooms: 4
- Full bathrooms: 3
- 1/2 bathrooms: 1
Heating
- Heat Pump, Natural Gas
Cooling
- Central Air, Ceiling Fan(s)
Appliances
- Included: Gas Range, Built-In Electric Oven
- Laundry: Inside
Features
- Quartz Countertops, Upstairs, Kitchen Island, Pantry, Full Bth Master Bdrm
- Flooring: Carpet, Tile, Wood
- Has basement: No
- Number of fireplaces: 2
- Fireplace features: Living Room, Gas
Interior area
- Total structure area: 2,581
- Total interior livable area: 2,581 sqft
Property
Parking
- Total spaces: 9
- Parking features: Attached, Circular Driveway
- Attached garage spaces: 2
- Carport spaces: 2
- Covered spaces: 4
- Uncovered spaces: 5
Features
- Stories: 2
- Exterior features: Balcony
- Has private pool: Yes
- Pool features: Outdoor Pool, Fenced
- Spa features: None
- Fencing: Back Yard,Chain Link,Wrought Iron
- Has view: Yes
- View description: City, Mountain(s)
Lot
- Size: 0.92 Acres
- Features: North/South Exposure, Sprinklers In Rear, Sprinklers In Front, Alley, Grass Front, Grass Back, Irrigation Front, Irrigation Back
Details
- Additional structures: Gazebo
- Parcel number: 16223020
Construction
Type & style
- Home type: SingleFamily
- Architectural style: Spanish
- Property subtype: Single Family Residence
Materials
- Stucco, Wood Frame, Painted
- Roof: Tile,Built-Up
Condition
- Year built: 1929
Utilities & green energy
- Sewer: Public Sewer
Community & HOA
Community
- Features: Historic District
- Subdivision: SOUTH MEDLOCK PLACE
HOA
- Has HOA: No
- Services included: No Fees
Location
- Region: Phoenix
Financial & listing details
- Price per square foot: $969/sqft
- Tax assessed value: $963,300
- Annual tax amount: $6,560
- Date on market: 5/2/2026
- Cumulative days on market: 171 days
- Listing terms: VA Loan,Cash,Conventional,1031 Exchange,FHA
- Ownership: Fee Simple
- Road surface type: Asphalt
Estimated market value
Not available
Estimated sales range
Not available
Not available
Price history
| Date | Event | Price |
|---|---|---|
| 10/9/2026 | Price change | $2,500,000-13.8%$969/sqft |
Source:  ARMLS #7021665 Report a problem ARMLS #7021665 Report a problem | ||
| 6/24/2026 | Price change | $2,900,000-12.1%$1,124/sqft |
Source: ARMLS #7021665 Report a problem | ||
| 5/2/2026 | Listed for sale | $3,300,000+153.8%$1,279/sqft |
Source: ARMLS #7021665 Report a problem | ||
| 12/31/2009 | Sold | $1,300,000+95.5%$504/sqft |
Source: Public Record Report a problem | ||
| 7/1/2003 | Sold | $665,000+27.9%$258/sqft |
Source: Public Record Report a problem | ||
| 12/20/2000 | Sold | $520,000$201/sqft |
Source: Public Record Report a problem | ||
Public tax history
| Year | Property taxes | Tax assessment |
|---|---|---|
| 2025 | $6,560 +5.1% | $96,330 +2.5% |
| 2024 | $6,244 +2.9% | $93,970 +90.7% |
| 2023 | $6,069 +3.2% | $49,270 -29.7% |
| 2022 | $5,880 +0.1% | $70,120 +1.5% |
| 2021 | $5,875 +2.3% | $69,070 -4.7% |
| 2020 | $5,744 +2.6% | $72,450 +9% |
| 2019 | $5,597 | $66,450 +6% |
| 2018 | $5,597 +5.2% | $62,690 +14.1% |
| 2017 | $5,322 +11.5% | $54,920 +30.8% |
| 2016 | $4,772 +8.9% | $41,990 +18.2% |
| 2015 | $4,383 | $35,530 +31.9% |
| 2006 | -- | $26,927 |
| 2005 | -- | $26,927 -3.7% |
| 2004 | -- | $27,950 |
| 2003 | -- | $27,950 +19.4% |
| 2002 | -- | $23,400 |
Find assessor info on the county website
Monthly payment
Est. payment
Payment breakdown
Explore the cost of this home by adjusting the details. Changes won't be saved.Climate risks
Neighborhood: Alhambra
Nearby schools
Schools provided by the listing agent
- Elementary: Madison Richard Simis School
- Middle: Madison Meadows School
- High: Central High School
- District: Madison Elementary District
Source: ARMLS. This data may not be complete. We recommend contacting the local school district to confirm school assignments for this home.

Similar homes
- $1,995,0004 bd5 ba3.7k sqft1625 PALMCROFT Way SW, Phoenix, AZ 85007For Sale
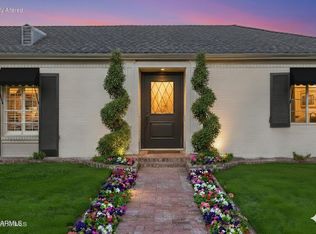 MLS ID #7094584, Stacey Akers, NextHome Valleywide. ARMLS
 - $2,495,0003 bd3 ba3.7k sqft4538 E VERMONT Avenue N, Phoenix, AZ 85018For Sale
 MLS ID #7075417, Babbi L Gabel, RETSY. ARMLS
 - $1,349,0005 bd5 ba3.5k sqft1011 W PALO VERDE Drive, Phoenix, AZ 85013For Sale
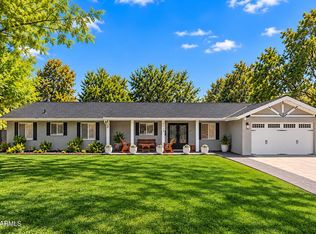 MLS ID #7067140, Roger A Krecic, Attorneys Realty. ARMLS
 - $2,175,0005 bd5 ba3.8k sqft1808 N 13TH Avenue, Phoenix, AZ 85007For Sale
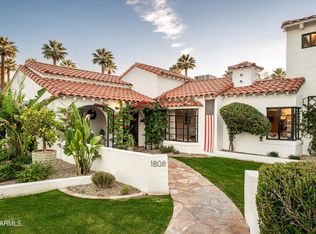 MLS ID #6985260, Brian C North, Compass. ARMLS
