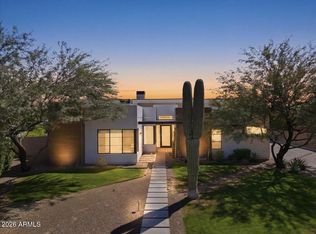
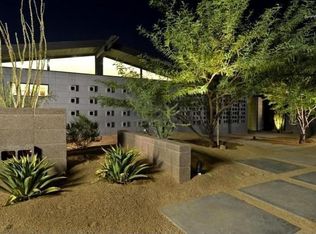
Clean architectural lines, soaring ceilings, and seamless indoor-outdoor living define this striking residence in one of Arcadia's most desirable pockets, Marion Estates. Spanning 2,843 square feet, this 4-bedroom, 3-bath home is thoughtfully designed to balance style, comfort, and everyday livability. Expansive glass and a soft contemporary palette create a light-filled interior that feels both refined and effortlessly inviting.
The open-concept layout centers around a beautifully appointed kitchen, featuring an oversized island, gas appliances, and curated designer finishes, all seamlessly connected to the main living and dining spaces. Oversized 10ft sliding doors extend the living experience outdoors. The primary suite offers a private retreat with generous proportions and a spa-inspired bath, while three additional bedrooms provide flexibility for guests, family, or a dedicated office. Each space is thoughtfully scaled and designed with comfort in mind.
Outdoors, the backyard has been completely reimagined into a private resort-style retreat, featuring a pool and hot tub, lush turf, and thoughtfully curated greenery and softscape. Designed for both relaxation and entertaining, the space offers a seamless extension of the home's elevated aesthetic, with views of Camelback Mountain and the iconic Praying Monk adding a stunning natural backdrop.
Additional highlights include a 3-car garage, functional layout, and a location that places you just minutes from Arcadia's top dining, shopping, and lifestyle destinations including The Global Ambassador, Steak 44, and Scottsdale Fashion Square. Also within Hopi Elementary school boundaries and less than a mile from Phoenix Country Day School.
A refined take on modern desert living, offering the perfect blend of design, functionality, and location.
*Original home was torn down, slab and one wall remained and brand new home was constructed.
For sale
$2,799,000
4343 E MARION Way, Phoenix, AZ 85018
4beds
2,843sqft
Single Family Residence
Built in 2016
0.31 Acres Lot
$-- Zestimate®
$985/sqft
$-- HOA
What's special
Pool and hot tubSoft contemporary paletteOpen-concept layoutFunctional layoutSoaring ceilingsLush turfGenerous proportions
- 154 days
- 669
- 50
Zillow last checked:
Listing updated:
Listed by:
Michael Steck 480-298-2339,
RETSY,
Heather L Steck 480-822-0484,
RETSY
Source: ARMLS,MLS#: 7014660
Facts & features
Interior
Bedrooms & bathrooms
- Bedrooms: 4
- Bathrooms: 3
- Full bathrooms: 3
Heating
- Electric
Cooling
- Central Air
Appliances
- Included: Dryer, Washer, Refrigerator, Built-in Microwave, Dishwasher, Gas Cooktop, Built-In Gas Oven
- Laundry: Inside
Features
- Non-laminate Counter, Double Vanity, Eat-in Kitchen, Pantry, Full Bth Master Bdrm, Separate Shwr & Tub
- Flooring: Carpet, Tile
- Has basement: No
- Has fireplace: No
Interior area
- Total structure area: 2,843
- Total interior livable area: 2,843 sqft
Property
Parking
- Total spaces: 5
- Parking features: Direct Access
- Garage spaces: 3
- Uncovered spaces: 2
Features
- Stories: 1
- Has private pool: Yes
- Pool features: Outdoor Pool
- Has spa: Yes
- Spa features: Private
- Fencing: Perimeter,Back Yard,Block
- Has view: Yes
- View description: Mountain(s)
Lot
- Size: 0.31 Acres
- Features: Sprinklers In Rear, Sprinklers In Front, Desert Front, Synthetic Grass Back
Details
- Parcel number: 17152035
Construction
Type & style
- Home type: SingleFamily
- Property subtype: Single Family Residence
Materials
- Spray Foam Insulation, Synthetic Stucco, Steel Frame, Painted
- Foundation: Slab
- Roof: Foam
Condition
- Year built: 2016
Details
- Builder name: Casa Maravilla Custom Builders
Utilities & green energy
- Sewer: Public Sewer
Community & HOA
Community
- Subdivision: MARION ESTATES BLK A
HOA
- Has HOA: No
- Services included: No Fees
Location
- Region: Phoenix
Financial & listing details
- Price per square foot: $985/sqft
- Tax assessed value: $1,268,200
- Annual tax amount: $5,013
- Date on market: 5/11/2026
- Cumulative days on market: 155 days
- Listing terms: Cash,Conventional
- Ownership: Fee Simple
Estimated market value
Not available
Estimated sales range
Not available
Not available
Price history
| Date | Event | Price |
|---|---|---|
| 8/20/2026 | Listed for sale | $2,799,000$985/sqft |
Source:  ARMLS #7014660 Report a problem ARMLS #7014660 Report a problem | ||
| 7/25/2026 | Listing removed | $2,799,000$985/sqft |
Source: ARMLS #7014660 Report a problem | ||
| 5/21/2026 | Price change | $2,799,000-3.4%$985/sqft |
Source: ARMLS #7014660 Report a problem | ||
| 4/16/2026 | Listed for sale | $2,899,000+131.2%$1,020/sqft |
Source: ARMLS #7014660 Report a problem | ||
| 9/10/2018 | Sold | $1,254,000+32%$441/sqft |
Source: ARMLS #5812390 Report a problem | ||
| 3/31/2017 | Sold | $950,000-20.8%$334/sqft |
Source: ARMLS #5500828 Report a problem | ||
| 3/22/2016 | Listed for sale | $1,200,000+275%$422/sqft |
Source: Arizona Regional Multiple Listing Service, Inc. #5416753 Report a problem | ||
| 2/26/2015 | Sold | $320,000-17.7%$113/sqft |
Source: ARMLS #5206983 Report a problem | ||
| 2/4/2015 | Price change | $389,000-5.1%$137/sqft |
Source: My Home Group #5206983 Report a problem | ||
| 1/21/2015 | Price change | $409,900-1.2%$144/sqft |
Source: My Home Group #5206983 Report a problem | ||
| 12/9/2014 | Listed for sale | $415,000+57.8%$146/sqft |
Source: My Home Group #5206983 Report a problem | ||
| 2/14/2011 | Sold | $263,000-12%$93/sqft |
Source: Public Record Report a problem | ||
| 11/15/2010 | Price change | $299,000-16.9%$105/sqft |
Source: John Hall & Associates #4464158 Report a problem | ||
| 9/24/2010 | Listed for sale | $359,900+20.4%$127/sqft |
Source: John Hall & Associates #4464158 Report a problem | ||
| 12/15/2009 | Listing removed | $299,000$105/sqft |
Source: John Hall & Associates #4189775 Report a problem | ||
| 12/6/2009 | Price change | $299,000-22.3%$105/sqft |
Source: John Hall & Associates #4189775 Report a problem | ||
| 10/16/2009 | Price change | $385,000-9.4%$135/sqft |
Source: John Hall & Associates #4189775 Report a problem | ||
| 7/11/2009 | Price change | $425,000-5.6%$149/sqft |
Source: John Hall & Associates #4189775 Report a problem | ||
| 6/14/2009 | Price change | $450,000-5.3%$158/sqft |
Source: Listhub #4189775 Report a problem | ||
| 3/22/2009 | Listed for sale | $475,000$167/sqft |
Source: Listhub #4189775 Report a problem | ||
Public tax history
| Year | Property taxes | Tax assessment |
|---|---|---|
| 2025 | $4,982 +4.7% | $126,820 +0.6% |
| 2024 | $4,758 -6% | $126,010 +110.1% |
| 2023 | $5,063 +3.7% | $59,983 -17.8% |
| 2022 | $4,885 -2.1% | $72,960 +0.6% |
| 2021 | $4,988 +3.9% | $72,550 +15.9% |
| 2020 | $4,801 +18.1% | $62,620 -0.8% |
| 2019 | $4,065 | $63,130 +25.5% |
| 2018 | $4,065 +5.4% | $50,310 -15.7% |
| 2017 | $3,857 +86.9% | $59,680 +100.1% |
| 2016 | $2,064 +18.2% | $29,830 +0.9% |
| 2015 | $1,747 | $29,560 +37.7% |
| 2014 | -- | $21,470 +17.3% |
| 2013 | -- | $18,310 -3% |
| 2012 | -- | $18,880 -18.8% |
| 2011 | -- | $23,260 -23.4% |
| 2010 | -- | $30,380 -8.8% |
| 2009 | -- | $33,300 -6.1% |
| 2008 | -- | $35,450 +8.2% |
| 2007 | -- | $32,750 +87.1% |
| 2006 | -- | $17,500 |
| 2005 | -- | $17,500 +11.8% |
| 2004 | -- | $15,650 |
| 2003 | -- | $15,650 -10.6% |
| 2002 | -- | $17,500 |
Find assessor info on the county website
Monthly payment
Est. payment
Payment breakdown
Explore the cost of this home by adjusting the details. Changes won't be saved.Climate risks
Neighborhood: Camelback East
Nearby schools
Schools provided by the listing agent
- Elementary: Hopi Elementary School
- Middle: Ingleside Middle School
- High: Arcadia High School
- District: Scottsdale Unified District
Source: ARMLS. This data may not be complete. We recommend contacting the local school district to confirm school assignments for this home.

Similar homes
- $2,795,0004 bd4 ba3k sqft4618 E CALLE VENTURA --, Phoenix, AZ 85018For Sale
 MLS ID #7077210, Christopher V Karas, Compass. ARMLS
 - $2,495,0003 bd3 ba3.7k sqft4538 E VERMONT Avenue N, Phoenix, AZ 85018For Sale
 MLS ID #7075417, Babbi L Gabel, RETSY. ARMLS
 - $2,845,0005 bd4 ba3.7k sqft3550 E OREGON Avenue, Phoenix, AZ 85018For Sale
 MLS ID #7012769, Kelly L Fitzmaurice, My Home Group Real Estate. ARMLS
 - $2,999,9994 bd3 ba2.8k sqft4149 N 49TH Way, Phoenix, AZ 85018For Sale
 MLS ID #7073220, Marissa Kline, Compass. ARMLS
