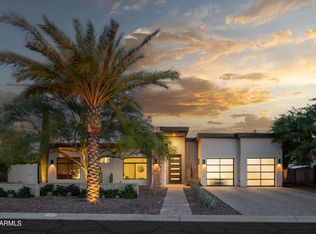
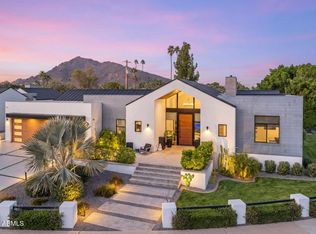
Clean architectural lines, soaring ceilings, and seamless indoor-outdoor living define this striking residence in one of the Phoenix/Scottsdale/Paradise Valley area's most desirable pockets, Arcadia's Marion Estates.
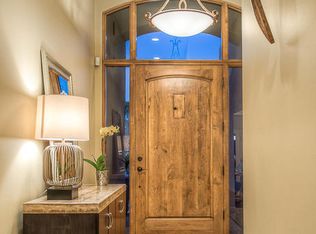
Spanning nearly 3,700 square feet, this 5-bedroom, 4.5-bath home is thoughtfully designed with both scale and livability in mind. Expansive glass, dramatic ceiling heights, and a soft contemporary palette create a light-filled environment that feels both refined and effortlessly comfortable. Wide-plank wood flooring with a curated, weathered finish adds warmth and character, complementing the home's modern architectural lines. Three secondary bedrooms feature en suite baths, while an additional bedroom upon entry offers flexibility as a guest room, office, or creative space. At the center of the home, a stunning chef's kitchen anchors the space with an oversized island, gas appliances, double ovens, and a brand-new cafe refrigerator--all framed by custom cabinetry and designer lighting. The kitchen flows seamlessly into the main living area, where oversized sliding doors open to a true resort-style backyard.
Outdoors, a private oasis awaits. A sleek pool with water features, shaded lounge spaces, built-in grill with adjacent pizza oven, and multiple entertaining areas are perfectly positioned to capture views of Camelback Mountain, including the iconic Praying Monk. The result is a setting that feels both elevated and relaxed--ideal for everyday living or hosting at scale.
The primary suite is a retreat unto itself, featuring generous proportions and a spa-like bath with a soaking tub framed by those Camelback views--an everyday moment that feels anything but ordinary.
Additional highlights include a dedicated office or flex space, north/south exposure, and a rare three-car air-conditioned garage.
Located just moments from great schools like Hopi Elementary and Phoenix Country Day School and some of the Valley's most sought-after destinations--including The Global Ambassador, Steak 44, and Arcadia's vibrant dining scene--this home offers immediate access to both lifestyle and convenience. Nearby Camelback trailheads complete the experience for those seeking an active, outdoor lifestyle.
A rare blend of modern design, volume, and location--this is elevated desert living, done right.
Pending
Price cut: $50K (7/23)
$3,149,000
4319 E MARION Way, Phoenix, AZ 85018
5beds
3,693sqft
Single Family Residence
Built in 2018
0.35 Acres Lot
$-- Zestimate®
$853/sqft
$-- HOA
What's special
- 162 days
- 98
- 1
Zillow last checked:
Listing updated:
Listed by:
Patrick Brown 310-614-0240,
Compass
Source: ARMLS,MLS#: 7005043
Facts & features
Interior
Bedrooms & bathrooms
- Bedrooms: 5
- Bathrooms: 5
- Full bathrooms: 4
- 1/2 bathrooms: 1
Heating
- Natural Gas
Cooling
- Central Air, Ceiling Fan(s), Programmable Thmstat, Wall/Window Unit(s)
Appliances
- Included: Dryer, Washer, Water Softener Owned, Refrigerator, Built-in Microwave, Dishwasher, Disposal, Gas Range, Gas Oven, Gas Cooktop, Built-In Gas Oven, Water Purifier
- Laundry: Inside
Features
- Pantry, Non-laminate Counter, High Speed Internet, Double Vanity, Eat-in Kitchen, Breakfast Bar, 9+ Flat Ceilings, No Interior Steps, Vaulted Ceiling(s), Kitchen Island, Full Bth Master Bdrm, Separate Shwr & Tub
- Flooring: Carpet, Tile, Wood
- Windows: Low Emissivity Windows, Double Pane Windows, Vinyl Frame
- Has basement: No
- Number of fireplaces: 1
- Fireplace features: Living Room, Gas
- Furnished: Yes
Interior area
- Total structure area: 3,693
- Total interior livable area: 3,693 sqft
Video & virtual tour
Property
Parking
- Total spaces: 6
- Parking features: Garage Door Opener, Direct Access, Temp Controlled
- Garage spaces: 3
- Uncovered spaces: 3
Features
- Stories: 1
- Patio & porch: Covered, Patio
- Exterior features: Private Yard, Screened in Patio(s), Built-in Barbecue
- Has private pool: Yes
- Pool features: Variable Speed Pump, Outdoor Pool, Play Pool, Fenced, Heated
- Spa features: None
- Fencing: Block
- Has view: Yes
- View description: Mountain(s)
Lot
- Size: 0.35 Acres
- Features: North/South Exposure, Sprinklers In Rear, Sprinklers In Front, Desert Back, Desert Front, Gravel/Stone Front, Gravel/Stone Back, Grass Front, Grass Back, Auto Timer H2O Front, Auto Timer H2O Back
Details
- Additional structures: Gazebo
- Parcel number: 17152034
Construction
Type & style
- Home type: SingleFamily
- Architectural style: Contemporary
- Property subtype: Single Family Residence
Materials
- Synthetic Stucco, Stucco, Wood Frame, Low VOC Paint, Painted
- Roof: Foam
Condition
- Year built: 2018
Details
- Builder name: Method Construction
Utilities & green energy
- Sewer: Public Sewer
Community & HOA
Community
- Features: Near Bus Stop, Biking/Walking Path
- Security: Security System Owned
- Subdivision: MARION ESTATES BLK A
HOA
- Has HOA: No
- Services included: No Fees
Location
- Region: Phoenix
Financial & listing details
- Price per square foot: $853/sqft
- Tax assessed value: $2,384,100
- Annual tax amount: $8,707
- Date on market: 4/9/2026
- Cumulative days on market: 153 days
- Listing terms: Cash,Conventional,1031 Exchange
- Ownership: Fee Simple
Estimated market value
Not available
Estimated sales range
Not available
Not available
Price history
| Date | Event | Price |
|---|---|---|
| 9/4/2026 | Pending sale | $3,149,000$853/sqft |
Source:  ARMLS #7005043 Report a problem ARMLS #7005043 Report a problem | ||
| 7/23/2026 | Price change | $3,149,000-1.6%$853/sqft |
Source: ARMLS #7005043 Report a problem | ||
| 4/9/2026 | Listed for sale | $3,199,000+16.3%$866/sqft |
Source: ARMLS #7005043 Report a problem | ||
| 4/10/2024 | Sold | $2,750,000-6.7%$745/sqft |
Source: ARMLS #6592852 Report a problem | ||
| 3/27/2024 | Pending sale | $2,949,000$799/sqft |
Source: ARMLS #6592852 Report a problem | ||
| 2/29/2024 | Price change | $2,949,000-1.7%$799/sqft |
Source: ARMLS #6592852 Report a problem | ||
| 1/2/2024 | Price change | $2,999,000-1.7%$812/sqft |
Source: ARMLS #6592852 Report a problem | ||
| 10/12/2023 | Price change | $3,050,000-3.2%$826/sqft |
Source: ARMLS #6592852 Report a problem | ||
| 9/27/2023 | Price change | $3,150,000-4.5%$853/sqft |
Source: ARMLS #6592852 Report a problem | ||
| 8/15/2023 | Listed for sale | $3,299,000+94.1%$893/sqft |
Source: ARMLS #6592852 Report a problem | ||
| 8/2/2023 | Listing removed | -- |
Source: Zillow Rentals Report a problem | ||
| 5/2/2023 | Price change | $20,000-9.1%$5/sqft |
Source: Zillow Rentals Report a problem | ||
| 2/18/2023 | Listed for rent | $22,000$6/sqft |
Source: Zillow Rentals Report a problem | ||
| 2/18/2023 | Listing removed | -- |
Source: Zillow Rentals Report a problem | ||
| 2/8/2023 | Price change | $22,000-37.1%$6/sqft |
Source: Zillow Rentals Report a problem | ||
| 1/12/2023 | Listed for rent | $35,000+94.4%$9/sqft |
Source: Zillow Rentals Report a problem | ||
| 9/28/2021 | Listing removed | -- |
Source: Zillow Rental Network_1 Report a problem | ||
| 7/1/2021 | Listed for rent | $18,000$5/sqft |
Source:  Berkshire Hathaway HomeServices Arizona Properties #6256990 Report a problem Berkshire Hathaway HomeServices Arizona Properties #6256990 Report a problem | ||
| 8/28/2018 | Sold | $1,700,000-2.9%$460/sqft |
Source: ARMLS #5787987 Report a problem | ||
| 6/22/2018 | Listed for sale | $1,750,000+3%$474/sqft |
Source: North & Co #5784090 Report a problem | ||
| 5/11/2018 | Listing removed | $1,699,000$460/sqft |
Source: North & Co #5690348 Report a problem | ||
| 11/20/2017 | Listed for sale | $1,699,000+208.9%$460/sqft |
Source: North & Co #5690348 Report a problem | ||
| 4/7/2017 | Sold | $550,000+30.2%$149/sqft |
Source: Public Record Report a problem | ||
| 5/22/2015 | Sold | $422,500+0.6%$114/sqft |
Source: Public Record Report a problem | ||
| 4/13/2015 | Price change | $420,000-1.2%$114/sqft |
Source: DPR Realty, LLC #5241907 Report a problem | ||
| 4/9/2015 | Price change | $425,000+1.2%$115/sqft |
Source: DPR Realty LLC #5241907 Report a problem | ||
| 3/27/2015 | Listed for sale | $420,000-1.2%$114/sqft |
Source: DPR Realty, LLC #5241907 Report a problem | ||
| 10/29/2014 | Sold | $425,000$115/sqft |
Source: Public Record Report a problem | ||
Public tax history
| Year | Property taxes | Tax assessment |
|---|---|---|
| 2025 | $8,650 +5% | $238,410 +1.3% |
| 2024 | $8,235 +2.2% | $235,310 +129.4% |
| 2023 | $8,059 +3.9% | $102,578 -25.1% |
| 2022 | $7,754 -2.2% | $137,030 +7.3% |
| 2021 | $7,931 +4.2% | $127,700 +9.4% |
| 2020 | $7,611 +196.8% | $116,770 -0.4% |
| 2019 | $2,564 | $117,210 +265.6% |
| 2018 | $2,564 +4.1% | $32,060 -0.3% |
| 2017 | $2,464 +28.6% | $32,160 +7.7% |
| 2016 | $1,916 -9.8% | $29,860 +0.6% |
| 2015 | $2,125 | $29,680 +36.3% |
| 2014 | -- | $21,770 +11.5% |
| 2013 | -- | $19,520 -3% |
| 2012 | -- | $20,130 -18.4% |
| 2011 | -- | $24,680 -14.1% |
| 2010 | -- | $28,720 -14.5% |
| 2009 | -- | $33,600 -0.9% |
| 2008 | -- | $33,900 +5.8% |
| 2007 | -- | $32,050 +61.1% |
| 2006 | -- | $19,900 |
| 2005 | -- | $19,900 +9.9% |
| 2004 | -- | $18,100 |
| 2003 | -- | $18,100 -13% |
| 2002 | -- | $20,800 |
Find assessor info on the county website
Monthly payment
Est. payment
Payment breakdown
Explore the cost of this home by adjusting the details. Changes won't be saved.Climate risks
Neighborhood: Camelback East
Nearby schools
Schools provided by the listing agent
- Elementary: Hopi Elementary School
- Middle: Ingleside Middle School
- High: Arcadia High School
- District: Scottsdale Unified District
Source: ARMLS. This data may not be complete. We recommend contacting the local school district to confirm school assignments for this home.
Similar homes
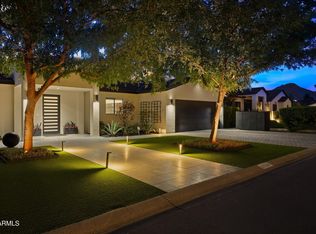
- $2,995,0003 bd5 ba4.8k sqft3710 E HAZELWOOD Street, Phoenix, AZ 85018For Sale
 MLS ID #7057346, Devon A Connors, Coldwell Banker Realty. ARMLS
 - $3,565,0004 bd5 ba3.9k sqft6426 E CALLE CAMELIA Avenue, Scottsdale, AZ 85251For Sale
 MLS ID #7091889, Natalia Ashley, Compass. ARMLS
 - $2,050,0005 bd5 ba3.3k sqft4219 N 41ST Place, Phoenix, AZ 85018For Sale
 MLS ID #7076153, Chelsea Hamilton, Citiea. ARMLS
 - $2,599,0004 bd5 ba3.9k sqft3106 N VALENCIA Lane, Phoenix, AZ 85018For Sale
 MLS ID #7074046, Robert E Joffe, Compass. ARMLS
