Welcome to this Beautifully Maintained All Brick Transitional Home Located Deep within the Southern Shores/Lake Jeanette Community of Cape May! This Spacious 1.5 Story Home Offers 4 Bedrooms & 3.5 Baths. The Main Level Offers a Split Bedroom Designed Floorplan w 3 Bedrooms and 2.5 Baths + a Huge DR w/Lots of Natural Light & Cathedral Ceilings. Stunning Primary w/Trey Ceiling & Rear Deck Access + Luxury Bath w/Massive Walk In Closet, Jacuzzi Tub & Frameless Shower. Living Rm w/Rich Hardwoods, Cathedral Ceilings, Built In Bookshelves & Gas FP + a Wall of Windows Overlooking the Rear Back Deck & Yard! Chefs Kitchen Equipped w/Multiple Workspaces, Granite Countertops, Double Ovens, Eat In Bar, Abundant Cabinet Space, Pantry & All Appliances to Remain. Nicely Sized Breakfast Room w/Rear Deck Access w/Retractable Awning. Oversized Laundry Rm w/Washer & Dryer + Laundry Tub w/Garage Access. Large Upper Level BR/Full Bath + Eave Storage. 2 Car Side Loading Garage w/Abundant Shelving/Storage.
Pending
Price cut: $10K (5/15)
$569,900
15 Waxwing Cv, Greensboro, NC 27455
4beds
2,763sqft
:
Get pre-qualified$3,472/mo
Stick/Site Built, Residential, Single Family Residence
Built in 1997
0.24 Acres Lot
$555,100 Zestimate®
$--/sqft
$97/mo HOA
What's special
Rear back deckSplit bedroom designed floorplanRetractable awning
- 95 days |
- 298 |
- 14 |
Likely to sell faster than
Zillow last checked:
Listing updated:
Listed by:
Tom Arevian 336-202-5763,
Howard Hanna Allen Tate - Greensboro
Source: Triad MLS,MLS#: 1216101 Originating MLS: Greensboro
Originating MLS: GreensboroFacts & features
Interior
Bedrooms & bathrooms
- Bedrooms: 4
- Bathrooms: 4
- Full bathrooms: 3
- 1/2 bathrooms: 1
- Main level bathrooms: 3
Primary bedroom
- Level: Main
- Dimensions: 13.58 x 16.67
Bedroom 2
- Level: Main
- Dimensions: 12.25 x 15.08
Bedroom 3
- Level: Main
- Dimensions: 15.58 x 10.75
Bedroom 4
- Level: Second
- Dimensions: 21.75 x 10.33
Breakfast
- Level: Main
- Dimensions: 11.33 x 10.25
Dining room
- Level: Main
- Dimensions: 12.5 x 14.08
Great room
- Level: Main
- Dimensions: 14.75 x 20
Kitchen
- Level: Main
- Dimensions: 17.67 x 11.33
Heating
- Forced Air, Multiple Systems, Natural Gas
Cooling
- Central Air
Appliances
- Included: Microwave, Oven, Cooktop, Dishwasher, Disposal, Electric Water Heater
- Laundry: Dryer Connection, Main Level, Washer Hookup
Features
- Great Room, Built-in Features, Ceiling Fan(s), Dead Bolt(s), Soaking Tub, Pantry, Separate Shower, Vaulted Ceiling(s)
- Flooring: Carpet, Wood
- Basement: Crawl Space
- Attic: Floored,Walk-In
- Number of fireplaces: 1
- Fireplace features: Gas Log, Great Room
Interior area
- Total structure area: 2,763
- Total interior livable area: 2,763 sqft
- Finished area above ground: 2,763
Property
Parking
- Total spaces: 2
- Parking features: Driveway, Garage, Garage Door Opener, Attached
- Attached garage spaces: 2
- Has uncovered spaces: Yes
Features
- Levels: One and One Half
- Stories: 1
- Exterior features: Garden
- Pool features: None
- Fencing: None
Lot
- Size: 0.24 Acres
- Dimensions: 126 x 122 x 36 x 153
- Features: City Lot, Level, Subdivided, Not in Flood Zone, Subdivision
Details
- Parcel number: 0068077
- Zoning: CU-PUD
- Special conditions: Owner Sale
Construction
Type & style
- Home type: SingleFamily
- Architectural style: Ranch
- Property subtype: Stick/Site Built, Residential, Single Family Residence
Materials
- Brick
Condition
- Year built: 1997
Utilities & green energy
- Sewer: Public Sewer
- Water: Public
Community & HOA
Community
- Security: Security Lights
- Subdivision: Lake Jeanette - Cape May
HOA
- Has HOA: Yes
- HOA fee: $326 semi-annually
- Second HOA fee: $260 semi-annually
Location
- Region: Greensboro
Financial & listing details
- Tax assessed value: $369,800
- Annual tax amount: $5,188
- Date on market: 4/21/2026
- Cumulative days on market: 93 days
- Listing agreement: Exclusive Right To Sell
- Listing terms: Cash,Conventional
Estimated market value
$555,100
$527,000 - $583,000
$3,065/mo
Price history
| Date | Event | Price |
|---|---|---|
| 7/5/2026 | Pending sale | $569,900 |
Source:  Triad MLS #1216101 Report a problem Triad MLS #1216101 Report a problem | ||
| 5/15/2026 | Price change | $569,900-1.7% |
Source: Triad MLS #1216101 Report a problem | ||
| 4/21/2026 | Listed for sale | $579,900+62% |
Source: Triad MLS #1216101 Report a problem | ||
| 5/1/2019 | Sold | $358,000-3.2% |
Source: Triad MLS #917290 Report a problem | ||
| 3/13/2019 | Pending sale | $369,900$134/sqft |
Source: Keller Williams Realty Greensboro #917290 Report a problem | ||
| 2/25/2019 | Listed for sale | $369,900+19.3%$134/sqft |
Source: Keller Williams of Greensboro #917290 Report a problem | ||
| 3/28/2003 | Sold | $310,000+19.3% |
Source: Triad MLS #G287040 Report a problem | ||
| 6/11/1997 | Sold | $259,900 |
Source: Triad MLS #G68403 Report a problem | ||
Public tax history
| Year | Property taxes | Tax assessment |
|---|---|---|
| 2025 | $5,188 | $369,800 |
| 2024 | $5,188 | $369,800 |
| 2023 | $5,188 +2.9% | $369,800 |
| 2022 | $5,040 +11.3% | $369,800 +13.7% |
| 2021 | $4,529 +2.2% | $325,100 |
| 2018 | $4,431 +2.6% | $325,100 |
| 2017 | $4,320 | $325,100 +3.7% |
| 2016 | $4,320 | $313,600 |
| 2015 | $4,320 -1.8% | $313,600 |
| 2014 | $4,398 | $313,600 |
| 2013 | -- | $313,600 |
| 2012 | -- | $313,600 +2.1% |
| 2011 | -- | $307,200 |
| 2010 | -- | $307,200 |
| 2009 | -- | $307,200 |
| 2008 | -- | $307,200 |
| 2007 | -- | $307,200 |
| 2006 | -- | $307,200 |
| 2005 | -- | $307,200 |
| 2004 | -- | $307,200 +20.3% |
| 2002 | -- | $255,300 |
| 2001 | -- | $255,300 |
Find assessor info on the county website
Monthly payment
Est. payment
Payment breakdown
Explore the cost of this home by adjusting the details. Changes won't be saved.Climate risks
Neighborhood: 27455
Nearby schools
GreatSchools rating
- 8/10Jesse Wharton Elementary SchoolGrades: K-5Distance: 2.2 mi
- 5/10Mendenhall Middle SchoolGrades: 6-8Distance: 3 mi
- 5/10Page High SchoolGrades: 9-12Distance: 3 mi
Schools provided by the listing agent
- Elementary: Jesse Wharton
- Middle: Mendenhall
- High: Page
Source: Triad MLS. This data may not be complete. We recommend contacting the local school district to confirm school assignments for this home.
- $454,8003 bd2 ba2k sqft11 Waxwing Cv, Greensboro, NC 27455Off Market
- $513,9004 bd2 ba2.7k sqft9 Waxwing Cv, Greensboro, NC 27455Off Market
- $527,2004 bd3 ba2.7k sqft14 Waxwing Cv, Greensboro, NC 27455Off Market
- $442,9004 bd3 ba2.7k sqft25 Cape May Pt, Greensboro, NC 27455Off Market
- $472,0004 bd3 ba2.6k sqft25 Cape May Point, Greensboro, NC 27455Off Market
- $537,3004 bd2 ba3.1k sqft23 Cape May Point, Greensboro, NC 27455Off Market
- $561,9004 bd3 ba2.9k sqft7 Waxwing Cv, Greensboro, NC 27455Off Market
- $515,0003 bd3 ba2.6k sqft12 Waxwing Cv, Greensboro, NC 27455Sold
A local agent can set up tours, give advice and negotiate with sellers.
Similar homes
- $579,0003 bd3 ba3.1k sqft14 Checkerberry Sq, Greensboro, NC 27455For Sale

 MLS ID #1228588, Brandon Barbour. Triad MLS
 - $535,0005 bd3 ba2.9k sqft406 Hannah McKenzie Dr, Greensboro, NC 27455For Sale
 MLS ID #1216016, Cherise Bethea. Triad MLS
 - $549,0003 bd3 ba2.2k sqft142 Air Harbor Rd, Greensboro, NC 27455For Sale
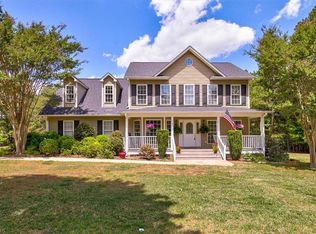 MLS ID #1217683, Phillip Wilson. Triad MLS
 - $579,0004 bd3 ba2.9k sqft803 Sugarberry Ln, Greensboro, NC 27455For Sale
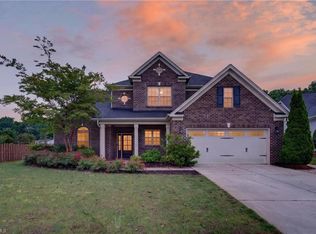 MLS ID #1217834, Abbey Efird. Triad MLS
 - $375,0004 bd3 ba2.3k sqft105 Peach Orchard Dr, Greensboro, NC 27455For SaleMLS ID #1218363, John Newman. Triad MLS
- $695,0005 bd4 ba3.6k sqft5703 Blue Heron Dr, Greensboro, NC 27455For SaleMLS ID #1227781, Luisa Cobos. Triad MLS
- $575,0004 bd3 ba3k sqft3912 Watauga Dr, Greensboro, NC 27410For SaleMLS ID #1226988, Nancy Winborn. Triad MLS
- $549,9004 bd4 ba3.1k sqft8326 Providence North Dr, Stokesdale, NC 27357For SaleMLS ID #1228234, Delia Stanley Knight. Triad MLS
- $520,0003 bd3 ba2.2k sqft3354 Old Barn Rd, Greensboro, NC 27410For SaleMLS ID #1224494, Amy Barakat Cook. Triad MLS
- $629,0004 bd3 ba2.8k sqft7132 Pleasant Oaks Rd, Greensboro, NC 27409For SaleMLS ID #1226705, Kevin Currie. Triad MLS
- $754,9005 bd4 ba3.7k sqft5103 Bodie Ln, Greensboro, NC 27455For SaleMLS ID #1200329, David Driggers. Triad MLS
- $565,0005 bd4 ba2.9k sqft904 Pebble Dr, Greensboro, NC 27410For SaleMLS ID #1214520, Tom Arevian. Triad MLS
- $555,0004 bd3 ba3.5k sqft307 Overman St, Greensboro, NC 27410For SaleMLS ID #1223128, Erin Sikes. Triad MLS
- $549,9994 bd3 ba3.1k sqft1203 Westminster Dr, Greensboro, NC 27410For SaleMLS ID #1199434, Zachary Ingram. Triad MLS
- $549,9003 bd3 ba2.6k sqft709 Bruton Pl N, Greensboro, NC 27410For SaleMLS ID #1223675, Sue Anne Wade. Triad MLS
- $558,0003 bd3 ba4k sqft5158 Carlson Dairy Rd, Summerfield, NC 27358For SaleMLS ID #1217071, Karen Bolyard. Triad MLS
- $670,0004 bd4 ba3.5k sqft5704 Hidden Orchard Dr, Greensboro, NC 27410For SaleMLS ID #1228565, Nikole Daigle. Triad MLS
- $815,0004 bd5 ba4.1k sqft7780 Sutter Rd, Greensboro, NC 27455For SaleMLS ID #1217581, Matthew Benfield. Triad MLS
- $565,0003 bd2 ba2.1k sqft2506 Sylvan Rd, Greensboro, NC 27403For SaleMLS ID #1218948, Scott Michaels. Triad MLS
- $639,0005 bd4 ba3.3k sqft3606 Redfield Dr, Greensboro, NC 27410For SaleMLS ID #1225505, Andrea Ochoa. Triad MLS
