This spacious 1,664 sqft NEW CONSTRUCTION offers three bedrooms and two full bathrooms on a 2 acre lot. The open floor plan features a split-bedroom design, creating both flow and privacy throughout the home. The kitchen stands out with stainless steel appliances, a large island, granite countertops, and custom white cabinetry, all opening directly into an inviting living area with soaring ceilings and recessed lighting. The primary suite includes a huge walk-in closet and a full bath with a tile shower, while the additional bedrooms are well-sized and conveniently located near the second full bathroom. The setting offers a peaceful atmosphere with beautiful views of the surrounding hills, making the covered concrete front porch and large back deck ideal for entertaining or relaxing. With a big 2 acre lot there's plenty of room for kids, pets, and outdoor activities. All in a great location - 8 minutes to Gordonsville & I-40 access, 28 minutes to Lebanon, and 45 minutes to BNA., Carthage Elementary
Accepting backups
Price cut: $5K (8/1)
$359,900
15 Wilkerson Hollow Ln, Brush Creek, TN 38547
3beds
1,664sqft
Single Family Residence
Built in 2026
2 Acres Lot
$-- Zestimate®
$216/sqft
$-- HOA
What's special
Large islandOpen floor planStainless steel appliancesCustom white cabinetryThree bedroomsSplit-bedroom designHuge walk-in closet
- 94 days
- 211
- 14
Zillow last checked:
Listing updated:
Listed by:
James Petty,
Heartland Real Estate & Auction 615-735-9001
Source: UCMLS,MLS#: 244738
Facts & features
Interior
Bedrooms & bathrooms
- Bedrooms: 3
- Bathrooms: 2
- Full bathrooms: 2
Primary bedroom
- Area: 240
- Dimensions: 15 x 16
Bedroom 2
- Area: 195
- Dimensions: 13 x 15
Bedroom 3
- Area: 195
- Dimensions: 13 x 15
Kitchen
- Area: 280
- Dimensions: 14 x 20
Living room
- Area: 340
- Dimensions: 17 x 20
Heating
- Electric, Central
Cooling
- Central Air
Appliances
- Included: Dishwasher, Electric Oven, Electric Range, Microwave, Electric Water Heater
- Laundry: Main Level
Features
- New Floor Covering, New Paint, Ceiling Fan(s), Vaulted Ceiling(s), Walk-In Closet(s)
- Flooring: New Floor Covering, Vinyl
- Windows: Double Pane Windows
- Basement: Crawl Space
- Has fireplace: No
- Fireplace features: None
Interior area
- Total structure area: 1,664
- Total interior livable area: 1,664 sqft
Video & virtual tour
Property
Parking
- Parking features: Open
Features
- Levels: One
- Patio & porch: Porch, Covered, Deck
- Has view: Yes
- View description: No Water Frontage View Description
- Water view: No Water Frontage View Description
- Waterfront features: No Water Frontage View Description
Lot
- Size: 2 Acres
- Features: Cleared
Details
- Parcel number: 021.00
- Zoning: RES
Construction
Type & style
- Home type: SingleFamily
- Property subtype: Single Family Residence
Materials
- Vinyl Siding, Frame
- Roof: Shingle
Condition
- Year built: 2026
Utilities & green energy
- Electric: Circuit Breakers
- Sewer: Septic Tank
- Water: Utility District
- Utilities for property: Natural Gas Not Available
Community & HOA
Community
- Security: Smoke Detector(s)
- Subdivision: None
HOA
- Has HOA: No
- Amenities included: None
Location
- Region: Brush Creek
Financial & listing details
- Price per square foot: $216/sqft
- Annual tax amount: $1
- Date on market: 5/29/2026
Estimated market value
Not available
Estimated sales range
Not available
Not available
Price history
| Date | Event | Price |
|---|---|---|
| 8/13/2026 | Contingent | $359,900$216/sqft |
Source:  RealTracs MLS as distributed by MLS GRID #3225114 Report a problem RealTracs MLS as distributed by MLS GRID #3225114 Report a problem | ||
| 8/1/2026 | Price change | $359,900-1.4%$216/sqft |
Source:  UCMLS #244738 Report a problem UCMLS #244738 Report a problem | ||
| 7/27/2026 | Price change | $364,900-1.4%$219/sqft |
Source: RealTracs MLS as distributed by MLS GRID #3225114 Report a problem | ||
| 5/29/2026 | Listed for sale | $369,900$222/sqft |
Source: RealTracs MLS as distributed by MLS GRID #3225114 Report a problem | ||
Public tax history
Tax history is unavailable.
Monthly payment
Est. payment
Payment breakdown
Explore the cost of this home by adjusting the details. Changes won't be saved.Climate risks
Neighborhood: 38547
- $355,0003 bd2 ba1.6k sqft19 Wilkerson Hollow Ln, Brush Creek, TN 38547Sold
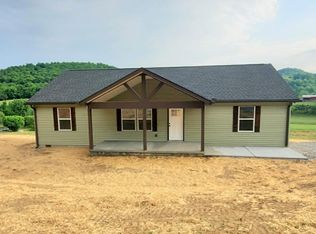
- $369,9003 bd2 ba1.6k sqft11 Wilkerson Hollow Ln, Brush Creek, TN 38547Sold

- $291,7003 bd2 ba1.9k sqft27 Wilkerson Hollow Ln, Brush Creek, TN 38547Off Market
- $32,600-- bd-- ba-- sqftWilkerson Hollow Ln, Brush creek, TN 38547Off Market
Similar homes
- $348,9003 bd3 ba1.5k sqft377 Rawls Creek Rd, Gordonsville, TN 38563For Sale

 MLS ID #3304728, Caiti Vaden. RealTracs MLS as distributed by MLS GRID
 - $369,9003 bd2 ba1.4k sqft118 Brush Creek Cir Lot 4, Brush Creek, TN 38547New Construction
 MLS ID #3269999, Joshua Kirby. RealTracs MLS as distributed by MLS GRID
 - $385,0003 bd2 ba1.5k sqft274 Plunkett Creek Rd, Gordonsville, TN 38563For Sale
 MLS ID #3170876, Morgan Hall. RealTracs MLS as distributed by MLS GRID
 - $339,9003 bd2 ba2.1k sqft152 Old Lebanon Rd, Carthage, TN 37030For Sale
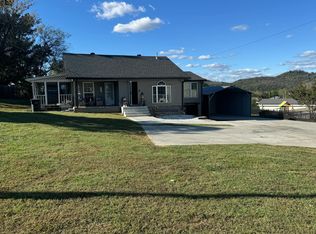 MLS ID #3305574, Jason Bush. RealTracs MLS as distributed by MLS GRID
 - $369,0003 bd2 ba1.9k sqft16062 Buffalo Valley Rd, Buffalo Valley, TN 38548For Sale
 MLS ID #246211, Megan Greene, The Real Estate Collective. UCMLS
 - $369,9002 bd2 ba1.5k sqft33 Horseshoe Bend Ln, Elmwood, TN 38560For SaleMLS ID #3333610, Mike Mohr. RealTracs MLS as distributed by MLS GRID
- $345,9003 bd2 ba1.4k sqft116 Crows Hill Dr Lot 28, Gordonsville, TN 38563New ConstructionMLS ID #245195, Robin Underwood, Underwood Hometown Realty, LLC. UCMLS
- $337,9873 bd2 ba1.3k sqft210 Crenshaw Rd, Hartsville, TN 37074For SaleMLS ID #3288268, Taylor Chambliss. RealTracs MLS as distributed by MLS GRID
- $337,9204 bd2 ba1.5k sqft108 Crows Hill Dr Lot 7, Gordonsville, TN 38563New ConstructionMLS ID #245499, Robin Underwood, Underwood Hometown Realty, LLC. UCMLS
- $368,9004 bd2 ba1.5k sqft145 Alice Preston Loop Lot 21, Gordonsville, TN 38563New ConstructionMLS ID #245190, Robin Underwood, Underwood Hometown Realty, LLC. UCMLS
- $345,9003 bd3 ba1.4k sqft138 Alice Preston Loop Lot 16, Gordonsville, TN 38563New ConstructionMLS ID #245187, Robin Underwood, Underwood Hometown Realty, LLC. UCMLS
- $345,9003 bd3 ba1.4k sqft118 Crows Hill Dr Lot 27, Gordonsville, TN 38563New ConstructionMLS ID #245193, Robin Underwood, Underwood Hometown Realty, LLC. UCMLS
- $386,9004 bd2 ba1.5k sqft134 Alice Preston Loop Lot 15, Gordonsville, TN 38563New ConstructionMLS ID #245189, Robin Underwood, Underwood Hometown Realty, LLC. UCMLS
- $394,5003 bd2 ba1.4k sqft115 Harris Hollow Rd, Pleasant Shade, TN 37145For SaleMLS ID #3168047, CD Digger Poindexter. RealTracs MLS as distributed by MLS GRID
- $386,9004 bd2 ba1.5k sqft111 Alice Preston Loop Lot 24, Gordonsville, TN 38563New ConstructionMLS ID #245192, Robin Underwood, Underwood Hometown Realty, LLC. UCMLS
- $369,0003 bd2 ba1.6k sqft153 Chestnut St, Baxter, TN 38544For SaleMLS ID #246087, Kathy Dunn, Highlands Elite Real Estate LLC. UCMLS
- $379,9003 bd3 ba2k sqft715 Clark Hollow Rd, Whitleyville, TN 38588For SaleMLS ID #3242938, Kelsey Goolsby. RealTracs MLS as distributed by MLS GRID
- $415,0003 bd2 ba1.6k sqft205 Dalton Hollow Rd, Hartsville, TN 37074For SaleMLS ID #3528806, Whitney Shrum. RealTracs MLS as distributed by MLS GRID
- $364,9003 bd2 ba1.5k sqft8634 Holmes Creek Rd, Smithville, TN 37166New ConstructionMLS ID #3506061, Kristie Driver, Broker | Partner. RealTracs MLS as distributed by MLS GRID
- $270,0003 bd2 ba1.4k sqft132 Hillwood Dr, Carthage, TN 37030For SaleMLS ID #3311496, Chelsea Hawkins. RealTracs MLS as distributed by MLS GRID
