SPACE, FLEXIBILITY & LAKE ACCESS IN A CONVENIENT CARROLLTON LOCATION! Welcome to 150 Alvin Drive, a spacious 4-bedroom, 3-bath home tucked away on a quiet dead-end street with convenient access to shopping, dining and everyday necessities. Located in the Central school district, this property offers a versatile floor plan with three bedrooms on the main level and a separate finished lower-level living area. The main level features a spacious kitchen and breakfast area, separate dining room and an expansive living room highlighted by a stone fireplace and abundant natural light. Step outside to the large covered back porch, an inviting space for relaxing or entertaining while enjoying views toward Lake Walker. The main level also offers generously sized bedrooms, ample closet space and a conveniently located laundry area. The finished lower level is what truly sets this home apart. It features its own bedroom, kitchenett, living area, full bath/laundry area, exterior entrance and separate driveway. An additional bonus living space includes a Murphy bed, providing even more flexibility for overnight guests, a home office, recreation space or additional sleeping accommodations. The current owners have personally occupied the lower level and have also previously utilized it as a separate rental, generating supplemental income. This unique configuration offers tremendous flexibility for a variety of living arrangements, including multigenerational living, extended-stay guests or additional private living space. Recent improvements include a new septic system and HVAC work, adding value and peace of mind for the next owner. Outside, you'll find a two-car garage, multiple outdoor living areas, a spacious yard and access to Lake Walker for fishing and recreation. With 4 bedrooms, 3 full baths, two laundry areas, multiple living spaces, a Murphy bed, separate lower-level entrance and driveway, and lake amenities, 150 Alvin Drive offers a combination of space, flexibility and functionality that's difficult to find. Come see the possibilities this unique Carrollton property has to offer!
Coming soon 10/26
$409,900
150 Alvin Dr, Carrollton, GA 30117
4beds
3,252sqft
Single Family Residence
Built in 1986
0.46 Acres Lot
$355,400 Zestimate®
$126/sqft
$-- HOA
What's special
- --
- on Zillow
- 84
- views
- 12
- saves
Zillow last checked:
Listing updated:
Listed by:
Heather Collings 678-588-9628,
Robert Goolsby Real Estate Group
Source: GAMLS,MLS#: 10876884
Facts & features
Interior
Bedrooms & bathrooms
- Bedrooms: 4
- Bathrooms: 3
- Full bathrooms: 3
- Main level bathrooms: 2
- Main level bedrooms: 3
Rooms
- Room types: Bonus Room, Family Room, Laundry
Heating
- Central, Electric, Hot Water
Cooling
- Ceiling Fan(s), Central Air
Appliances
- Included: Dishwasher, Dryer, Electric Water Heater, Oven/Range (Combo), Refrigerator, Washer
- Laundry: In Basement, Mud Room
Features
- Bookcases, In-Law Floorplan, Master On Main Level, Split Bedroom Plan
- Flooring: Laminate, Vinyl
- Basement: Bath Finished,Exterior Entry,Finished,Interior Entry
- Number of fireplaces: 1
Interior area
- Total structure area: 3,252
- Total interior livable area: 3,252 sqft
- Finished area above ground: 1,923
- Finished area below ground: 1,329
Property
Parking
- Parking features: Attached, Basement, Garage, Garage Door Opener, RV/Boat Parking
- Has attached garage: Yes
Features
- Levels: Two
- Stories: 2
- Patio & porch: Deck, Patio
- Has view: Yes
- View description: Lake
- Has water view: Yes
- Water view: Lake
- Waterfront features: Lake Privileges
- Body of water: Walker Lake
Lot
- Size: 0.46 Acres
- Features: Level
Details
- Parcel number: 090 0096
Construction
Type & style
- Home type: SingleFamily
- Architectural style: Traditional
- Property subtype: Single Family Residence
Materials
- Wood Siding
- Roof: Other
Condition
- Resale
- New construction: No
- Year built: 1986
Utilities & green energy
- Sewer: Septic Tank
- Water: Public
- Utilities for property: Cable Available, Electricity Available, High Speed Internet, Phone Available, Water Available
Community & HOA
Community
- Features: Lake
- Subdivision: Walker Sd -Map 90
HOA
- Has HOA: No
- Services included: None
Location
- Region: Carrollton
Financial & listing details
- Price per square foot: $126/sqft
- Tax assessed value: $305,039
- Annual tax amount: $2,729
- Date on market: 10/26/2026
- Listing agreement: Exclusive Right To Sell
- Listing terms: Cash,Conventional,Other
- Electric utility on property: Yes
Estimated market value
$355,400
$338,000 - $373,000
$2,572/mo
Price history
| Date | Event | Price |
|---|---|---|
| 5/22/2023 | Sold | $337,500-3.5%$104/sqft |
Source: Public Record Report a problem | ||
| 2/28/2023 | Price change | $349,872-6.7%$108/sqft |
Source:  West Metro BOR #143987 Report a problem | ||
| 2/11/2023 | Listed for sale | $375,000+150.2%$115/sqft |
Source: West Metro BOR #143987 Report a problem | ||
| 9/12/2010 | Listing removed | $149,900$46/sqft |
Source: Systems Engineering, Inc. #113082 Report a problem | ||
| 8/21/2010 | Listed for sale | $149,900$46/sqft |
Source: Systems Engineering, Inc. #113082 Report a problem | ||
Public tax history
| Year | Property taxes | Tax assessment |
|---|---|---|
| 2025 | $2,729 -1.1% | $122,016 |
| 2024 | $2,760 +28.4% | $122,016 +9.3% |
| 2023 | $2,150 +13.8% | $111,667 +22.4% |
| 2022 | $1,890 +9.8% | $91,228 +15.1% |
| 2021 | $1,721 +1.3% | $79,269 +2.5% |
| 2020 | $1,698 +4.5% | $77,362 +7.1% |
| 2019 | $1,625 +8.1% | $72,262 +10.6% |
| 2018 | $1,503 +0.3% | $65,311 |
| 2017 | $1,500 -0.3% | $65,311 |
| 2016 | $1,504 +12.2% | $65,311 +25.7% |
| 2015 | $1,341 -0.4% | $51,947 0% |
| 2014 | $1,347 | $51,948 |
| 2013 | -- | -- |
| 2012 | -- | -- |
| 2011 | -- | -- |
| 2010 | -- | -- |
| 2008 | -- | $51,948 |
| 2007 | -- | $51,948 |
| 2006 | -- | $51,948 |
| 2005 | -- | $51,948 +9.1% |
| 2004 | -- | $47,619 |
| 2003 | -- | $47,619 +15.5% |
| 2002 | -- | $41,214 |
| 2001 | -- | $41,214 |
| 2000 | -- | $41,214 |
| 1999 | -- | $41,214 |
Find assessor info on the county website
Monthly payment
Est. payment
Payment breakdown
Explore the cost of this home by adjusting the details. Changes won't be saved.Climate risks
Neighborhood: 30117
Nearby schools
Schools provided by the listing agent
- Elementary: Central
- Middle: Central
- High: Central
Source: GAMLS. This data may not be complete. We recommend contacting the local school district to confirm school assignments for this home.

Similar homes
- $379,9003 bd3 ba2.6k sqft105 Northlake Dr, Carrollton, GA 30117Active
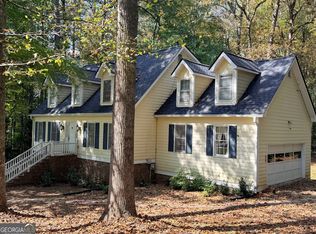
 MLS ID #10875553, Lori G McDowell, Virtual Properties Realty.com. GAMLS
- $369,9003 bd2 ba1.6k sqft423 N White St, Carrollton, GA 30117Active
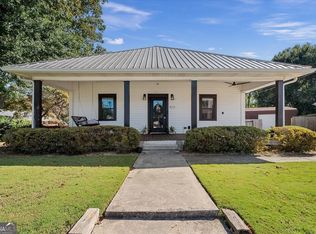 MLS ID #10876966, Jayme Kayler, Century 21 Novus Realty. GAMLS
- $420,0004 bd3 ba2.6k sqft60 Camp Dr, Carrollton, GA 30117Active
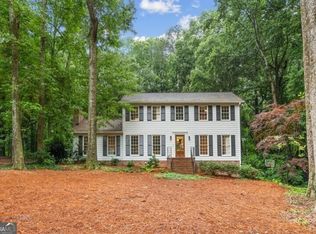 MLS ID #10837535, George T Jones, REMAX Around Atlanta. GAMLS
- $415,0004 bd3 ba3.2k sqft143 Burchfield Run, Carrollton, GA 30116Active
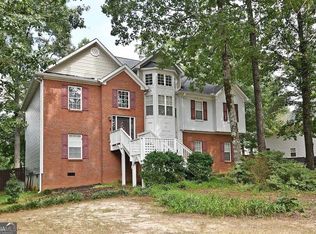 MLS ID #10827124, Kesha Patel, Century 21 Novus Realty. GAMLS
- $415,0004 bd3 ba2.7k sqft210 Greenwood Ln, Carrollton, GA 30117ActiveMLS ID #10735408, Marsha Hulstine, NorthGroup Realty. GAMLS
- $375,0003 bd2 ba2.8k sqft113 Amy Ln, Carrollton, GA 30117ActiveMLS ID #10843739, Jennifer Able, Real South Realty. GAMLS
- $399,9006 bd2 ba3.7k sqft215 West Ave, Carrollton, GA 30117ActiveMLS ID #10712292, The Stacey Group, eXp Realty. GAMLS
- $360,0004 bd3 ba2.8k sqft232 Lakewood Dr, Carrollton, GA 30117ActiveMLS ID #10832434, Justin Cunnigham, Dwelli. GAMLS
- $374,9003 bd2 ba2.2k sqft105 Kathy Ln, Carrollton, GA 30117ActiveMLS ID #10868933, Shannon Smith, Sky High Realty. GAMLS
- $339,9004 bd3 ba2k sqft30 Wood Valley Cir, Carrollton, GA 30117ActiveMLS ID #10855371, Chris Brown, GA Classic Realty. GAMLS
- $429,0004 bd3 ba2.4k sqft131 Brookstone Dr, Carrollton, GA 30116ActiveMLS ID #10870460, MIchael Koo, Coldwell Banker Realty. GAMLS
- $340,0003 bd2 ba1.7k sqft320 Gold Dust Trl, Carrollton, GA 30117For Sale
 MLS ID #7852100, Stefan Swanson, Virtual Properties Realty.com. FMLS GA
- $359,9004 bd3 ba2.1k sqft72 Brandy Chase, Carrollton, GA 30117ActiveMLS ID #10795559, Rick Douglas, Dwelli. GAMLS
- $525,0004 bd4 ba3.9k sqft105 Ole Hickory Trl, Carrollton, GA 30117ActiveMLS ID #10866514, Britt Duffey, Duffey Realty. GAMLS
- $285,9004 bd2 ba2.1k sqft125 S Meadowcliff Cir, Carrollton, GA 30116ActiveMLS ID #10876593, Abby K Cruz, Humphries & King Realty, LLC. GAMLS
- $429,0004 bd3 ba2.7k sqft103 Fieldstone Cir, Carrollton, GA 30116ActiveMLS ID #10760170, Curt Newman, Dwelli. GAMLS
- $459,0004 bd3 ba2.8k sqft91 Wynbrooke Dr, Carrollton, GA 30116ActiveMLS ID #10823294, Cory Reck, Metro West Realty Group LLC. GAMLS
- $349,0004 bd2 ba1.9k sqft615 Old Camp Church Rd, Carrollton, GA 30117ActiveMLS ID #10800494, Mike Mashburn, Metro West Realty Group LLC. GAMLS
- $335,0003 bd3 ba1.8k sqft203 Comly Rich Dr, Carrollton, GA 30117ActiveMLS ID #10851851, Debbie Rambo, Georgia West Realty Inc. GAMLS
- $380,0003 bd2 ba1.6k sqft413 Old Newnan Rd, Carrollton, GA 30117ActiveMLS ID #10798901, Jamie Nash, The Realty Group. GAMLS
