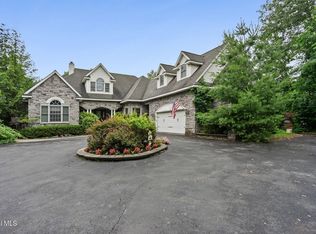
Welcome to this sprawling Twenty-two acre Estate, surrounded by nature & stone wall, bordering Thacher State Park. Completely remodeled in 2011 & expanded to over 3100 sqft, this home has been thoughtfully renovated & meticulously maintained. Expansive Chefs kitchen with Schrock cabinetry, granite counters, gas cook top, stainless double wall oven, kitchen island and separate breakfast bar area. Beautiful Cherry wood floors flow from kitchen, into dining room & sunfilled living room. First floor master suite with gas fireplace, tray ceilings, huge walk in custom closet; full bathroom en suite includes kohler fixtures, granite counter, custom glass & tiled shower. Enjoy private views of nature at every window. Additional first floor bedroom -currently used as office & first floor laundry, sits just across from guest powder room w/ additional pantry storage. Three Additional Bedrooms on second floor, each have their own custom full bathroom. Lower Level Family Room with surround sound audio, plenty of space for a Rec room , multiple storage closets, large unfinished space for holiday item storage galore& bilco door egress. Attached oversized 2 car garage. Fenced Backyard area, Professionally landscaped, enjoy expansive stone patio surround while entertaining pool side at BBQ. Built in 2016 , approx 1400 sq ft detached supplemental heated garage with high ceilings for car lifts, lawn tractors / currently used as home gym - imagine the possibilities! There is a Whole house generator. Outdoor wood furnace or propane heat. Enjoy being tucked away on your own 22 acre oasis . Ice maker in kitchen fridge does not work.
Contingent - continue to show
$1,160,000
150 Bush Drive, East Berne, NY 12059
4beds
3,137sqft
Single Family Residence, Residential
Built in 1994
28 Acres Lot
$1,104,200 Zestimate®
$370/sqft
$-- HOA
What's special
Gas fireplaceProfessionally landscapedExpansive stone patio surroundFirst floor laundrySchrock cabinetrySeparate breakfast bar areaKohler fixtures
- 61 days |
- 752 |
- 32 |
Zillow last checked:
Listing updated:
Listed by:
Howard Hanna Capital Inc 518-286-1000,
John M Mooney 518-495-3629
Source: Global MLS,MLS#: 202618568
Facts & features
Interior
Bedrooms & bathrooms
- Bedrooms: 4
- Bathrooms: 4
- Full bathrooms: 3
- 1/2 bathrooms: 1
Bedroom
- Level: Second
Bedroom
- Level: Second
Bedroom
- Level: Second
Primary bathroom
- Level: First
Full bathroom
- Level: First
Half bathroom
- Level: First
Full bathroom
- Level: Second
Full bathroom
- Level: Second
Dining room
- Level: First
Family room
- Level: First
Family room
- Level: Basement
Kitchen
- Level: First
Living room
- Level: First
Living room
- Level: First
Other
- Level: Basement
Heating
- Baseboard, Forced Air, Hot Water, Humidity Control, Propane, Propane Tank Leased, Propane Tank Owned, Radiant Floor, Wood, Zoned
Cooling
- Central Air
Appliances
- Included: Built-In Electric Oven, Convection Oven, Dishwasher, Double Oven, Dryer, Gas Water Heater, Humidifier, Instant Hot Water, Microwave, Range, Range Hood, Refrigerator, Washer/Dryer
- Laundry: Electric Dryer Hookup, Main Level, Washer Hookup
Features
- Ceiling Fan(s), Solid Surface Counters, Tray Ceiling(s), Walk-In Closet(s), Wired for Sound, Built-in Features, Cathedral Ceiling(s), Central Vacuum, Ceramic Tile Bath, Chair Rail, Crown Molding, Satellite Internet, Eat-in Kitchen, Kitchen Island
- Flooring: Carpet, Ceramic Tile, Hardwood
- Doors: Sliding Doors
- Windows: Screens, Window Treatments, Bay Window(s), Blinds, Curtain Rods, Double Pane Windows, Insulated Windows
- Basement: Exterior Entry,Finished,Full,Heated,Interior Entry,Pillar/Post/Pier,Walk-Out Access
- Number of fireplaces: 1
- Fireplace features: Other, Gas
Interior area
- Total structure area: 3,137
- Total interior livable area: 3,137 sqft
- Finished area above ground: 3,137
- Finished area below ground: 690
Video & virtual tour
Property
Parking
- Total spaces: 8
- Parking features: Off Street, Storage, Workshop in Garage, Paved, Attached, Detached, Driveway, Garage Door Opener, Heated Garage
- Attached garage spaces: 5
- Has uncovered spaces: Yes
Features
- Patio & porch: Other, Front Porch, Patio, Porch
- Exterior features: Garden, Gas Grill, Lighting, Outdoor Bar
- Pool features: In Ground
- Fencing: Other,Back Yard,Gate
- Has view: Yes
- View description: Other, Meadow, Mountain(s), Hills
Lot
- Size: 28 Acres
- Features: Rock Outcropping, Secluded, Mountain(s), Private, Road Frontage, Sloped, Wooded, Cleared, Garden, Landscaped
Details
- Additional structures: Other, Second Garage, Garage(s)
- Parcel number: 012000 81.23.2
- Special conditions: Standard
Construction
Type & style
- Home type: SingleFamily
- Architectural style: Colonial
- Property subtype: Single Family Residence, Residential
Materials
- Stone, Vinyl Siding
- Foundation: Concrete Perimeter
- Roof: Asphalt
Condition
- New construction: No
- Year built: 1994
Utilities & green energy
- Electric: Circuit Breakers, Generator
- Sewer: Septic Tank
Community & HOA
Community
- Security: Smoke Detector(s), Security System, Building Security, Carbon Monoxide Detector(s)
HOA
- Has HOA: No
Location
- Region: East Berne
Financial & listing details
- Price per square foot: $370/sqft
- Tax assessed value: $723,421
- Annual tax amount: $13,752
- Date on market: 6/2/2026
Estimated market value
$1,104,200
$1.05M - $1.16M
$4,348/mo
Price history
| Date | Event | Price |
|---|---|---|
| 7/23/2026 | Pending sale | $1,160,000$370/sqft |
Source:  Global MLS #202618568 Report a problem Global MLS #202618568 Report a problem | ||
| 6/2/2026 | Listed for sale | $1,160,000$370/sqft |
Source: Global MLS #202618568 Report a problem | ||
Public tax history
| Year | Property taxes | Tax assessment |
|---|---|---|
| 2025 | -- | $274,900 |
| 2024 | -- | $274,900 |
| 2023 | -- | $274,900 |
| 2022 | -- | $274,900 |
| 2021 | -- | $274,900 |
| 2020 | -- | $274,900 |
| 2019 | -- | $274,900 |
| 2018 | -- | $274,900 |
| 2017 | $10,781 | $274,900 +6.2% |
| 2016 | -- | $258,900 |
| 2015 | -- | $258,900 |
| 2014 | -- | $258,900 |
| 2013 | -- | $258,900 |
| 2012 | -- | $258,900 +89.3% |
| 2011 | -- | $136,800 |
| 2010 | -- | $136,800 +3% |
| 2009 | -- | $132,800 |
| 2008 | -- | $132,800 |
| 2007 | -- | $132,800 |
| 2006 | -- | $132,800 |
| 2005 | -- | $132,800 |
| 2004 | -- | $132,800 |
| 2003 | -- | $132,800 |
| 2002 | -- | $132,800 |
| 2001 | -- | $132,800 |
| 2000 | -- | $132,800 |
Find assessor info on the county website
Monthly payment
Climate risks
Neighborhood: 12059
Nearby schools
GreatSchools rating
- 8/10Berne Knox Westerlo Elementary SchoolGrades: PK-6Distance: 6.5 mi
- 5/10Berne Knox Westerlo Junior Senior High SchoolGrades: 7-12Distance: 6.5 mi
- $428,1003 bd2 ba1.9k sqft120 Bush Dr, East Berne, NY 12059Off Market
- $399,0004 bd2 ba1.2k sqft599 Beaver Dam Rd, Voorheesville, NY 12186Off Market
- $352,3004 bd1 ba1.7k sqft95 Bush Dr, East Berne, NY 12059Off Market
- $7,3681.2 AcresBush Dr, East Berne, NY 12059Off Market
- $413,1003 bd2 ba1.6k sqft80 Bush Dr, East Berne, NY 12059Off Market
- $264,3002 bd1 ba1.1k sqft50 Bush Dr, East Berne, NY 12059Off Market
- $481,1005 bd2 ba3.1k sqft636 Beaver Dam Rd, East Berne, NY 12059Off Market
- $6,053-- bd-- ba-- sqft28 Bush Dr, East berne, NY 12059Off Market
A local agent can set up tours, give advice and negotiate with sellers.
Similar homes
- $1,049,0005 bd5 ba4.1k sqft3275 E Lydius Street, Guilderland, NY 12303Active
 MLS ID #202622916, John Heath, Listing by: Howard Hanna Capital Inc. Global MLS
 - $774,9002 bd3 ba3.9k sqft160 Joslyn School Road, East Berne, NY 12059Active
 MLS ID #202618839, Victor E Franco Jr, Listing by: Howard Hanna Capital Inc. Global MLS
 - $1,169,0004 bd5 ba3.9k sqft268 Boght Road, Watervliet, NY 12189Active
 MLS ID #202621305, Kevin Clancy, Listing by: Clancy Real Estate. Global MLS
 - $969,0005 bd3 ba3.9k sqft97 Lewis Road, Altamont, NY 12009Active
 MLS ID #202621253, Jessica Baxter, Listing by: KW Platform. Global MLS
 - $1,250,0004 bd3 ba4.5k sqft282 Hays Road, Castleton On Hudson, NY 12033ActiveMLS ID #202618838, Joan Rapp, Listing by: Coldwell Banker Prime Properties. Global MLS
- $799,9005 bd3 ba3k sqft234 Mary Taylor Road, Middleburgh, NY 12122ActiveMLS ID #202622980, Michael R Garvin, Listing by: eXp Realty. Global MLS
- $1,100,0004 bd3 ba3k sqft160 County Route 403, Westerlo, NY 12193ActiveMLS ID #202622228, Amanda Penrose, Listing by: Coldwell Banker Prime Properties. Global MLS
- $1,499,9004 bd4 ba3k sqft145 Bullock Road, Slingerlands, NY 12159ActiveMLS ID #202618087, Jennifer C Bergeron, Listing by: Four Seasons Sothebys International Realty. Global MLS
- $699,9004 bd4 ba2.8k sqft192 Benninger Road, Delanson, NY 12053ActiveMLS ID #202614612, Tricia N Rulison, Listing by: Miranda Real Estate Group Inc. Global MLS
- $999,0004 bd3 ba2.6k sqft25 Maybrook Drive, Glenville, NY 12302ActiveMLS ID #202622987, Julius Paul, Listing by: J Paul Realty Group LLC. Global MLS
- $1,100,0004 bd4 ba3k sqft17 Schermerhorn Road, Cohoes, NY 12047ActiveMLS ID #202621038, Michael J Field, Listing by: Field Realty. Global MLS
- $1,050,0005 bd4 ba3.6k sqft1 Equestrian Way, Clifton Park, NY 12065ActiveMLS ID #202619916, Sara L Goodwin Tague, Listing by: Weichert, Realtors - Tri-City Properties. Global MLS
- $959,9005 bd5 ba3.9k sqft136 Brandon Terrace, Albany, NY 12203ActiveMLS ID #202621476, Karen W Glaser, Listing by: Coldwell Banker Prime Properties. Global MLS
- $799,0004 bd3 ba3.1k sqft334 Duanesburg Churches Road, Duanesburg, NY 12053ActiveMLS ID #202620770, Johanna Clarke, Listing by: Field Realty. Global MLS
- $1,239,0006 bd3 ba3.6k sqft797 Western Road, Castleton On Hudson, NY 12033ActiveMLS ID #202612988, Aubrey D Guri, Listing by: Howard Hanna Capital Inc. Global MLS
- $649,9004 bd2 ba2.6k sqft638 Hillcrest Road, Hannacroix, NY 12087ActiveMLS ID #202623031, Tracy A Boomhower, Listing by: Country Views Realty Inc. Global MLS
- $1,350,0003 bd3 ba3.1k sqft811 Walden's Pond Road, Guilderland, NY 12203ActiveMLS ID #202610535, Derek Greene, Listing by: The Greene Realty Group. Global MLS
- $845,0005 bd5 ba3.8k sqft3041 Mariaville Road, Schenectady, NY 12306ActiveMLS ID #202529377, Pamela V Smith, Listing by: Miranda Real Estate Group Inc. Global MLS
- $789,9004 bd3 ba4.3k sqft1306 Putnam Road, Schenectady, NY 12306ActiveMLS ID #202618807, Heidi Rotter, Listing by: Howard Hanna Capital Inc. Global MLS
- $799,9004 bd3 ba3.2k sqft2 Brookhaven Lane, East Greenbush, NY 12061ActiveMLS ID #202622667, Shane P Cahill, Listing by: Venture Fox Realty Group LLC. Global MLS
