Some homes simply feel right the moment you arrive, and this beautifully updated Town of Tonawanda colonial is one of them. Offering 3 bedrooms and 1.5 bathrooms, this home has been thoughtfully improved throughout, creating a space that feels fresh, inviting, and ready for its next owners.
The first floor features gleaming hardwood floors, elegant crown molding, and a spacious living room that flows effortlessly into the formal dining room. The remodeled kitchen is both beautiful and functional, complete with solid surface countertops, a stone backsplash, breakfast bar, and updated finishes.
Upstairs, you'll find three comfortable bedrooms with hardwood flooring and a tastefully renovated full bathroom. The finished basement adds extra living space, while the beautifully manicured, fully fenced backyard with a paver patio creates the perfect setting for relaxing or entertaining. A one-car detached garage completes this move-in-ready property. A home where all the hard work has already been done—just unpack and enjoy.
Pending
$315,000
150 Fancher Ave, Buffalo, NY 14223
3beds
1,248sqft
Single Family Residence
Built in 1952
5,227 Square Feet Lot
$-- Zestimate®
$252/sqft
$-- HOA
What's special
Paver patioOne-car detached garageBreakfast barFormal dining roomElegant crown moldingRemodeled kitchenUpdated finishes
- 52 days |
- 230 |
- 14 |
Zillow last checked:
Listing updated:
Listed by:
RE/MAX Plus 716-427-7640,
Denitza Deni Dennis 716-989-8734
Source: NYSAMLSs,MLS#: B1688963 Originating MLS: Buffalo
Originating MLS: BuffaloFacts & features
Interior
Bedrooms & bathrooms
- Bedrooms: 3
- Bathrooms: 2
- Full bathrooms: 1
- 1/2 bathrooms: 1
- Main level bathrooms: 1
Bedroom 1
- Level: Second
- Dimensions: 15.00 x 10.00
Bedroom 2
- Level: Second
- Dimensions: 11.00 x 10.00
Bedroom 3
- Level: Second
- Dimensions: 10.00 x 8.00
Dining room
- Level: First
- Dimensions: 12.00 x 10.00
Family room
- Level: Basement
- Dimensions: 22.00 x 10.00
Kitchen
- Level: First
- Dimensions: 14.00 x 8.00
Living room
- Level: First
- Dimensions: 16.00 x 12.00
Heating
- Gas, Forced Air
Cooling
- Central Air
Appliances
- Included: Dryer, Dishwasher, Gas Oven, Gas Range, Gas Water Heater, Microwave, Refrigerator, Washer
- Laundry: In Basement
Features
- Breakfast Bar, Separate/Formal Dining Room, Eat-in Kitchen, Separate/Formal Living Room
- Flooring: Ceramic Tile, Hardwood, Tile, Varies
- Basement: Full,Partially Finished,Sump Pump
- Has fireplace: No
Interior area
- Total structure area: 1,248
- Total interior livable area: 1,248 sqft
Property
Parking
- Total spaces: 1
- Parking features: Detached, Garage
- Garage spaces: 1
Features
- Levels: Two
- Stories: 2
- Exterior features: Concrete Driveway
Lot
- Size: 5,227 Square Feet
- Dimensions: 40 x 130
- Features: Rectangular, Rectangular Lot, Residential Lot
Details
- Parcel number: 1464890674600001020000
- Special conditions: Standard
Construction
Type & style
- Home type: SingleFamily
- Architectural style: Colonial,Two Story
- Property subtype: Single Family Residence
Materials
- Vinyl Siding, Copper Plumbing
- Foundation: Poured
- Roof: Asphalt
Condition
- Resale
- Year built: 1952
Utilities & green energy
- Electric: Circuit Breakers
- Sewer: Connected
- Water: Connected, Public
- Utilities for property: Sewer Connected, Water Connected
Community & HOA
Location
- Region: Buffalo
Financial & listing details
- Price per square foot: $252/sqft
- Tax assessed value: $46,500
- Annual tax amount: $5,130
- Date on market: 6/9/2026
- Cumulative days on market: 50 days
- Listing terms: Cash,Conventional,FHA,VA Loan
Estimated market value
Not available
Estimated sales range
Not available
$2,075/mo
Price history
| Date | Event | Price |
|---|---|---|
| 7/3/2026 | Pending sale | $315,000$252/sqft |
Source:  NYSAMLSs #B1688963 Report a problem NYSAMLSs #B1688963 Report a problem | ||
| 6/9/2026 | Listed for sale | $315,000+4.7%$252/sqft |
Source: NYSAMLSs #B1688963 Report a problem | ||
| 8/6/2022 | Sold | $301,000+50.5%$241/sqft |
Source: Public Record Report a problem | ||
| 6/1/2022 | Pending sale | $200,000$160/sqft |
Source: NYSAMLSs #B1406740 Report a problem | ||
| 5/24/2022 | Listed for sale | $200,000+31.6%$160/sqft |
Source: NYSAMLSs #B1406740 Report a problem | ||
| 5/1/2018 | Sold | $152,000+4.9%$122/sqft |
Source: NYSAMLSs #B1098704 Report a problem | ||
| 2/19/2018 | Pending sale | $144,900$116/sqft |
Source: Howard Hanna - Grand Island #B1098704 Report a problem | ||
| 2/13/2018 | Listed for sale | $144,900+47.5%$116/sqft |
Source: Howard Hanna - Grand Island #B1098704 Report a problem | ||
| 11/16/2017 | Sold | $98,250-21.2%$79/sqft |
Source: Public Record Report a problem | ||
| 6/29/2017 | Sold | $124,743+14.4%$100/sqft |
Source: Public Record Report a problem | ||
| 2/7/2017 | Listed for sale | -- |
Source: Hudson & Marshall Report a problem | ||
| 2/13/2012 | Sold | $109,000-6%$87/sqft |
Source: NYSAMLSs #B397724 Report a problem | ||
| 11/12/2011 | Listed for sale | $116,000$93/sqft |
Source: Realty USA #397724 Report a problem | ||
Public tax history
| Year | Property taxes | Tax assessment |
|---|---|---|
| 2025 | -- | $46,500 |
| 2024 | -- | $46,500 |
| 2023 | -- | $46,500 |
| 2022 | -- | $46,500 |
| 2021 | -- | $46,500 |
| 2020 | -- | $46,500 |
| 2019 | -- | $46,500 |
| 2018 | -- | $46,500 |
| 2017 | $4,527 +102.4% | $46,500 |
| 2016 | $2,237 | $46,500 |
| 2015 | -- | $46,500 |
| 2014 | -- | $46,500 |
| 2013 | -- | $46,500 |
| 2012 | -- | $46,500 |
| 2011 | -- | $46,500 |
| 2010 | -- | $46,500 |
| 2009 | -- | $46,500 |
| 2008 | -- | $46,500 |
| 2007 | -- | $46,500 |
| 2006 | -- | $46,500 |
| 2005 | -- | $46,500 |
| 2004 | -- | $46,500 |
| 2003 | -- | $46,500 |
| 2002 | -- | $46,500 |
| 2001 | -- | $46,500 |
| 2000 | -- | $46,500 |
Find assessor info on the county website
Monthly payment
Climate risks
Neighborhood: 14223
Nearby schools
GreatSchools rating
- 7/10Ben Franklin Middle SchoolGrades: 5-7Distance: 0.3 mi
- 4/10Kenmore East Senior High SchoolGrades: 8-12Distance: 1 mi
- 7/10Ben Franklin Elementary SchoolGrades: K-4Distance: 0.3 mi
Schools provided by the listing agent
- District: Kenmore-Tonawanda Union Free District
Source: NYSAMLSs. This data may not be complete. We recommend contacting the local school district to confirm school assignments for this home.
- $245,0003 bd1 ba1.2k sqft146 Fancher Ave, Buffalo, NY 14223Off Market
- $310,1004 bd1 ba1.7k sqft154 Fancher Ave, Buffalo, NY 14223Off Market
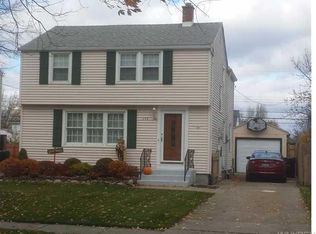
- $321,2004 bd2 ba1.7k sqft142 Fancher Ave, Buffalo, NY 14223Off Market

- $290,4003 bd2 ba1.2k sqft158 Fancher Ave, Buffalo, NY 14223Off Market

- $272,0003 bd2 ba1.2k sqft138 Fancher Ave, Buffalo, NY 14223Off Market
- $305,0003 bd2 ba1.2k sqft162 Fancher Ave, Buffalo, NY 14223Sold
- $395,0005 bd3 ba2k sqft137 Curtis Pkwy, Buffalo, NY 14223Off Market
- $427,0004 bd4 ba2.1k sqft143 Curtis Pkwy, Buffalo, NY 14223Off Market
A local agent can set up tours, give advice and negotiate with sellers.
Similar homes
- $299,9003 bd2 ba1.3k sqft224 Paramount Pkwy, Buffalo, NY 14223For Sale

 MLS ID #B1696579, Dana Hofert, Listing by: 716 Realty Group WNY LLC. NYSAMLSs
 - $269,9003 bd2 ba1.4k sqft96 Mayfield Ave, Tonawanda, NY 14150For Sale
 MLS ID #B1703109, Jennifer M Ranaletti, Listing by: HUNT Real Estate ERA. NYSAMLSs
 - $289,9003 bd2 ba1.4k sqft409 Northwood Dr, Buffalo, NY 14223For Sale
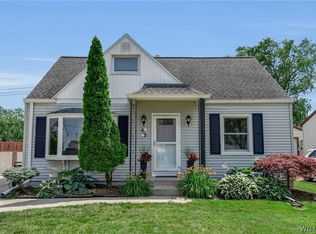 MLS ID #B1694603, Katherine Wolcott, Listing by: Howard Hanna WNY Inc.. NYSAMLSs
 - $309,9004 bd3 ba1.5k sqft183 Rosedale Blvd, Amherst, NY 14226For Sale
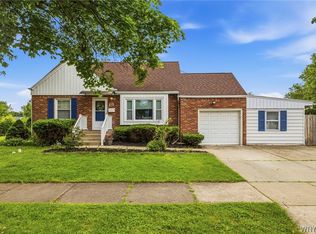 MLS ID #B1690205, Md Nazmul Hussain, Listing by: HUNT Real Estate ERA. NYSAMLSs
 - $300,2164 bd2 ba1.5k sqft216 Sanders Rd, Buffalo, NY 14216For SaleMLS ID #B1692998, Carmen Y Billups, Listing by: Howard Hanna WNY Inc.. NYSAMLSs
- $260,0003 bd2 ba1.2k sqft49 Fairfield Ave, Buffalo, NY 14223For SaleMLS ID #B1677828, Maya Haddad, Listing by: WNY Metro Roberts Realty. NYSAMLSs
- $269,9003 bd1 ba981 sqft85 Emerson Dr, Amherst, NY 14226For SaleMLS ID #B1695514, Dianne Michlinski, Listing by: HUNT Real Estate ERA. NYSAMLSs
- $265,0003 bd2 ba1.1k sqft283 Wilmington Ave, Tonawanda, NY 14150For SaleMLS ID #B1700300, June E Spencer, Listing by: WNY Metro Roberts Realty. NYSAMLSs
- $269,9003 bd2 ba1.4k sqft1834 Parker Blvd, Tonawanda, NY 14150For SaleMLS ID #B1695521, Samantha E Muscato, Listing by: Iconic Real Estate. NYSAMLSs
- $289,9003 bd2 ba1.1k sqft303 Woodgate Rd, Tonawanda, NY 14150For SaleMLS ID #B1699718, Aimee B Cooper, Listing by: Own NY Real Estate LLC. NYSAMLSs
- $245,0004 bd1 ba1.3k sqft226 Parkhurst Blvd, Buffalo, NY 14223For SaleMLS ID #B1691239, Joseph A Trifilo, Listing by: HUNT Real Estate ERA. NYSAMLSs
- $274,9004 bd1 ba1.2k sqft4295 Bailey Ave, Amherst, NY 14226For SaleMLS ID #B1698020, Matthew Guariglia, Listing by: Towne Housing Real Estate. NYSAMLSs
- $269,9003 bd2 ba1.2k sqft298 Lowell Rd, Buffalo, NY 14217For SaleMLS ID #B1699212, Nicole Aldinger, Listing by: HUNT Real Estate ERA. NYSAMLSs
- $299,0003 bd2 ba1.3k sqft120 Sherwin Dr, Tonawanda, NY 14150For SaleMLS ID #B1696181, Enas L Latif, Listing by: HUNT Real Estate ERA. NYSAMLSs
- $289,9003 bd2 ba1.6k sqft50 Maple Dr, Bowmansville, NY 14026For SaleMLS ID #B1691881, Austin Chandler, Listing by: Keller Williams Realty WNY. NYSAMLSs
- $219,9003 bd2 ba1.1k sqft104 Proctor Ave, Buffalo, NY 14215For SaleMLS ID #B1702431, Tamara M Mears, Listing by: Atlas Realty Trading Co LLC. NYSAMLSs
- $319,0003 bd2 ba1.3k sqft5189 Lake Ave, Orchard Park, NY 14127For SaleMLS ID #B1701280, Melissa J Weidner, Listing by: HUNT Real Estate ERA. NYSAMLSs
- $305,0003 bd1 ba1.2k sqft80 Linwood Ave, Tonawanda, NY 14150For SaleMLS ID #B1690817, Dianne Michlinski, Listing by: HUNT Real Estate ERA. NYSAMLSs
- $267,9004 bd2 ba1.4k sqft141 Wecker St, Buffalo, NY 14215For SaleMLS ID #B1701673, Syed J Rizvi, Listing by: Keller Williams Realty WNY. NYSAMLSs
- $285,0003 bd2 ba1.7k sqft39 Leawood Dr, Tonawanda, NY 14150For SaleMLS ID #B1685288, Giavanna Rossi, Listing by: Howard Hanna WNY Inc.. NYSAMLSs
