One floor living at its finest! This beautifully updated home offers comfort, style, and convenience throughout, featuring updated LPV flooring that enhances the warm and inviting feel of the space. The thoughtfully designed kitchen showcases quality KraftMaid cabinetry and Corian countertops and opens seamlessly to the cozy hearth room with a charming wood burning fireplace, perfect for relaxing on colder evenings. A spacious living and dining area is highlighted by a stunning wall of windows overlooking the patio and generously sized backyard, creating the perfect setting for both everyday living and entertaining. Both the main bath and primary bath have been tastefully renovated, while the generously sized bedrooms provide plenty of space and comfort. Additional improvements include updated windows and doors, new siding, an updated electrical panel, furnace, and much more, making this a truly move in ready opportunity for effortless one floor living.
Pending
$350,000
150 Greenbriar Dr, Aurora, OH 44202
3beds
1,606sqft
:
Get pre-qualified$2,405/mo
Single Family Residence
Built in 1963
0.4 Acres Lot
$-- Zestimate®
$218/sqft
$21/mo HOA
What's special
Generously sized bedroomsCorian countertopsQuality kraftmaid cabinetryThoughtfully designed kitchenCharming wood burning fireplaceCozy hearth roomUpdated lpv flooring
- 66 days |
- 92 |
- 0 |
Likely to sell faster than
Zillow last checked:
Listing updated:
Listed by:
Laura A Scott 216-905-5644 laura@ScottGroupOhio.com,
HomeSmart Real Estate Momentum LLC
Source: MLS Now,MLS#: 5212393 Originating MLS: Lake Geauga Area Association of REALTORS
Originating MLS: Lake Geauga Area Association of REALTORSFacts & features
Interior
Bedrooms & bathrooms
- Bedrooms: 3
- Bathrooms: 2
- Full bathrooms: 2
- Main level bathrooms: 2
- Main level bedrooms: 3
Primary bedroom
- Description: Flooring: Carpet
- Features: Window Treatments
- Level: First
- Dimensions: 14 x 11
Bedroom
- Description: Flooring: Carpet
- Features: Window Treatments
- Level: First
- Dimensions: 11 x 11
Bedroom
- Description: Flooring: Carpet
- Features: Window Treatments
- Level: First
- Dimensions: 11 x 9
Dining room
- Description: Flooring: Luxury Vinyl Tile
- Level: First
- Dimensions: 12 x 8
Entry foyer
- Description: Flooring: Luxury Vinyl Tile,Other
- Level: First
- Dimensions: 11 x 7
Family room
- Description: Flooring: Luxury Vinyl Tile,Other
- Features: Fireplace, Window Treatments
- Level: First
- Dimensions: 18 x 13
Kitchen
- Description: Flooring: Luxury Vinyl Tile
- Features: Window Treatments
- Level: First
- Dimensions: 11 x 9
Laundry
- Description: Flooring: Linoleum,Luxury Vinyl Tile
- Level: First
- Dimensions: 11 x 5
Living room
- Description: Flooring: Carpet,Luxury Vinyl Tile
- Level: First
- Dimensions: 21 x 13
Heating
- Forced Air, Fireplace(s), Gas
Cooling
- Central Air
Appliances
- Included: Built-In Oven, Dishwasher, Disposal, Microwave, Range, Refrigerator
Features
- Has basement: No
- Number of fireplaces: 1
- Fireplace features: Wood Burning
Interior area
- Total structure area: 1,606
- Total interior livable area: 1,606 sqft
- Finished area above ground: 1,606
Video & virtual tour
Property
Parking
- Total spaces: 2
- Parking features: Attached, Garage, Garage Door Opener, Paved
- Attached garage spaces: 2
- Has carport: Yes
Features
- Levels: One
- Stories: 1
Lot
- Size: 0.4 Acres
- Features: Corner Lot
Details
- Additional structures: Outbuilding, Storage
- Parcel number: 030191000082000
- Special conditions: Standard
Construction
Type & style
- Home type: SingleFamily
- Architectural style: Ranch
- Property subtype: Single Family Residence
Materials
- Stone, Stucco, Vinyl Siding
- Foundation: Slab
- Roof: Asphalt,Fiberglass
Condition
- Year built: 1963
Details
- Warranty included: Yes
Utilities & green energy
- Sewer: Public Sewer
- Water: Public
Community & HOA
Community
- Features: Playground, Park
- Subdivision: Greenbriar
HOA
- Has HOA: Yes
- HOA fee: $250 annually
Location
- Region: Aurora
Financial & listing details
- Price per square foot: $218/sqft
- Tax assessed value: $261,200
- Annual tax amount: $4,160
- Date on market: 5/22/2026
- Cumulative days on market: 52 days
- Listing terms: Cash,Conventional,1031 Exchange,FHA,VA Loan
Estimated market value
Not available
Estimated sales range
Not available
Not available
Price history
| Date | Event | Price |
|---|---|---|
| 5/25/2026 | Pending sale | $350,000$218/sqft |
Source:  MLS Now #5212393 Report a problem MLS Now #5212393 Report a problem | ||
| 5/22/2026 | Listed for sale | $350,000+67.9%$218/sqft |
Source: MLS Now #5212393 Report a problem | ||
| 11/2/2015 | Sold | $208,500-0.7%$130/sqft |
Source: MLS Now #3737992 Report a problem | ||
| 9/10/2015 | Price change | $210,000-1.9%$131/sqft |
Source: Howard Hanna - Aurora #3737992 Report a problem | ||
| 8/14/2015 | Listed for sale | $214,000+7.1%$133/sqft |
Source: Howard Hanna - Aurora #3737992 Report a problem | ||
| 11/2/2014 | Listing removed | $199,900$124/sqft |
Source: Owner Report a problem | ||
| 8/4/2014 | Price change | $199,9000%$124/sqft |
Source: Owner Report a problem | ||
| 1/29/2014 | Price change | $199,950+0.5%$125/sqft |
Source: Owner Report a problem | ||
| 5/29/2013 | Listed for sale | $199,000+4.8%$124/sqft |
Source: Owner Report a problem | ||
| 2/22/2013 | Listing removed | $189,900$118/sqft |
Source: Owner Report a problem | ||
| 2/22/2013 | Price change | $189,900-3.6%$118/sqft |
Source: Owner Report a problem | ||
| 2/10/2013 | Listed for sale | $196,900+7.6%$123/sqft |
Source: Owner Report a problem | ||
| 5/11/2007 | Sold | $183,000+29.8%$114/sqft |
Source: Public Record Report a problem | ||
| 3/27/1997 | Sold | $141,000$88/sqft |
Source: Public Record Report a problem | ||
Public tax history
| Year | Property taxes | Tax assessment |
|---|---|---|
| 2025 | $4,161 +1.8% | $91,430 |
| 2024 | $4,087 -0.4% | $91,430 +22.3% |
| 2023 | $4,103 +10.2% | $74,730 |
| 2022 | $3,725 -1.1% | $74,730 |
| 2021 | $3,768 +11.2% | $74,730 +19.2% |
| 2020 | $3,389 -0.3% | $62,690 |
| 2019 | $3,400 +12.7% | $62,690 +24.7% |
| 2018 | $3,016 | $50,270 |
| 2017 | $3,016 +11.5% | $50,270 |
| 2016 | $2,705 -2.2% | $50,270 |
| 2015 | $2,766 -1.1% | $50,270 +2% |
| 2014 | $2,797 +0.6% | $49,290 |
| 2013 | $2,780 +0.3% | $49,290 |
| 2012 | $2,771 +10.1% | $49,290 -1.9% |
| 2011 | $2,518 +1.7% | $50,260 |
| 2010 | $2,475 -1.3% | $50,260 |
| 2009 | $2,508 | $50,260 |
| 2008 | $2,508 | $50,260 -5% |
| 2007 | -- | $52,890 |
| 2005 | $2,241 +1.9% | -- |
| 2004 | $2,200 +2.4% | -- |
| 2003 | $2,149 +10.6% | -- |
| 2002 | $1,943 -52.5% | -- |
| 2001 | $4,087 +0.5% | -- |
| 2000 | $4,068 +15.1% | -- |
| 1999 | $3,534 | -- |
Find assessor info on the county website
Monthly payment
Est. payment
Payment breakdown
Explore the cost of this home by adjusting the details. Changes won't be saved.Climate risks
Neighborhood: 44202
Nearby schools
GreatSchools rating
- NAMiller Elementary SchoolGrades: PK-KDistance: 0.4 mi
- 9/10Harmon Middle SchoolGrades: 6-8Distance: 1.1 mi
- 9/10Aurora High SchoolGrades: 9-12Distance: 1.1 mi
Schools provided by the listing agent
- District: Aurora CSD - 6701
Source: MLS Now. This data may not be complete. We recommend contacting the local school district to confirm school assignments for this home.
- $342,3003 bd1 ba1.8k sqft140 Greenbriar Dr, Aurora, OH 44202Off Market
- $418,7004 bd3 ba2.1k sqft156 Greenbriar Dr, Aurora, OH 44202Off Market

- $383,6003 bd3 ba2.4k sqft130 Greenbriar Dr, Aurora, OH 44202Off Market
- $337,3003 bd2 ba1.6k sqft166 Greenbriar Dr, Aurora, OH 44202Off Market
- $359,3004 bd2 ba2.2k sqft153 Timber Ln, Aurora, OH 44202Off Market
- $307,9003 bd1 ba1.4k sqft169 Timber Ln, Aurora, OH 44202Off Market
- $340,3003 bd2 ba1.6k sqft145 Timber Ln, Aurora, OH 44202Off Market
- $375,4003 bd2 ba2k sqft151 Greenbriar Dr, Aurora, OH 44202Off Market
A local agent can set up tours, give advice and negotiate with sellers.
Similar homes
- $350,0003 bd2 ba1.7k sqft8870 N Spring Valley Park Dr, Chagrin Falls, OH 44023For Sale
 MLS ID #5228929, Caleb Layer, Key Realty. MLS Now
 - $349,9003 bd3 ba1.5k sqft1010 Ashwood Ln, Streetsboro, OH 44241For Sale
 MLS ID #5230119, Charles Maurer, CENTURY 21 DePiero & Associates, Inc.. MLS Now
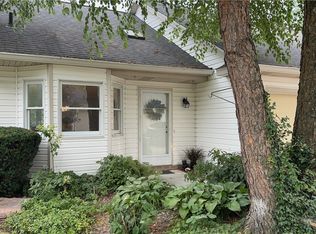
 - $425,0003 bd3 ba2.1k sqft775-6 Hampton Cir, Aurora, OH 44202For Sale
 MLS ID #5221852, Amy McDougald Eckard, Keller Williams Chervenic Rlty. MLS Now
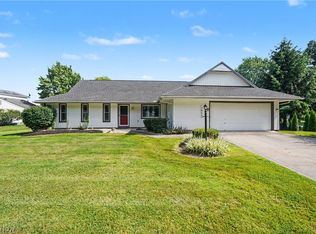
 - $419,0004 bd2 ba1.9k sqft3854 Surfside Cir, Aurora, OH 44202For Sale
 MLS ID #5223350, Marc K Labry, Century 21 Homestar. MLS Now
 - $347,0003 bd2 ba1.7k sqft5995 Liberty Rd, Solon, OH 44139For SaleMLS ID #5211799, Daniel Beirne, Opendoor Brokerage LLC. MLS Now
- $235,0003 bd2 ba1.8k sqft824 S Chillicothe Rd Unit 2, Aurora, OH 44202For SaleMLS ID #5222107, Scott M Tinlin, Platinum Real Estate. MLS Now
- $350,0003 bd3 ba1.8k sqft6751 Glenella Dr, Seven Hills, OH 44131For SaleMLS ID #5230007, Christy T Morek, EXP Realty, LLC.. MLS Now
- $299,9003 bd2 ba1.4k sqft33 Oviatt Dr, Northfield, OH 44067For SaleMLS ID #5227599, Shawne T Tagliarina, McDowell Homes Real Estate Services. MLS Now
- $335,0003 bd2 ba2.2k sqft1664 Tinkers View Dr, Twinsburg, OH 44087For SaleMLS ID #5217717, Jacob D Sudnick, Berkshire Hathaway HomeServices Professional Realty. MLS Now
- $339,0003 bd2 ba2.2k sqft7562 Richmond Rd, Bedford, OH 44146For SaleMLS ID #5224032, Jeff Dim, Engel & Völkers Distinct. MLS Now
- $365,0004 bd3 ba1.8k sqft1142 Waldo Way, Twinsburg, OH 44087For SaleMLS ID #5205405, Lindsey Phillips, Berkshire Hathaway HomeServices Professional Realty. MLS Now
- $330,0003 bd2 ba1.5k sqft1818 E Wallings Rd, Broadview Heights, OH 44147For SaleMLS ID #5210286, Holly Zingale, Howard Hanna. MLS Now
- $337,7504 bd3 ba2k sqft328 Wyoga Lake Blvd, Stow, OH 44224For SaleMLS ID #5225419, Meredith J Davis, Berkshire Hathaway HomeServices Stouffer Realty. MLS Now
- $299,9004 bd3 ba1.6k sqft13099 Dorothy Dr, Chesterland, OH 44026For SaleMLS ID #5224421, Anthony R Latina, RE/MAX Crossroads Properties. MLS Now
- $309,9003 bd2 ba1.8k sqft1053 Ford Rd, Highland Heights, OH 44143For SaleMLS ID #5229125, Gregory Erlanger, Keller Williams Citywide. MLS Now
- $399,9004 bd3 ba2.2k sqft6547 Vallevista Dr, Mayfield Heights, OH 44124For SaleMLS ID #5219914, David Gurary, Century 21 Homestar. MLS Now
- $329,9003 bd2 ba1.6k sqft2303 18th St, Cuyahoga Falls, OH 44223For SaleMLS ID #5224994, Jeff Dim, Engel & Völkers Distinct. MLS Now
- $425,0004 bd3 ba2k sqft1856 Carver Ln, Hudson, OH 44236For SaleMLS ID #5225263, Nicolette A Maksim, RE/MAX Haven Realty. MLS Now
- $319,9005 bd2 ba2.2k sqft3991 Park Ave, Rootstown, OH 44272For SaleMLS ID #5224713, Tiffany A Schiele, EXP Realty, LLC.. MLS Now
- $271,0004 bd2 ba1.7k sqft4705 State Route 303, Ravenna, OH 44266For SaleMLS ID #5210522, Michael Kaim, Real of Ohio. MLS Now
