.Welcome to 150 Irish Meetinghouse Road, a charming three-bedroom, two-bath ranch home nestled on two peaceful, private acres. As you approach the property you will see a long, picturesque driveway which creates an inviting sense of arrival. As you enter through the side door and look to the right you will see the inviting living room, featuring a striking brick accent wall with a wood-burning fireplace, a large bay window that fills the space with natural light, hardwood floors, and a beamed ceiling. To the left, you will see the dining room which includes a chair rail, beamed ceiling, and hardwood floors that continue to the kitchen. The kitchen offers tile flooring, a ceiling fan, electric cooking, a tile backsplash, and another large bay window overlooking the expansive backyard, garden, surrounding nature, and woods at the rear of the property. Moreover, there is a door from the kitchen that opens onto the covered patio, creating an ideal space for entertaining friends and family, or relaxing, and grilling. Beyond the living room there are three generously sized bedrooms with hardwood floors; the third bedroom includes a private full bath. Also, there is a second full bath located in the hallway across from the bedrooms. In conclusion, this home offers an oversized two-car garage with automatic garage door openers, a large shed, and mature landscaping
Under contract
$575,000
150 Irish Meetinghouse Rd, Perkasie, PA 18944
3beds
1,300sqft
Single Family Residence
Built in 1966
2 Acres Lot
$-- Zestimate®
$442/sqft
$-- HOA
What's special
Large shedLong picturesque drivewayTile backsplashMature landscapingHardwood floorsBeamed ceiling
- 27 days
- 2,158
- 73
Likely to sell faster than
Zillow last checked:
Listing updated:
Listed by:
Dawyn Clemens 215-896-4268,
RE/MAX Services 2156412500
Source: Bright MLS,MLS#: PABU2128566
Facts & features
Interior
Bedrooms & bathrooms
- Bedrooms: 3
- Bathrooms: 2
- Full bathrooms: 2
- Main level bathrooms: 2
- Main level bedrooms: 3
Rooms
- Room types: Living Room, Dining Room, Primary Bedroom, Bedroom 2, Kitchen, Bedroom 1, Bathroom 2, Primary Bathroom
Primary bedroom
- Level: Main
- Area: 130 Square Feet
- Dimensions: 10 X 13
Bedroom 1
- Level: Main
- Area: 99 Square Feet
- Dimensions: 9 X 11
Bedroom 2
- Level: Main
- Area: 130 Square Feet
- Dimensions: 10 X 13
Primary bathroom
- Level: Main
Bathroom 2
- Level: Main
Dining room
- Level: Main
- Area: 110 Square Feet
- Dimensions: 10 X 11
Kitchen
- Level: Main
- Area: 121 Square Feet
- Dimensions: 11 X 11
Living room
- Level: Main
- Area: 299 Square Feet
- Dimensions: 13 X 23
Heating
- Baseboard, Oil
Cooling
- Window Unit(s), Electric
Appliances
- Included: Electric Water Heater
- Laundry: In Basement
Features
- Flooring: Hardwood, Ceramic Tile
- Doors: Insulated, Storm Door(s)
- Windows: Insulated Windows, Vinyl Clad
- Basement: Partial,Sump Pump,Unfinished,Windows
- Number of fireplaces: 1
- Fireplace features: Brick, Glass Doors, Mantel(s), Wood Burning
Interior area
- Total structure area: 1,300
- Total interior livable area: 1,300 sqft
- Finished area above ground: 1,300
- Finished area below ground: 0
Property
Parking
- Total spaces: 6
- Parking features: Garage Faces Front, Garage Door Opener, Oversized, Driveway, Private, Detached, Off Street
- Garage spaces: 2
- Uncovered spaces: 4
Accessibility
- Accessibility features: None
Features
- Levels: One
- Stories: 1
- Patio & porch: Patio, Roof
- Exterior features: Chimney Cap(s)
- Pool features: None
- Frontage type: Road Frontage
Lot
- Size: 2 Acres
- Features: Backs to Trees, Front Yard, Irregular Lot, Landscaped, Poolside, Rear Yard, SideYard(s), Sloped
Details
- Additional structures: Above Grade, Below Grade
- Parcel number: 01011062001
- Zoning: AP
- Special conditions: Standard
Construction
Type & style
- Home type: SingleFamily
- Architectural style: Ranch/Rambler
- Property subtype: Single Family Residence
Materials
- Frame
- Foundation: Block
Condition
- Good
- New construction: No
- Year built: 1966
Utilities & green energy
- Electric: 200+ Amp Service
- Sewer: On Site Septic
- Water: Well
Community & HOA
Community
- Subdivision: None Available
HOA
- Has HOA: No
Location
- Region: Perkasie
- Municipality: BEDMINSTER TWP
Financial & listing details
- Price per square foot: $442/sqft
- Tax assessed value: $26,320
- Annual tax amount: $4,667
- Date on market: 9/25/2026
- Listing agreement: Exclusive Right To Sell
- Listing terms: Cash,Conventional
- Inclusions: Washer, Dryer, Refrig And Window Treatments.
- Ownership: Fee Simple
- Road surface type: Paved
Estimated market value
Not available
Estimated sales range
Not available
Not available
Price history
| Date | Event | Price |
|---|---|---|
| 10/1/2026 | Contingent | $575,000$442/sqft |
Source:  Bright MLS #PABU2128566 Report a problem | ||
| 9/25/2026 | Listed for sale | $575,000$442/sqft |
Source: Bright MLS #PABU2128566 Report a problem | ||
Public tax history
| Year | Property taxes | Tax assessment |
|---|---|---|
| 2026 | $4,668 +4.2% | $26,320 |
| 2025 | $4,480 | $26,320 |
| 2024 | $4,480 +1.2% | $26,320 |
| 2023 | $4,427 | $26,320 |
| 2022 | $4,427 | $26,320 |
| 2021 | $4,427 | $26,320 |
| 2020 | $4,427 +0.6% | $26,320 |
| 2018 | $4,401 +0.8% | $26,320 |
| 2017 | $4,368 | $26,320 |
| 2016 | $4,368 | $26,320 |
| 2015 | -- | $26,320 |
| 2014 | -- | $26,320 |
| 2013 | -- | $26,320 |
| 2012 | -- | $26,320 |
| 2011 | -- | $26,320 |
| 2010 | -- | $26,320 |
| 2009 | -- | $26,320 |
| 2008 | -- | $26,320 |
| 2007 | -- | $26,320 |
| 2006 | -- | $26,320 |
| 2005 | -- | $26,320 +300% |
| 2004 | -- | $6,580 |
| 2003 | -- | $6,580 |
| 2002 | -- | $6,580 |
| 2000 | -- | $6,580 |
Find assessor info on the county website
Monthly payment
Est. payment
Payment breakdown
Explore the cost of this home by adjusting the details. Changes won't be saved.Climate risks
Neighborhood: 18944
Nearby schools
Schools provided by the listing agent
- Elementary: Bedminster
- High: Pennrdige
- District: Pennridge
Source: Bright MLS. This data may not be complete. We recommend contacting the local school district to confirm school assignments for this home.
- $800,0004 bd3 ba2.8k sqft52 Blueberry Ln, Perkasie, PA 18944Off Market
- $626,8003 bd1 ba1.8k sqft137 Irish Meetinghouse Rd, Perkasie, PA 18944Off Market

- $518,5003 bd2 ba1.3k sqft134 Irish Meetinghouse Rd, Perkasie, PA 18944Off Market

- $613,7003 bd2 ba1.3k sqft134 Irish Meetinghouse Rd, Perkasie, PA 18944Off Market
Similar homes
- $599,0003 bd2 ba1.9k sqft446 Irish Meetinghouse Rd, Perkasie, PA 18944For Sale
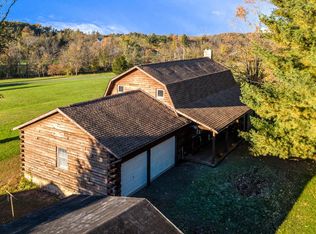
 MLS ID #PABU2132422, Jackie Keenan, Keller Williams Real Estate-Montgomeryville. Bright MLS
- $--3 bd2 ba1.1k sqft346 Maregan Dr, Sellersville, PA 18960Auction
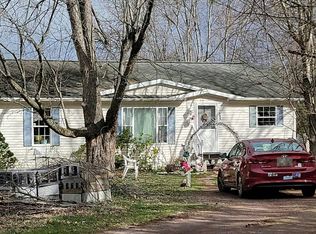 Auction.com 2
- $525,0003 bd3 ba1.8k sqft329 Thistle Ln, Perkasie, PA 18944For Sale
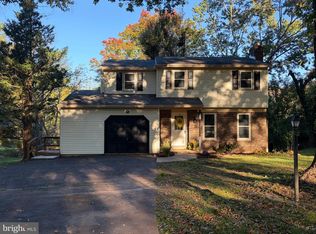 MLS ID #PABU2130386, Tom Smeland, EXP Realty, LLC. Bright MLS
- $349,9003 bd2 ba1.8k sqft1723 Rickert Rd, Perkasie, PA 18944For Sale
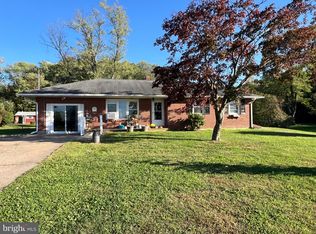 MLS ID #PABU2132590, Gail Wireman, BHHS Fox & Roach-Doylestown. Bright MLS
- $375,0002 bd1 ba912 sqft1217 N Ridge Rd, Perkasie, PA 18944For SaleMLS ID #PABU2132178, Jill Barbera, EXP Realty, LLC. Bright MLS
- $536,0004 bd2 ba1.5k sqft2534 Church Ln, Kintnersville, PA 18930For SaleMLS ID #PABU2128106, Linda A. Martin, Better Homes and Gardens Real Estate Valley Partners. Bright MLS
- $629,9003 bd2 ba1.6k sqft65 Mathews Ave, Doylestown, PA 18901For SaleMLS ID #PABU2133792, Brian Levitt, Keller Williams Real Estate-Horsham. Bright MLS
- $425,0003 bd3 ba1.5k sqft329 Katie Ln, Perkasie, PA 18944For SaleMLS ID #PABU2131432, Michael Borichewski, RE/MAX Legacy. Bright MLS
- $389,9002 bd1 ba1.4k sqft1510 Mink Rd, Perkasie, PA 18944For SaleMLS ID #PABU2130308, Scott Freeman, Coldwell Banker Hearthside Realtors- Ottsville. Bright MLS
- $569,9003 bd3 ba1.6k sqft213 Forest Park Dr, Chalfont, PA 18914For SaleMLS ID #PABU2133056, Janique Craig, Keller Williams Real Estate-Doylestown. Bright MLS
- $429,9003 bd2 ba1.6k sqft411 E Walnut St, Perkasie, PA 18944For SaleMLS ID #PABU2130792, Michael Tatarowicz, RE/MAX Centre Realtors. Bright MLS
- $559,9004 bd3 ba1.7k sqft28 Ridge Run Rd, Sellersville, PA 18960For SaleMLS ID #PABU2126174, Chris Griswold, EXP Realty, LLC. Bright MLS
- $650,0003 bd3 ba1.9k sqft3632 Bristol Rd, Chalfont, PA 18914For SaleMLS ID #PABU2132046, John Spognardi, RE/MAX Signature. Bright MLS
- $400,0003 bd2 ba1.8k sqft194 Strawberry Ln, Perkasie, PA 18944For SaleMLS ID #PABU2133978, Lori McGoldrick, Keller Williams Real Estate-Doylestown. Bright MLS
- $535,0002 bd2 ba1.4k sqft10 W Butler Ave, New Britain, PA 18901For SaleMLS ID #PABU2127610, Diane Cleland, Innovate Real Estate. Bright MLS
- $359,0003 bd2 ba1.6k sqft38 N Main St, Perkasie, PA 18944For SaleMLS ID #PABU2132214, Diane Winkelman, Redfin Corporation. Bright MLS
- $484,0003 bd2 ba1.5k sqft9039 Easton Rd, Ottsville, PA 18942For SaleMLS ID #PABU2124904, Thomas Skiffington, RE/MAX 440 - Perkasie. Bright MLS
- $495,0002 bd1 ba1.2k sqft4928 Old Easton Rd, Doylestown, PA 18902For SaleMLS ID #PABU2129674, William Holder, Real Broker, LLC. Bright MLS
