Welcome to The Woodlands! Ideally situated at the gateway to the historic Windsor/West Hants region of beautiful Nova Scotia, The Woodlands is a vibrant new lifestyle community in picturesque Three Mile Plains—just 40 minutes from Halifax. Here, you will experience the best of East Coast living, surrounded by local vineyards, craft breweries, beaches, golf courses, theatres, parks, ski hills, farms, orchards, and everything else the renowned Annapolis Valley has to offer. This thoughtfully designed 1,332.5 sqft, bungalow features an open-concept layout with 9-foot ceilings, creating a spacious and airy feel throughout. Highlights include a spacious foyer with built-in bench, a stylish kitchen with laminate countertops, and walk-in pantry, and a bright living/dining area with a ductless heat pump and garden door leading to your private backyard. The home offers three bedrooms, including a primary suite with a acrylic walk-in shower, another 4pc bath with acrylic shower/tub,2 other spacious bedrooms, one could be used as a den or office, attached garage for added convenience. With all living on one level, this home is ideal for ease of living and welcoming guests and family. Tucked away on a quiet culdesac, these beautiful homes are designed with comfort and lifestyle in mind. Visit The Woodlands Today and see this beautiful street has to offer.
New construction
C$516,900
150 Kingston Ct, Three Mile Plains, NS B0N 2T0
3beds
1,332sqft
Single Family Residence
Built in ----
8,542 Square Feet Lot
$-- Zestimate®
C$388/sqft
C$-- HOA
What's special
- 303 days |
- 1 |
- 0 |
Zillow last checked:
Listing updated:
Listed by:
Michelle Gerrior,
Royal LePage Anchor Realty Brokerage
Source: NSAR,MLS®#: 202525390 Originating MLS®#: Nova Scotia Association of REALTORS®
Originating MLS®#: Nova Scotia Association of REALTORS®Facts & features
Interior
Bedrooms & bathrooms
- Bedrooms: 3
- Bathrooms: 2
- Full bathrooms: 2
- Main level bathrooms: 2
- Main level bedrooms: 3
Bedroom
- Level: Main
- Area: 113.3
- Dimensions: 11 x 10.3
Bedroom 1
- Level: Main
- Area: 110
- Dimensions: 11 x 10
Bathroom
- Level: Main
- Area: 68
- Dimensions: 10 x 6.8
Bathroom 1
- Level: Main
- Area: 96
- Dimensions: 12.8 x 7.5
Kitchen
- Level: Main
- Area: 281.16
- Dimensions: 19.8 x 14.2
Living room
- Level: Main
- Area: 280.79
- Dimensions: 19.9 x 14.11
Heating
- Baseboard, Heat Pump -Ductless
Features
- Ensuite Bath, High Speed Internet, Master Downstairs
- Flooring: Ceramic Tile, Laminate
- Basement: None
Interior area
- Total structure area: 1,332
- Total interior livable area: 1,332 sqft
- Finished area above ground: 1,332
Property
Parking
- Total spaces: 1
- Parking features: Attached, Single, Paved
- Attached garage spaces: 1
- Details: Garage Details(Built In)
Features
- Patio & porch: Deck
Lot
- Size: 8,542 Square Feet
- Features: Cleared, Landscaped, Under 0.5 Acres
Details
- Parcel number: 45424520
- Zoning: R1
- Other equipment: Air Exchanger, No Rental Equipment
Construction
Type & style
- Home type: SingleFamily
- Architectural style: Bungalow
- Property subtype: Single Family Residence
Materials
- Vinyl Siding
- Foundation: Slab
- Roof: Asphalt
Condition
- New Construction,To Be Built
- New construction: Yes
Utilities & green energy
- Sewer: Municipal
- Water: Municipal
- Utilities for property: Cable Connected, Electricity Connected, Phone Connected, Electric
Community & HOA
Community
- Features: Golf, Park, Playground, Recreation Center, School Bus Service, Shopping, Ski Hill, Place of Worship
Location
- Region: Three Mile Plains
Financial & listing details
- Price per square foot: C$388/sqft
- Price range: C$516.9K - C$516.9K
- Date on market: 10/8/2025
- Ownership: Freehold
- Electric utility on property: Yes
M
Michelle Gerrior
(902) 483-5050
By pressing Contact Agent, you agree that the real estate professional identified above may call/text you about your search, which may involve use of automated means and pre-recorded/artificial voices. You don't need to consent as a condition of buying any property, goods, or services. Message/data rates may apply. You also agree to our Terms of Use. Zillow does not endorse any real estate professionals. We may share information about your recent and future site activity with your agent to help them understand what you're looking for in a home.
Price history
| Date | Event | Price |
|---|---|---|
| 10/8/2025 | Listed for sale | C$516,900C$388/sqft |
Source:  NSAR #202525390 Report a problem NSAR #202525390 Report a problem | ||
Public tax history
Tax history is unavailable.
Climate risks
Neighborhood: Three Mile Plains
Nearby schools
GreatSchools rating
No schools nearby
We couldn't find any schools near this home.
Schools provided by the listing agent
- Middle: West Hants Middle School
- High: Avon View High School
Source: NSAR. This data may not be complete. We recommend contacting the local school district to confirm school assignments for this home.
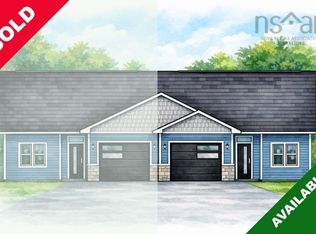
- C$479,9003 bd2 ba1.4k sqftLOT-160A Kingston Three, Mile Plains, NS B0N2T0New Construction
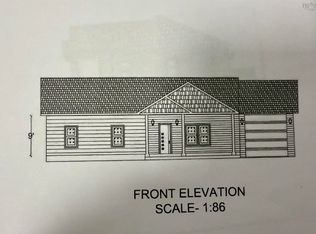
- C$516,9003 bd2 ba1.3k sqft153 Kingston Ct, Three Mile Plains, NS B0N2T0New Construction
- C$268,5003 bd2 ba1.4k sqft20 Kimball Dr, Currys Corner, NS B0N2T0Off Market
- C$545,8006 bd3 ba4.1k sqft300 Dill Rd, Currys Corner, NS B0N2T0Off Market
- C$323,5004 bd3 ba2.2k sqft4 Kimball Dr, Currys Corner, NS B0N2T0Off Market
- C$333,3004 bd2 ba2.6k sqft296 Dill Rd, Currys Corner, NS B0N2T0Off Market
- C$373,3004 bd3 ba2.4k sqft41 Kimball Dr, Currys Corner, NS B0N2T0Off Market
- C$407,6004 bd5 ba2.5k sqft31 Kimball Dr, Currys Corner, NS B0N2T0Off Market
Similar homes
- C$516,9003 bd2 ba1.3k sqft153 Kingston Ct, Three Mile Plains, NS B0N 2T0New ConstructionMLS ID #202525389, Michelle Gerrior, Royal LePage Anchor Realty Brokerage. NSAR
- C$489,0004 bd2 ba1.4k sqft17 Kendall Ln, Currys Corner, NS B0N 2T0For Sale
 MLS ID #202617374, Chris Barnes, Royal LePage Atlantic (New Minas) Brokerage. NSAR
 - C$499,9003 bd2 ba1.7k sqft73 Underwood Rd, West Hants, NS B0N 2T0For Sale
 MLS ID #202615613, Don McCooeye, Royal LePage Atlantic (Enfield) Brokerage. NSAR
 - C$479,9003 bd2 ba1.4k sqftLOT-160A Kingston Three, Mile Plains, NS B0N 2T0New ConstructionMLS ID #202520379, Michelle Gerrior, Royal LePage Anchor Realty Brokerage. NSAR
- C$484,9002 bd2 ba1.1k sqft42 Elizabeth Ave, West Hants, NS B0N 2T0For SaleMLS ID #202612389, Jodi Daniels, Royal LePage Atlantic - Valley(Windsor) Brokerage. NSAR
- C$585,0003 bd2 ba1.2k sqft29 Community Way, Garlands Crossing, NS B0N 2T0New ConstructionMLS ID #202529512, Jamie Greenough, Engel & Volkers (Wolfville) Brokerage. NSAR
- C$565,0002 bd2 ba1.1k sqft10 Elizabeth Ave, West Hants, NS B0N 2T0For SaleEngel & Volkers
- C$565,0002 bd2 ba1.1k sqft10 Elizabeth Ave, Garlands Crossing, NS B0N 2T0New ConstructionMLS ID #202612348, Cameron Samson, Engel & Volkers (Wolfville) Brokerage. NSAR
- C$614,9003 bd3 ba1.5k sqft496 Highland Ave, Windsor, NS B0N 2T0New ConstructionMLS ID #202617287, Angela Mailman, Viewpoint Realty Services Inc. Brokerage. NSAR
- C$439,9002 bd1 ba1.4k sqft4236 Highway 14, Windsor Forks, NS B0N 2T0For SaleMLS ID #202617286, Angela Mailman, Viewpoint Realty Services Inc. Brokerage. NSAR
- C$645,0003 bd2 ba1.4k sqft17 Blackbird Way, Garlands Crossing, NS B0N 2T0New ConstructionMLS ID #202608922, Cameron Samson, Engel & Volkers (Wolfville) Brokerage. NSAR
- C$449,9002 bd2 ba1.2k sqft36 Pemberton Ave, Garlands Crossing, NS B0N 2T0New ConstructionMLS ID #202616831, Jodi Daniels, Royal LePage Atlantic - Valley(Windsor) Brokerage. NSAR
- C$479,0004 bd2 ba1.8k sqft25 Dawson Ln, West Hants, NS B0N 2E0For SaleMLS ID #202613672, Roger Sanford, Royal LePage Atlantic(Stellarton) Brokerage. NSAR
- C$449,9003 bd1 ba943 sqft125 Cottage St, Windsor, NS B0N 2T0For SaleMLS ID #202605584, Philip Jonker, LPT Realty ULC Brokerage. NSAR
- C$513,0003 bd2 ba1.3k sqft117 Canyon Point Rd, West Hants, NS B0N 2T0For SaleMLS ID #202616042, Karyn Hammond, Sutton Group Professional Realty Brokerage. NSAR
- C$429,0002 bd1 ba697 sqft97 Panuke Rd, West Hants, NS B0N 2T0For SaleMLS ID #202615682, Zach Miner, Royal LePage Atlantic - Valley(Windsor) Brokerage. NSAR
- C$549,9003 bd2 ba1.7k sqft21 Hillcrest Ln, West Hants, NS B0N 2A0For SaleMLS ID #202615320, Nick Boyce, Royal LePage Atlantic - Valley(Windsor) Brokerage. NSAR
- C$569,9002 bd2 ba1.1k sqft35 Elizabeth Ave, West Hants, NS B0N 2T0For SaleMLS ID #202608178, Jodi Daniels, Royal LePage Atlantic - Valley(Windsor) Brokerage. NSAR
- C$649,9003 bd-- ba1k sqft6&6A Brightman Ave, Currys Corner, NS B0N 2T0For SaleMLS ID #202617073, Fred Johnson, BORDEN REAL ESTATE LIMITED - A586 Brokerage. NSAR
- C$449,9003 bd1 ba1k sqft285 Chalet Dr, West Hants, NS B0N 2T0For SaleMLS ID #202613852, Jodi Daniels, Royal LePage Atlantic - Valley(Windsor) Brokerage. NSAR
