A BEAUTIFUL place to call home! Meticulously maintained and cared for by the current owner and built in 2018. An absolute must see! Enjoy the landscaping from the lovely front porch and nice curb appeal. Head inside to find a large living room with vaulted ceiling and fireplace. The kitchen is spacious with a built in pantry, plenty of cabinets and all kitchen appliances stay including the refrigerator. The dining space can accommodate a large table. The primary bedroom has a walk-in closet, access to the back patio and a nice primary bathroom with a dual sink vanity and step in shower. Split bedroom floorplan with two bedrooms on the other side of the house. Outside you will find a covered patio, privacy fenced yard and a 16x10 storage shed. 95% efficiency furnace and a whole home generator for peace of mind. This is a lovely home and it is a joy to see. Conveniently located close to shopping and dining in a neighborhood with no HOA. Schedule a showing today!
Pending
$309,000
150 Lace Bark Avenue, Rogersville, MO 65742
3beds
1,749sqft
:
Get pre-qualified$2,043/mo
Single Family Residence
Built in 2018
10,018 Square Feet Lot
$307,800 Zestimate®
$177/sqft
$-- HOA
What's special
Privacy fenced yardNice curb appealSplit bedroom floorplanPlenty of cabinetsCovered patio
- 24 days |
- 547 |
- 42 |
Likely to sell faster than
Zillow last checked:
Listing updated:
Listed by:
J.R. Hutcheson 417-350-8333,
Murney Associates - Primrose,
Lauren Hutcheson Brooke 417-379-2272,
Murney Associates - Primrose
Source: SOMOMLS as distributed by MLS GRID,MLS#: 60328788
Facts & features
Interior
Bedrooms & bathrooms
- Bedrooms: 3
- Bathrooms: 2
- Full bathrooms: 2
Rooms
- Room types: Master Bedroom
Heating
- Forced Air, Natural Gas
Cooling
- Central Air
Appliances
- Included: Dishwasher, Gas Water Heater, Free-Standing Electric Oven, Microwave, Refrigerator, Disposal
- Laundry: W/D Hookup
Features
- High Speed Internet, Vaulted Ceiling(s), Walk-In Closet(s), Walk-in Shower
- Has basement: No
- Has fireplace: Yes
- Fireplace features: Gas
Interior area
- Total structure area: 1,749
- Total interior livable area: 1,749 sqft
- Finished area above ground: 1,749
- Finished area below ground: 0
Property
Parking
- Total spaces: 2
- Parking features: Driveway, Garage Faces Front
- Attached garage spaces: 2
- Has uncovered spaces: Yes
Features
- Levels: One
- Stories: 1
- Patio & porch: Covered, Rear Porch, Front Porch
- Fencing: Privacy
Lot
- Size: 10,018 Square Feet
- Dimensions: 75 x 135
Details
- Additional structures: Shed(s)
- Parcel number: 204019003004075000
- Other equipment: Generator
Construction
Type & style
- Home type: SingleFamily
- Architectural style: Ranch
- Property subtype: Single Family Residence
Materials
- Roof: Composition
Condition
- Year built: 2018
Utilities & green energy
- Sewer: Public Sewer
- Water: Public
Green energy
- Energy efficient items: High Efficiency - 90%+
Community & HOA
Community
- Subdivision: Pine Ridge Est
Location
- Region: Rogersville
Financial & listing details
- Price per square foot: $177/sqft
- Tax assessed value: $147,600
- Annual tax amount: $2,056
- Date on market: 7/14/2026
- Listing terms: Cash,VA Loan,USDA/RD,FHA,Conventional
- Road surface type: Asphalt
Estimated market value
$307,800
$292,000 - $323,000
$1,985/mo
Price history
| Date | Event | Price |
|---|---|---|
| 7/19/2026 | Pending sale | $309,000$177/sqft |
Source:  SOMOMLS as distributed by MLS GRID #60328788 Report a problem SOMOMLS as distributed by MLS GRID #60328788 Report a problem | ||
| 7/14/2026 | Listed for sale | $309,000+58.5%$177/sqft |
Source: SOMOMLS as distributed by MLS GRID #60328788 Report a problem | ||
| 9/20/2019 | Sold | -- |
Source: Agent Provided Report a problem | ||
| 8/17/2019 | Pending sale | $194,900$111/sqft |
Source: Murney Associates - Primrose #60144597 Report a problem | ||
| 8/13/2019 | Listed for sale | $194,900+2.6%$111/sqft |
Source: Murney Associates - Primrose #60144597 Report a problem | ||
| 8/27/2018 | Sold | -- |
Source: Agent Provided Report a problem | ||
| 6/27/2018 | Pending sale | $189,900$109/sqft |
Source: The Realty.Group, LLC #60098296 Report a problem | ||
| 6/15/2018 | Price change | $189,900-5%$109/sqft |
Source: The Realty.Group, LLC #60098296 Report a problem | ||
| 5/7/2018 | Pending sale | $199,900$114/sqft |
Source: The Realty.Group, LLC #60098296 Report a problem | ||
| 4/28/2018 | Price change | $199,900-3%$114/sqft |
Source: The Realty.Group, LLC #60098296 Report a problem | ||
| 4/27/2018 | Listed for sale | $206,000$118/sqft |
Source: The Realty.Group, LLC #60098296 Report a problem | ||
Public tax history
| Year | Property taxes | Tax assessment |
|---|---|---|
| 2024 | $1,898 +4.9% | $28,040 |
| 2023 | $1,809 -1.6% | $28,040 |
| 2022 | $1,838 +3% | $28,040 |
| 2021 | $1,785 +4% | $28,040 +9.5% |
| 2020 | $1,717 0% | $25,610 |
| 2019 | $1,718 +1159.4% | $25,610 +1064.1% |
| 2018 | $136 | $2,200 |
| 2017 | $136 +0.4% | $2,200 |
| 2016 | $136 | $2,200 |
| 2015 | $136 +14.9% | $2,200 |
| 2012 | $118 | $2,200 |
Find assessor info on the county website
Monthly payment
Est. payment
Payment breakdown
Explore the cost of this home by adjusting the details. Changes won't be saved.Climate risks
Neighborhood: 65742
Nearby schools
GreatSchools rating
- 9/10Logan-Rogersville Upper Elementary SchoolGrades: 4-6Distance: 0.6 mi
- 7/10Logan-Rogersville Middle SchoolGrades: 7-8Distance: 3.5 mi
- 7/10Logan-Rogersville High SchoolGrades: 9-12Distance: 3.4 mi
Schools provided by the listing agent
- Elementary: Rogersville
- Middle: Rogersville
- High: Rogersville
Source: SOMOMLS as distributed by MLS GRID. This data may not be complete. We recommend contacting the local school district to confirm school assignments for this home.
- $238,2003 bd2 ba1.6k sqft154 Lace Bark Ave, Rogersville, MO 65742Off Market

- $280,3004 bd2 ba1.8k sqft146 Lace Bark Ave, Rogersville, MO 65742Off Market

- $--4 bd2 ba1.9k sqft147 Short Leaf Cir, Rogersville, MO 65742Sold

- $--3 bd2 ba2k sqft149 Short Leaf Cir, Rogersville, MO 65742Sold
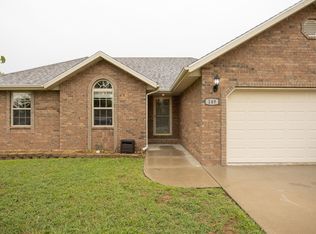
- $283,3004 bd2 ba1.9k sqft155 Short Leaf Cir, Rogersville, MO 65742Off Market
- $236,200-- bd1 ba1.4k sqft137 Lace Bark Ave, Rogersville, MO 65742Off Market
- $233,6003 bd2 ba1.3k sqft142 Lace Bark Ave, Rogersville, MO 65742Off Market
- $--3 bd2 ba1.5k sqft151 Lace Bark Ave, Rogersville, MO 65742Sold
A local agent can set up tours, give advice and negotiate with sellers.
Similar homes
- $295,0004 bd2 ba1.5k sqft578 W Oak Lawn Street, Rogersville, MO 65742Active

 MLS ID #60330797, Chrystal Webb, AMAX Real Estate. SOMOMLS as distributed by MLS GRID
 - $279,0003 bd2 ba1.4k sqft215 S Maple Street, Rogersville, MO 65742Active
 MLS ID #60329441, J.R. Hutcheson, Murney Associates - Primrose. SOMOMLS as distributed by MLS GRID
 - $390,0005 bd3 ba2.2k sqft858 Capitol Hill Drive, Rogersville, MO 65742Active
 MLS ID #60325095, Mykyta Arnaut, Alpha Realty MO, LLC. SOMOMLS as distributed by MLS GRID
 - $399,9005 bd3 ba2.4k sqft564 Delaware Court, Rogersville, MO 65742Active
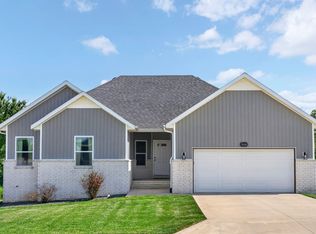 MLS ID #60327890, Paola Cordova, Murney Associates - Primrose. SOMOMLS as distributed by MLS GRID
 - $312,0003 bd2 ba1.6k sqft5701 N Seacrest Drive, Ozark, MO 65721ActiveMLS ID #60330034, Beth A Lindstrom, Murney Associates - Primrose. SOMOMLS as distributed by MLS GRID
- $294,9003 bd2 ba1.4k sqft5702 N 13th Avenue, Ozark, MO 65721ActiveMLS ID #60330050, Lydia Eck, Keller Williams Local. SOMOMLS as distributed by MLS GRID
- $460,0003 bd2 ba1.4k sqft5203 S Farm Road 213, Rogersville, MO 65742ActiveMLS ID #60328218, Kevin Lassley, Jones - Lassley Realty, Inc. SOMOMLS as distributed by MLS GRID
- $354,9004 bd2 ba1.7k sqft5103 N 10th Avenue, Ozark, MO 65721ActiveMLS ID #60330770, Wem Oaks, Keller Williams Local. SOMOMLS as distributed by MLS GRID
- $310,0003 bd2 ba1.7k sqft4006 W Juno Street, Springfield, MO 65802ActiveMLS ID #60330424, Emily I. Johnson, House Theory Realty. SOMOMLS as distributed by MLS GRID
- $319,9003 bd2 ba1.8k sqft4668 S Warren Road, Springfield, MO 65810ActiveMLS ID #60328300, Ogden Bolin Real Estate Group, Murney Associates - Nixa. SOMOMLS as distributed by MLS GRID
- $315,0003 bd2 ba1.5k sqft658 Greer Avenue, Nixa, MO 65714ActiveMLS ID #60329561, Cori Jett, Keller Williams Local. SOMOMLS as distributed by MLS GRID
- $279,9003 bd2 ba1.5k sqft345 Division Street, Sparta, MO 65753ActiveMLS ID #60329408, Freeman Lightner, EXP Realty LLC. SOMOMLS as distributed by MLS GRID
- $287,9003 bd2 ba1.6k sqft2035 S Glenn Avenue, Springfield, MO 65807ActiveMLS ID #60330600, Ginger Turner, Keller Williams Local. SOMOMLS as distributed by MLS GRID
- $354,9003 bd2 ba1.8k sqft1910 E Whetstone Drive, Ozark, MO 65721ActiveMLS ID #60329789, Rachel Schuler, Keller Williams Local. SOMOMLS as distributed by MLS GRID
- $335,0003 bd3 ba2.2k sqft1104 W Tyson Court, Ozark, MO 65721ActiveMLS ID #60330011, Julia Hocklander, H Property Collective. SOMOMLS as distributed by MLS GRID
- $315,0003 bd2 ba1.9k sqft711 N 13th Street, Ozark, MO 65721ActiveMLS ID #60322548, Joy Bray, Gateway Real Estate Team LLC. SOMOMLS as distributed by MLS GRID
- $265,0003 bd2 ba1.4k sqft1004 Glen Oaks Drive, Nixa, MO 65714ActiveMLS ID #60330692, Clarice Kristine Randall, Murney Associates - Primrose. SOMOMLS as distributed by MLS GRID
- $319,9004 bd2 ba1.9k sqft3624 N Bridgewood Avenue N, Springfield, MO 65803ActiveMLS ID #60330364, Megan E Henry, Alpha Realty MO, LLC. SOMOMLS as distributed by MLS GRID
- $329,9003 bd2 ba1.5k sqft6038 State Highway A, Marshfield, MO 65706ActiveMLS ID #60328631, J.R. Hutcheson, Murney Associates - Primrose. SOMOMLS as distributed by MLS GRID
- $347,9003 bd2 ba1.7k sqft2009 E Warwick Drive, Ozark, MO 65721ActiveMLS ID #60327436, Terri E. Herman, AMAX Real Estate. SOMOMLS as distributed by MLS GRID
